3125 Holland Drive, Orlando, FL 32825
- $475,000
- 4
- BD
- 3
- BA
- 2,442
- SqFt


- Sold Price
- $475,000
- List Price
- $475,000
- Status
- Sold
- Days on Market
- 22
- Closing Date
- May 30, 2024
- MLS#
- O6188722
- Property Style
- Single Family
- Year Built
- 1999
- Bedrooms
- 4
- Bathrooms
- 3
- Baths Half
- 1
- Living Area
- 2,442
- Lot Size
- 5,049
- Acres
- 0.12
- Total Acreage
- 0 to less than 1/4
- Legal Subdivision Name
- Andover Lakes Ph 03b
- MLS Area Major
- Orlando/Rio Pinar / Union Park
Property Description
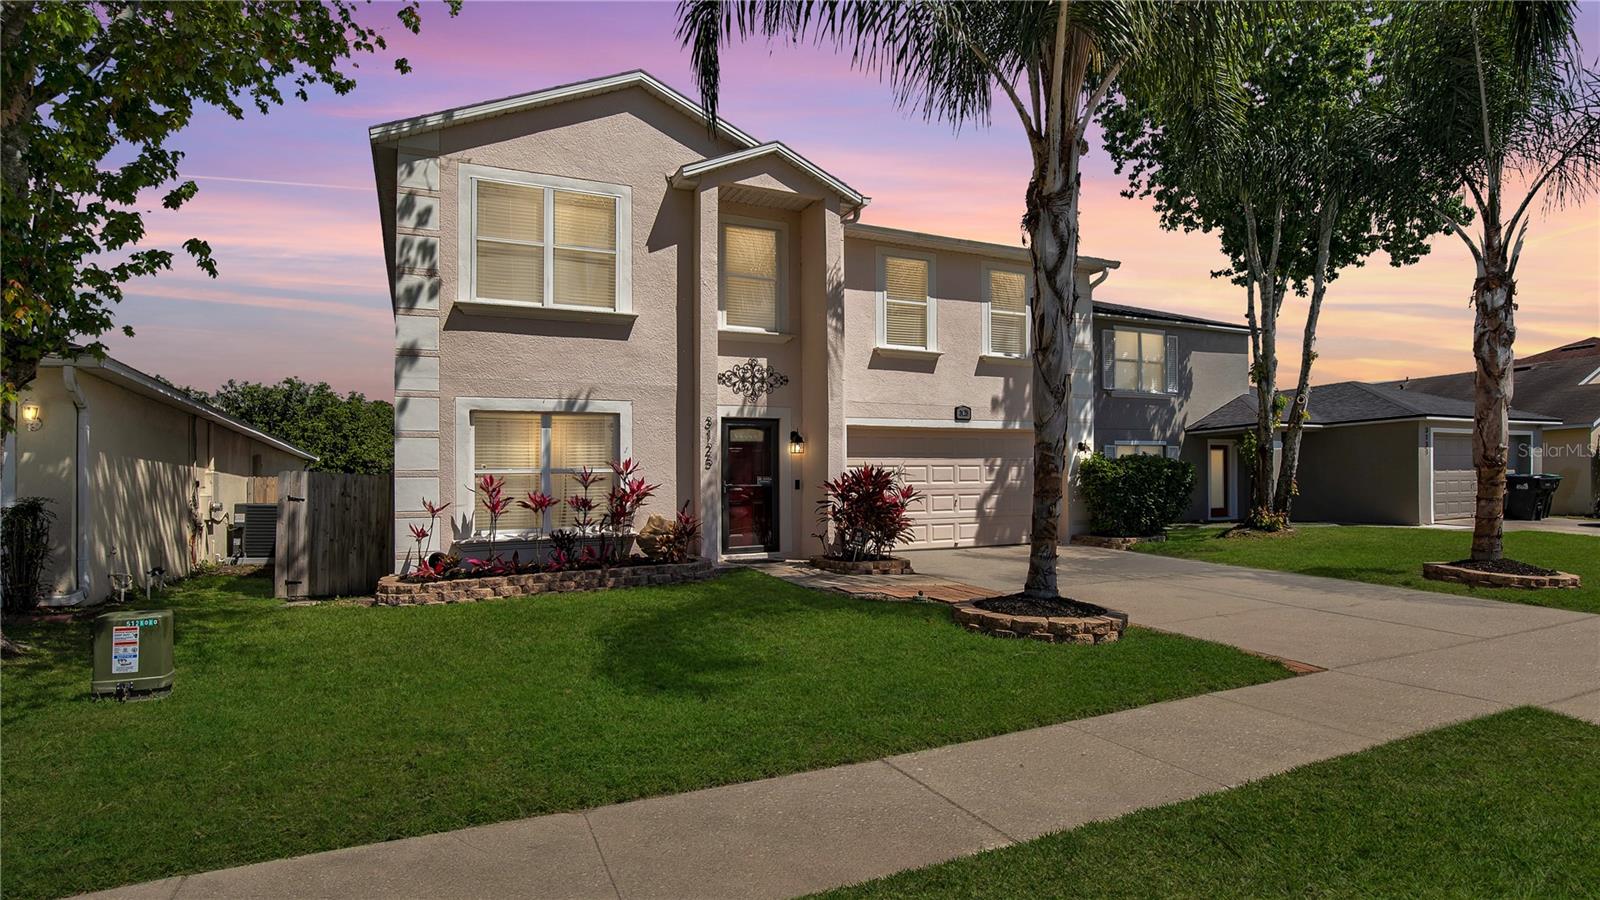
Welcome to 3125 Holland Drive, a 4-bedroom, 2.5-bathroom home nestled in the welcoming neighborhood of Andover Lakes. As you approach the property, you're greeted curb appeal with a well-manicured lawn with soaring palms. Step inside, and you'll find a layout that maximizes space and light and easy to maintain tile flooring. The living room is spacious and inviting, with plenty of room for entertaining. The kitchen, equipped with stainless steel appliances and ample counter space overlooking the cozy family room, the perfect spot for relaxation or family gatherings. Upstairs, the bedrooms offer private sanctuaries, each with ample space, while the primary bedroom serves as a restful haven with its generous layout and private ensuite. Outside, a private backyard awaits, ready for outdoor activities, epic BBQs or peaceful evenings around the fire pit. The space is ideal for pets, play, or simply soaking in the Florida sun. The community offers the added bonus of a playground and low HOA fees! Convenience is key and this location does not disappoint! Just 10 min to Waterford Lakes Town Center, UCF, Valencia College, Downtown Orlando, Lake Nona/Medical City and the airport! This home is move in ready so schedule your private showing today! Buyer will receive up to $2,500 lender credit when closing with Sellers preferred lender Mpire Financial.
/u.realgeeks.media/homesinorlando/NextHome-Neighborhood-Realty-Logo-Horizontal-OrangeOnWhite-Web-RGB.jpg)
Additional Information
- Taxes
- $3686
- Minimum Lease
- No Minimum
- HOA Fee
- $280
- HOA Payment Schedule
- Annually
- Location
- Landscaped, Sidewalk, Paved
- Community Features
- Deed Restrictions, Playground, Sidewalks
- Property Description
- Two Story
- Zoning
- P-D
- Interior Layout
- Ceiling Fans(s), High Ceilings, Living Room/Dining Room Combo, Open Floorplan, PrimaryBedroom Upstairs, Solid Surface Counters, Solid Wood Cabinets, Thermostat, Walk-In Closet(s)
- Interior Features
- Ceiling Fans(s), High Ceilings, Living Room/Dining Room Combo, Open Floorplan, PrimaryBedroom Upstairs, Solid Surface Counters, Solid Wood Cabinets, Thermostat, Walk-In Closet(s)
- Floor
- Luxury Vinyl, Tile
- Appliances
- Dishwasher, Dryer, Electric Water Heater, Microwave, Range, Refrigerator, Washer, Water Filtration System, Water Softener
- Utilities
- BB/HS Internet Available, Cable Available, Electricity Connected, Phone Available, Public, Sprinkler Meter, Street Lights, Water Available, Water Connected
- Heating
- Central, Electric
- Air Conditioning
- Central Air
- Exterior Construction
- Block, Stucco
- Exterior Features
- Rain Gutters, Sidewalk, Sliding Doors
- Roof
- Shingle
- Foundation
- Slab
- Pool
- No Pool
- Garage Carport
- 2 Car Garage
- Garage Spaces
- 2
- Garage Features
- Driveway, Garage Door Opener
- Garage Dimensions
- 22x21
- Elementary School
- Andover Elem
- Middle School
- Odyssey Middle
- High School
- University High
- Fences
- Fenced
- Pets
- Allowed
- Flood Zone Code
- X
- Parcel ID
- 08-23-31-0175-00-130
- Legal Description
- ANDOVER LAKES PHASE 3B 40/20 LOT 13
Listing courtesy of LPT REALTY. 877-366-2213
Selling Office: EXP REALTY LLC.Mortgage Calculator
StellarMLS is the source of this information via Internet Data Exchange Program. All listing information is deemed reliable but not guaranteed and should be independently verified through personal inspection by appropriate professionals. Listings displayed on this website may be subject to prior sale or removal from sale. Availability of any listing should always be independently verified. Listing information is provided for consumer personal, non-commercial use, solely to identify potential properties for potential purchase. All other use is strictly prohibited and may violate relevant federal and state law. Data last updated on