2663 Ultra Vista Drive, Maitland, FL 32751
- $545,000
- 3
- BD
- 2
- BA
- 2,038
- SqFt




- Sold Price
- $545,000
- List Price
- $559,900
- Status
- Sold
- Days on Market
- 3
- Closing Date
- Apr 30, 2024
- MLS#
- O6188673
- Property Style
- Single Family
- Architectural Style
- Traditional
- Year Built
- 1995
- Bedrooms
- 3
- Bathrooms
- 2
- Living Area
- 2,038
- Lot Size
- 5,360
- Acres
- 0.12
- Total Acreage
- 0 to less than 1/4
- Legal Subdivision Name
- Brittany Gardens
- Complex/Comm Name
- Brittany Gardens
- MLS Area Major
- Maitland / Eatonville
Property Description
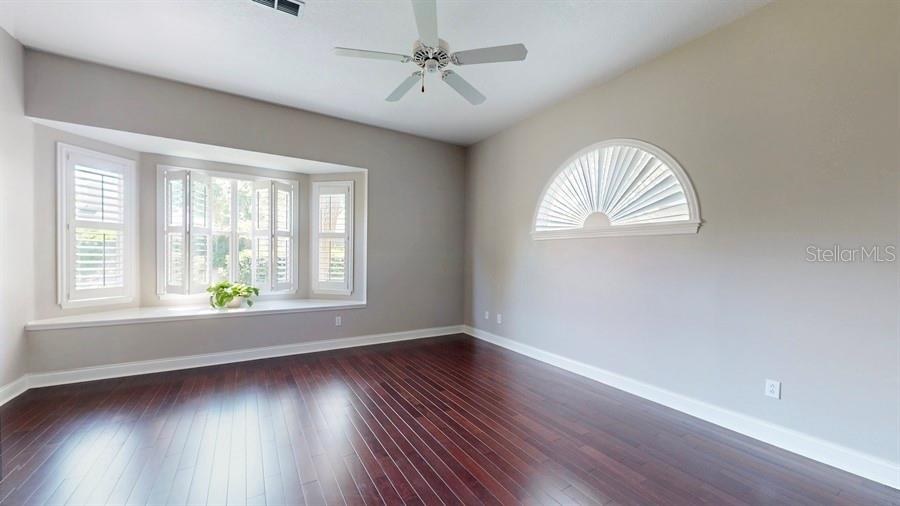
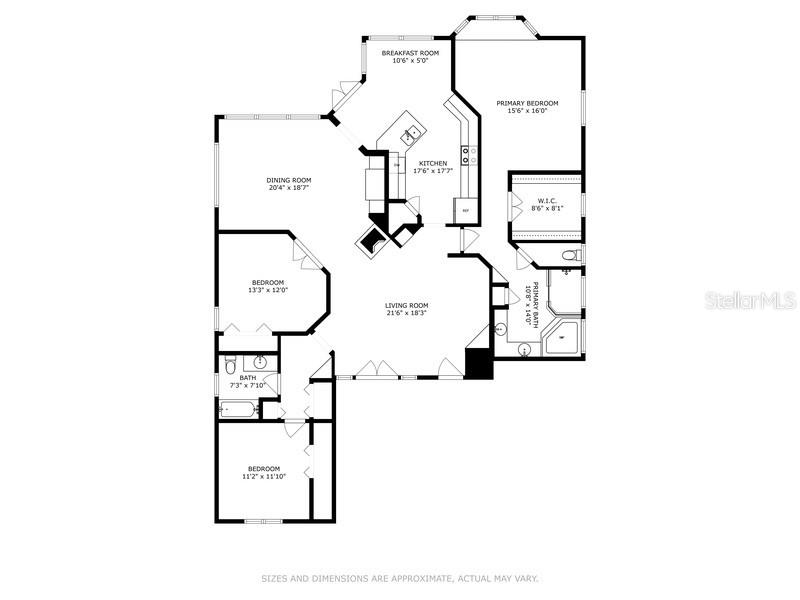
Your new residence is located in Brittany Gardens, a Quaint Gated Community located in Maitland. The Windsor Model offers 3 Bedrooms, 2 Bathrooms and a Split Floor Plan that includes a Grand Foyer, Formal Dining Room, Living Room, Spacious Kitchen, Breakfast Room and a Covered Brick Paver Patio. Interior Features include Built in Cabinetry, Gas Fireplace, Plantation Shutters, Architectural Elements, Kitchen Message Center, Kitchen Cabinetry with Crown and Accent Lighting, Snack Bar, Granite Counter tops, Engineered Wood Flooring, French Doors, Master Retreat Sitting Window and a Walk In Closet. Among the homes other attributes are the lush manicured landscaping and the privacy of no direct rear neighbors. Brittany Gardens provides residents with Howell Creek Access, a Community Park and Beautiful Common Areas. Located within minutes of Park Avenue, Maitland Centre, Lake Lily, Minnehaha, Howell Creek and Kewannee Parks and Trails. Easy Access to Farmer's Markets, Local Dining, Boutique Shopping, Whole Foods, Trader Joe's and the Fresh Market. Mechanical Improvements include Roof 2021, Re-Piped, Hvac Air Handler 2020 / Condensor and Compressor 2021. Please call a Team Member for additional details.
/u.realgeeks.media/homesinorlando/NextHome-Neighborhood-Realty-Logo-Horizontal-OrangeOnWhite-Web-RGB.jpg)
Additional Information
- Taxes
- $4545
- Minimum Lease
- 1-2 Years
- HOA Fee
- $475
- HOA Payment Schedule
- Semi-Annually
- Maintenance Includes
- Management, Private Road
- Location
- Greenbelt, In County, Landscaped, Level, Near Golf Course, Near Public Transit, Sidewalk, Paved, Private
- Community Features
- Association Recreation - Owned, Deed Restrictions, Gated Community - No Guard, Park, Playground, Sidewalks
- Property Description
- One Story
- Zoning
- PRD
- Interior Layout
- Built-in Features, Cathedral Ceiling(s), Ceiling Fans(s), Eat-in Kitchen, High Ceilings, Primary Bedroom Main Floor, Solid Surface Counters, Split Bedroom, Stone Counters, Thermostat, Vaulted Ceiling(s), Walk-In Closet(s), Window Treatments
- Interior Features
- Built-in Features, Cathedral Ceiling(s), Ceiling Fans(s), Eat-in Kitchen, High Ceilings, Primary Bedroom Main Floor, Solid Surface Counters, Split Bedroom, Stone Counters, Thermostat, Vaulted Ceiling(s), Walk-In Closet(s), Window Treatments
- Floor
- Ceramic Tile, Hardwood
- Appliances
- Dishwasher, Disposal, Dryer, Gas Water Heater, Microwave, Range, Refrigerator, Washer
- Utilities
- BB/HS Internet Available, Cable Available, Electricity Available, Electricity Connected, Fiber Optics, Natural Gas Available, Natural Gas Connected, Phone Available, Sewer Available, Sewer Connected, Street Lights, Underground Utilities, Water Available, Water Connected
- Heating
- Central, Electric, Natural Gas
- Air Conditioning
- Central Air
- Fireplace Description
- Gas, Living Room
- Exterior Construction
- Block, Stucco
- Exterior Features
- French Doors, Irrigation System, Private Mailbox, Rain Gutters, Sidewalk
- Roof
- Shingle
- Foundation
- Slab
- Pool
- No Pool
- Garage Carport
- 2 Car Garage
- Garage Spaces
- 2
- Garage Features
- Driveway, Garage Door Opener, Oversized
- Garage Dimensions
- 22X21
- Elementary School
- English Estates Elementary
- Middle School
- South Seminole Middle
- High School
- Lake Howell High
- Water Name
- Howell Creek
- Water Access
- Creek
- Pets
- Allowed
- Pet Size
- Extra Large (101+ Lbs.)
- Flood Zone Code
- X
- Parcel ID
- 28-21-30-523-0000-0540
- Legal Description
- LEG LOT 54 BRITTANY GARDENS PB 46 PG 38
Listing courtesy of COLDWELL BANKER REALTY. 407-647-1211
Selling Office: KELLER WILLIAMS WINTER PARK.Mortgage Calculator
StellarMLS is the source of this information via Internet Data Exchange Program. All listing information is deemed reliable but not guaranteed and should be independently verified through personal inspection by appropriate professionals. Listings displayed on this website may be subject to prior sale or removal from sale. Availability of any listing should always be independently verified. Listing information is provided for consumer personal, non-commercial use, solely to identify potential properties for potential purchase. All other use is strictly prohibited and may violate relevant federal and state law. Data last updated on