1112 Vicksburg Street, Deltona, FL 32725
- $257,700
- 3
- BD
- 2
- BA
- 1,934
- SqFt



- Sold Price
- $257,700
- List Price
- $325,000
- Status
- Sold
- Days on Market
- 82
- Closing Date
- Jul 15, 2024
- MLS#
- O6188628
- Property Style
- Single Family
- Year Built
- 1986
- Bedrooms
- 3
- Bathrooms
- 2
- Living Area
- 1,934
- Lot Size
- 13,944
- Acres
- 0.32
- Total Acreage
- 1/4 to less than 1/2
- Legal Subdivision Name
- Deltona Lakes Unit 08
- MLS Area Major
- Deltona / Enterprise
Property Description
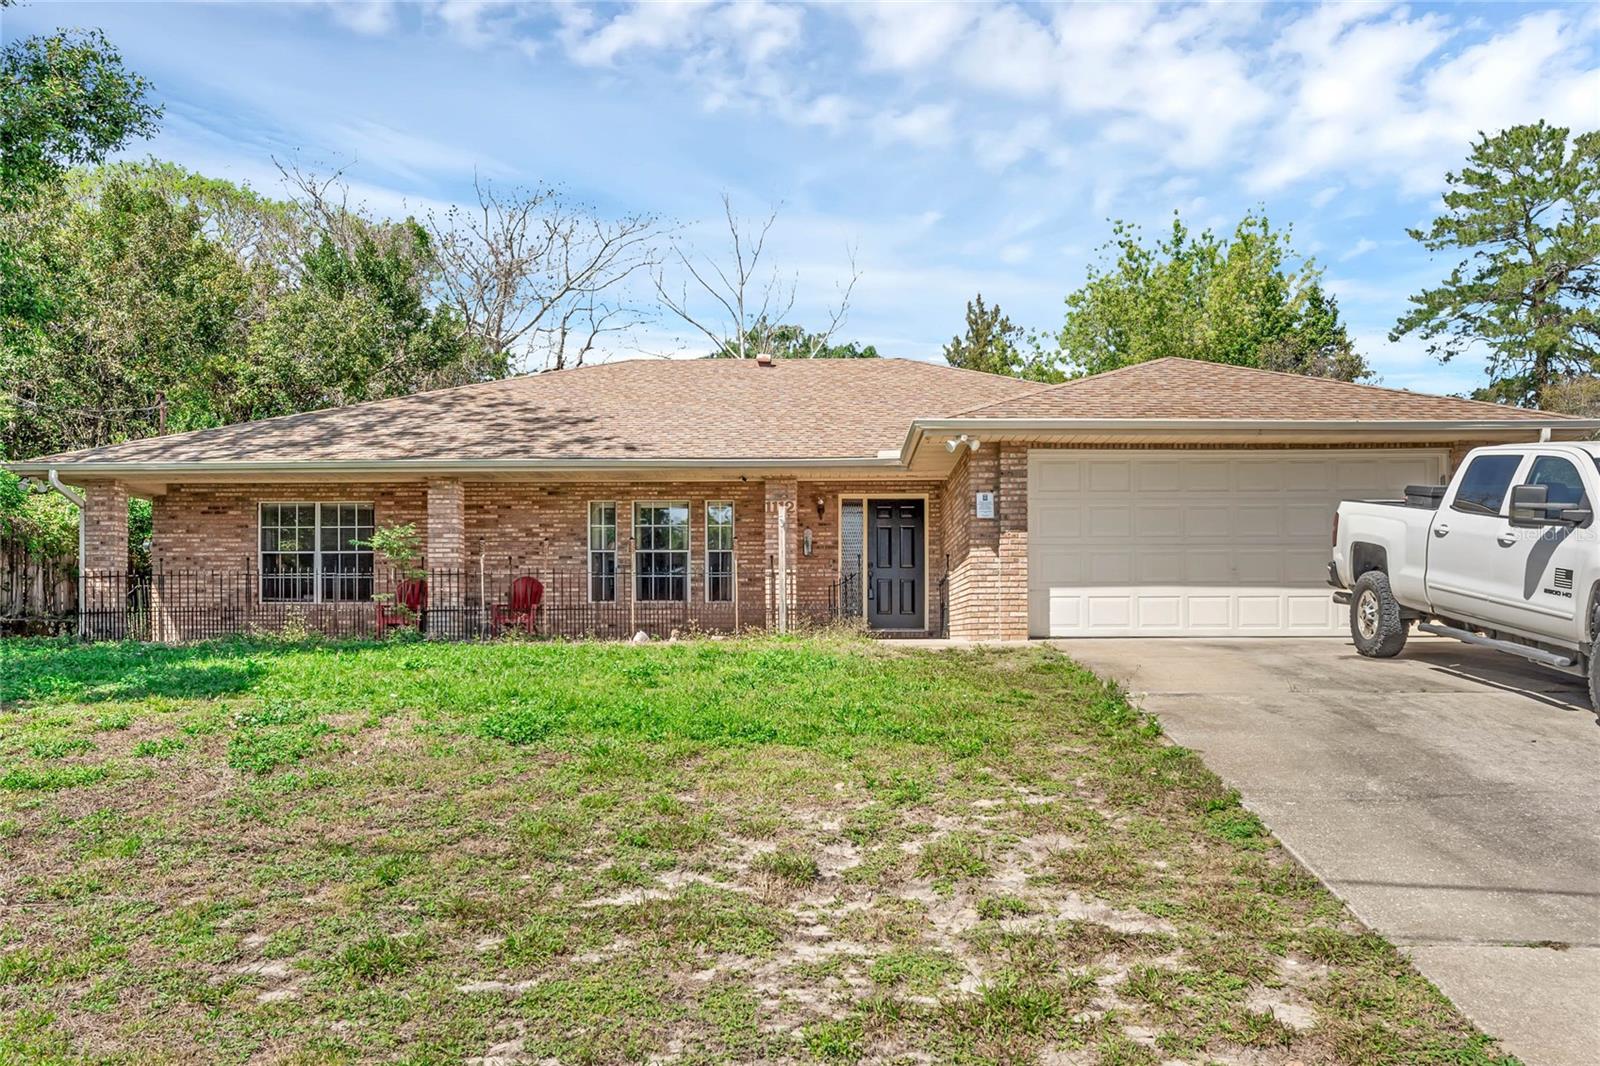
Brand new driveway coming prior to closing! Welcome to your new home in the heart of Deltona! This charming 3-bedroom, 2-bathroom, 2-car garage home offers an inviting atmosphere and modern comforts for your family's enjoyment. Boasting 1934 sq ft of living space, this well-maintained home was built in 1986 and has been thoughtfully updated to meet your needs. Step inside to discover an open-concept kitchen that serves as the heart of the home. With its large breakfast bar, ample cabinet space, vented microwave, and cozy breakfast nook, this kitchen is perfect for whipping up culinary delights. Freshly painted in 2024, it offers a bright and airy ambiance that will inspire your inner chef. Adjacent to the kitchen, you'll find an oversized family room that's ideal for entertaining guests or simply relaxing with loved ones. The seamless flow between the kitchen and family room creates a welcoming space where memories are made. Need a quiet retreat? Look no further than the spacious formal living room, which offers versatility with an extension that can be customized to suit your lifestyle, whether as a home office, study nook, or craft area. When it's time to dine, enjoy the formal dining room, where a sliding glass door leads to the screened-in covered patio. Enjoy al fresco meals or simply unwind outdoors while taking in the serene surroundings of your landscaped backyard. The split bedroom floor plan ensures privacy and comfort for all residents, with the master suite situated on one side of the home. Here, you'll find a generously sized bedroom with a walk-in closet and dual vanities in the ensuite bathroom. On the opposite side of the home, two secondary bedrooms offer cozy retreats for family members or guests. A shared bathroom completes this wing of the house. Situated on a third of an acre, this property boasts a desirable elevation, alleviating any concerns about water accumulation. Additional features include filtered water at the kitchen sink, a NEW disposal installed in 2023, a NEW dishwasher from 2021, and a NEW electric hot water heater installed in 2020. Don't miss the opportunity to make this wonderful home your own. Schedule your private showing today and start envisioning the possibilities!
/u.realgeeks.media/homesinorlando/NextHome-Neighborhood-Realty-Logo-Horizontal-OrangeOnWhite-Web-RGB.jpg)
Additional Information
- Taxes
- $5337
- Minimum Lease
- 8-12 Months
- Location
- City Limits, Oversized Lot, Sloped
- Community Features
- No Deed Restriction
- Property Description
- One Story
- Zoning
- R-1
- Interior Layout
- Attic Fan, Ceiling Fans(s), Eat-in Kitchen, Kitchen/Family Room Combo, Primary Bedroom Main Floor, Split Bedroom, Walk-In Closet(s), Window Treatments
- Interior Features
- Attic Fan, Ceiling Fans(s), Eat-in Kitchen, Kitchen/Family Room Combo, Primary Bedroom Main Floor, Split Bedroom, Walk-In Closet(s), Window Treatments
- Floor
- Carpet, Ceramic Tile, Laminate, Recycled/Composite Flooring
- Appliances
- Dishwasher, Disposal, Electric Water Heater, Microwave, Range, Refrigerator, Water Filtration System
- Utilities
- BB/HS Internet Available, Electricity Connected, Public, Street Lights, Underground Utilities, Water Connected
- Heating
- Central, Electric, Heat Pump
- Air Conditioning
- Central Air
- Exterior Construction
- Brick
- Exterior Features
- Irrigation System, Lighting, Private Mailbox, Rain Gutters, Sliding Doors
- Roof
- Shingle
- Foundation
- Slab
- Pool
- No Pool
- Garage Carport
- 2 Car Garage
- Garage Spaces
- 2
- Elementary School
- Timbercrest Elem
- Middle School
- Galaxy Middle
- High School
- Deltona High
- Fences
- Chain Link
- Pets
- Allowed
- Flood Zone Code
- x
- Parcel ID
- 8130-08-56-0120
- Legal Description
- LOT 12 BLK 371 DELTONA LAKES UNIT 8 MB 25 PGS 165-178 PER OR 3210 PG 1263 PER OR 7864 PG 1097
Listing courtesy of LPT REALTY, LLC.
Selling Office: EXP REALTY LLC.Mortgage Calculator
StellarMLS is the source of this information via Internet Data Exchange Program. All listing information is deemed reliable but not guaranteed and should be independently verified through personal inspection by appropriate professionals. Listings displayed on this website may be subject to prior sale or removal from sale. Availability of any listing should always be independently verified. Listing information is provided for consumer personal, non-commercial use, solely to identify potential properties for potential purchase. All other use is strictly prohibited and may violate relevant federal and state law. Data last updated on