2414 Sheffield Avenue, Orlando, FL 32806
- $490,000
- 3
- BD
- 2
- BA
- 1,662
- SqFt




- Sold Price
- $490,000
- List Price
- $490,000
- Status
- Sold
- Days on Market
- 6
- Closing Date
- May 01, 2024
- MLS#
- O6188573
- Property Style
- Single Family
- Year Built
- 1980
- Bedrooms
- 3
- Bathrooms
- 2
- Living Area
- 1,662
- Lot Size
- 11,108
- Acres
- 0.26
- Total Acreage
- 1/4 to less than 1/2
- Legal Subdivision Name
- Lake Margaret Hills
- MLS Area Major
- Orlando/Delaney Park/Crystal Lake
Property Description
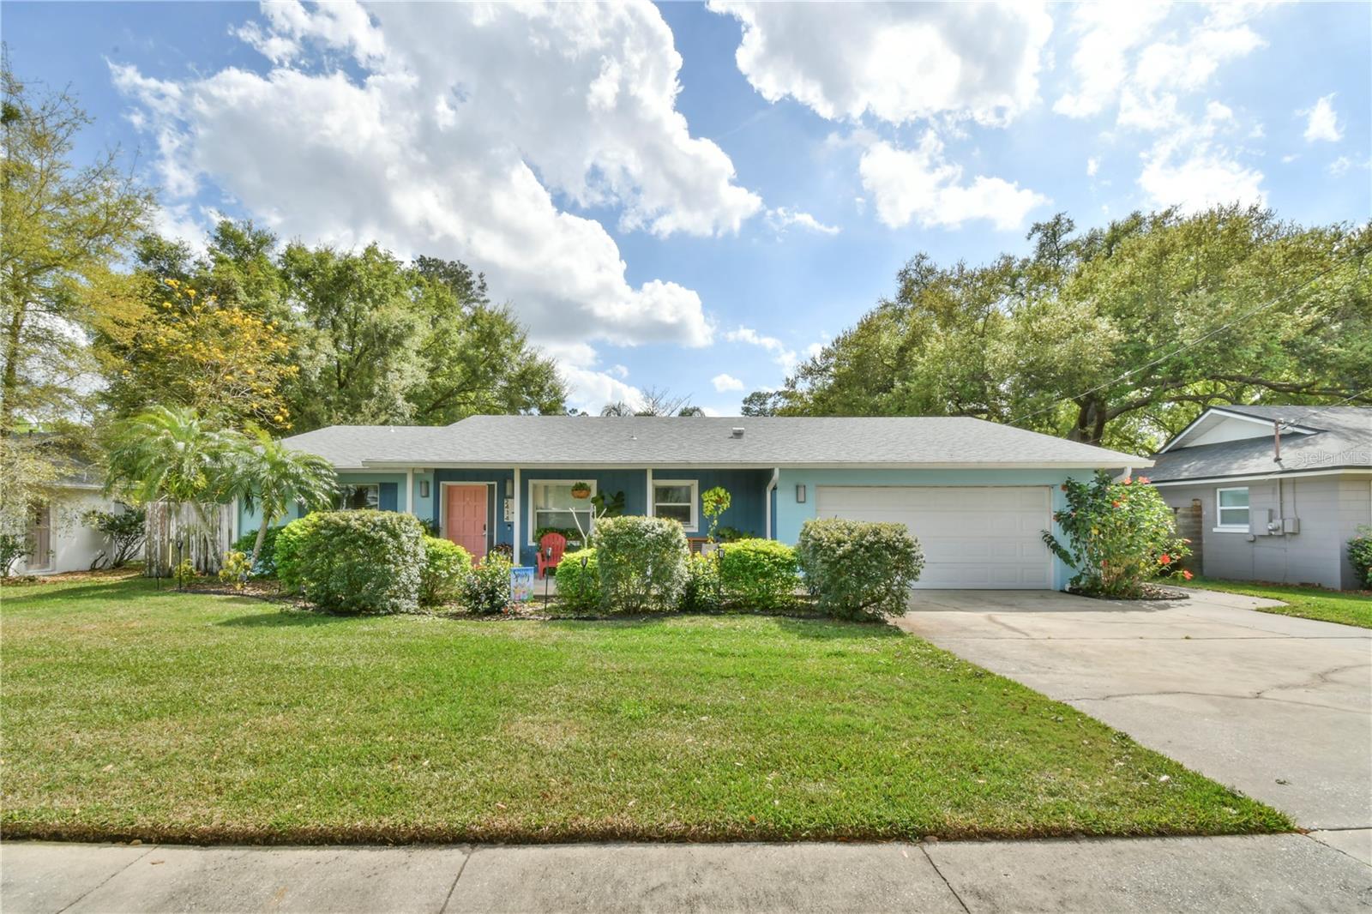
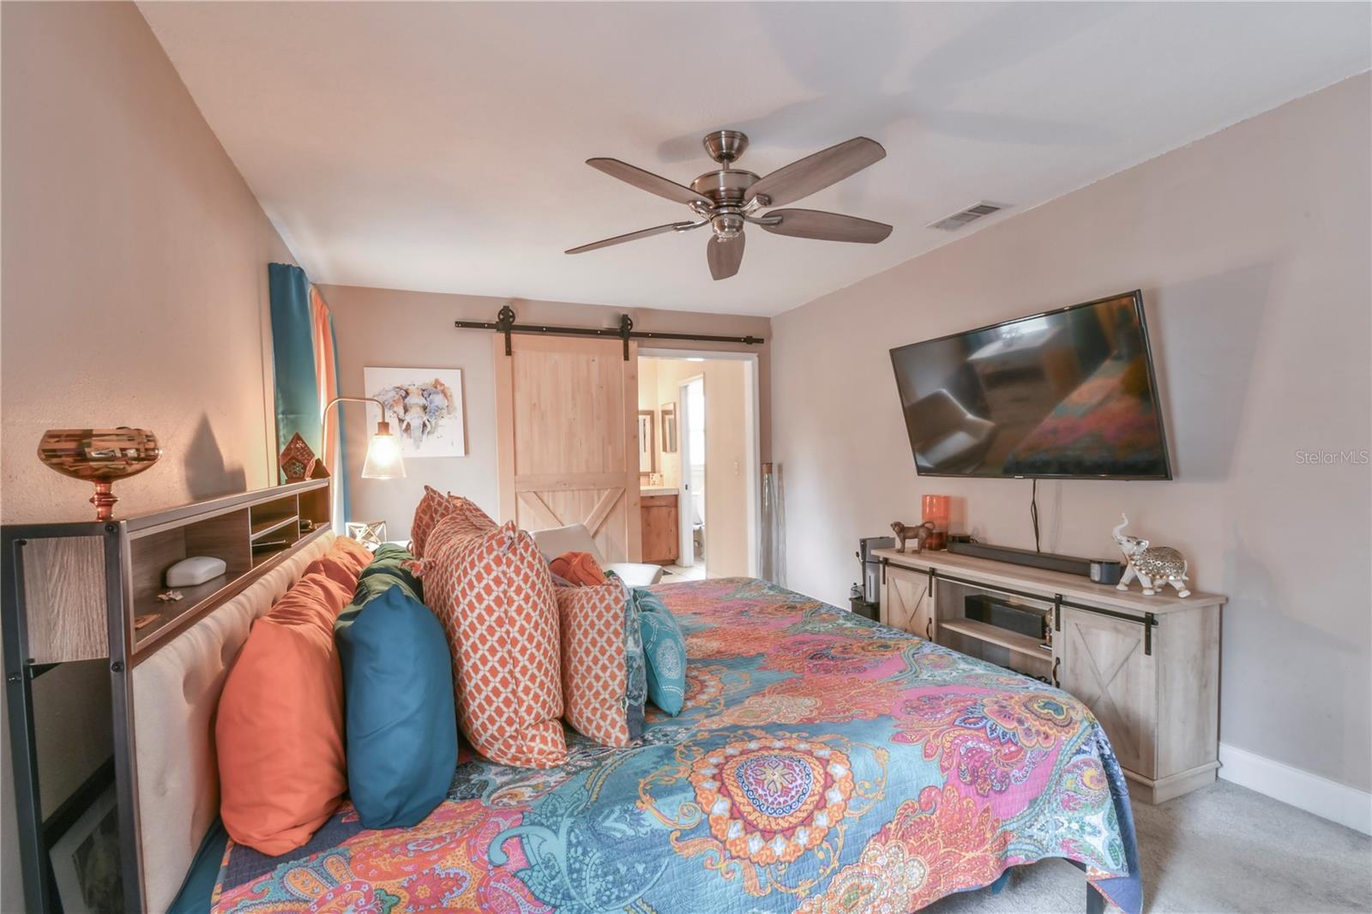
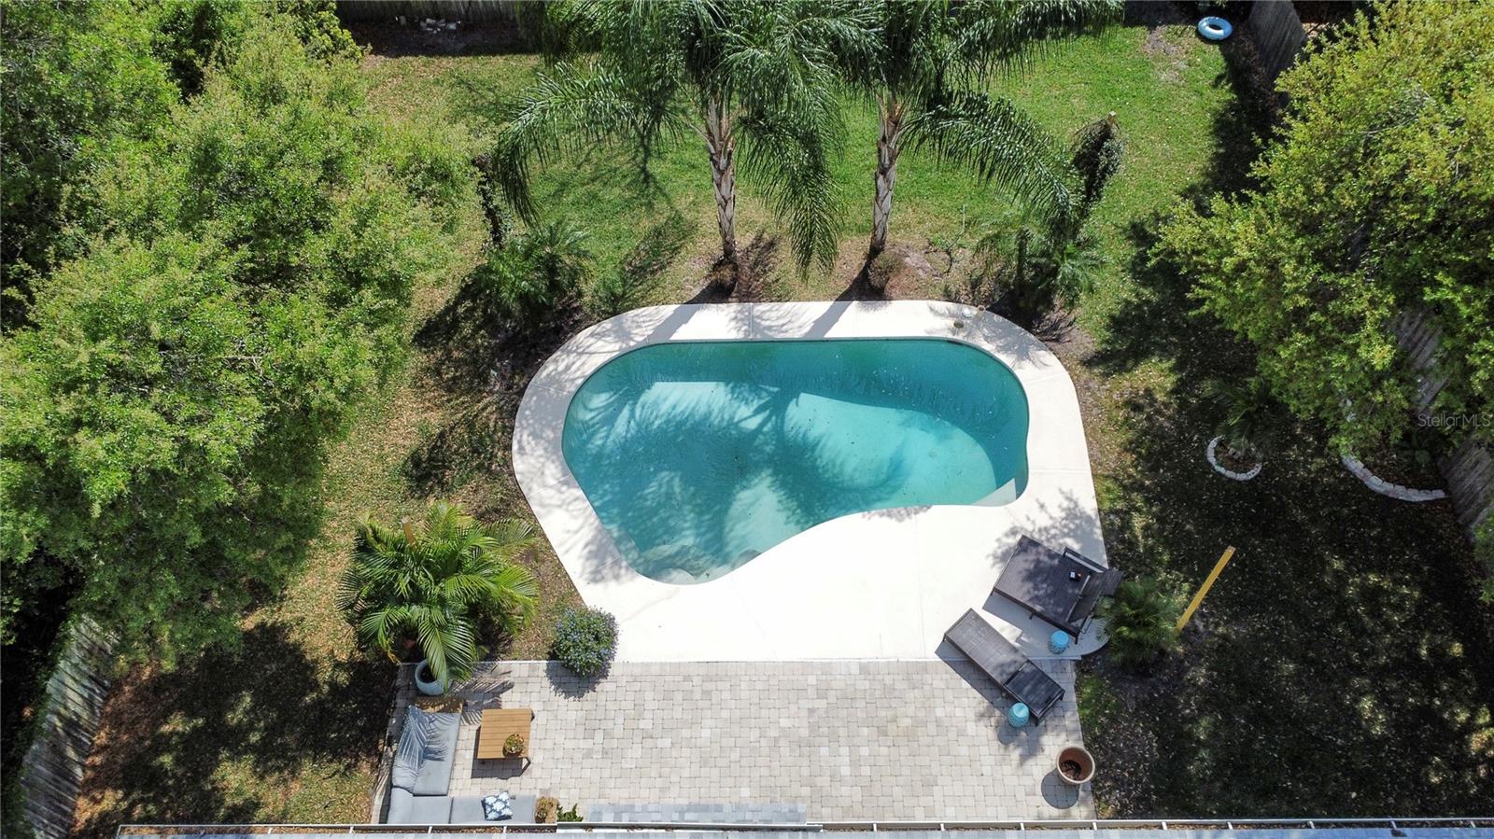
Welcome to this stunning three-bedroom, two-bathroom pool home located in the highly desirable neighborhood of Lake Margaret Hills, only minutes away from downtown Orlando, Sodo, the Milk District, and only a short drive to MCO. Step inside and be greeted by an open concept floor plan featuring a spacious living room with a cozy fireplace and beautiful high gloss porcelain tile throughout. The gorgeously updated kitchen is perfect for any chef with stainless steel appliances, QUARTZ countertops, and a breakfast bar for casual dining. The master suite is a true retreat with a spacious walk-in closet and en-suite bathroom complete with a water closet and walk-in shower. Two additional bedrooms provide plenty of space for guests or a home office. The real showstopper of this home is the backyard oasis. Step outside the sliding glass doors from the living room, to find a sparkling pool, perfect for cooling off on hot summer days, and a concrete patio for al fresco dining. This fully fenced-in back yard gives you everything you need for added privacy, while you take a dip in the pool to escape the heat. Don't miss your chance to own this immaculate pool home in a prime location. Schedule a showing today! Updated items include a NEW ROOF 2020, NEW HOT WATER HEATER 2020, CONVERTED SALT WATER POOL 2020, IRRIGATION SYSTEM 2021, JENNAIR MICROWAVE AND OVEN 2021, FULL KITCHEN REMODEL 2019, HIGH GLOSS PORCELAIN TILE in kitchen and living room
/u.realgeeks.media/homesinorlando/NextHome-Neighborhood-Realty-Logo-Horizontal-OrangeOnWhite-Web-RGB.jpg)
Additional Information
- Taxes
- $3884
- Minimum Lease
- 7 Months
- Location
- Paved, Unincorporated
- Community Features
- No Deed Restriction
- Property Description
- One Story
- Zoning
- R-1A
- Interior Layout
- Eat-in Kitchen, Kitchen/Family Room Combo, Open Floorplan, Stone Counters, Thermostat, Walk-In Closet(s)
- Interior Features
- Eat-in Kitchen, Kitchen/Family Room Combo, Open Floorplan, Stone Counters, Thermostat, Walk-In Closet(s)
- Floor
- Carpet, Tile
- Appliances
- Convection Oven, Dishwasher, Microwave, Range, Refrigerator
- Utilities
- BB/HS Internet Available, Cable Available, Electricity Available, Sewer Connected, Sprinkler Well
- Heating
- Central
- Air Conditioning
- Central Air
- Fireplace Description
- Wood Burning
- Exterior Construction
- Block, Concrete
- Exterior Features
- Sidewalk
- Roof
- Shingle
- Foundation
- Slab
- Pool
- Private
- Pool Type
- In Ground, Salt Water
- Garage Carport
- 2 Car Garage
- Garage Spaces
- 2
- Elementary School
- Pershing Elem
- Middle School
- Conway Middle
- High School
- Boone High
- Flood Zone Code
- X
- Parcel ID
- 07-23-30-4616-00-040
- Legal Description
- LAKE MARGARET HILLS 9/57 LOT 4
Listing courtesy of LIVE FLORIDA NOW LLC. 407-448-7977
Selling Office: CHARLES RUTENBERG REALTY ORLANDO.Mortgage Calculator
StellarMLS is the source of this information via Internet Data Exchange Program. All listing information is deemed reliable but not guaranteed and should be independently verified through personal inspection by appropriate professionals. Listings displayed on this website may be subject to prior sale or removal from sale. Availability of any listing should always be independently verified. Listing information is provided for consumer personal, non-commercial use, solely to identify potential properties for potential purchase. All other use is strictly prohibited and may violate relevant federal and state law. Data last updated on