4350 Lower Park Road Unit 202, Orlando, FL 32814
- $530,000
- 2
- BD
- 2
- BA
- 1,429
- SqFt




- Sold Price
- $530,000
- List Price
- $525,000
- Status
- Sold
- Days on Market
- 7
- Closing Date
- Apr 10, 2024
- MLS#
- O6188514
- Property Style
- Condo
- Year Built
- 2008
- Bedrooms
- 2
- Bathrooms
- 2
- Living Area
- 1,429
- Lot Size
- 7,806
- Acres
- 0.18
- Building Name
- No 9
- Legal Subdivision Name
- Baldwin Park #9
- MLS Area Major
- Orlando
Property Description
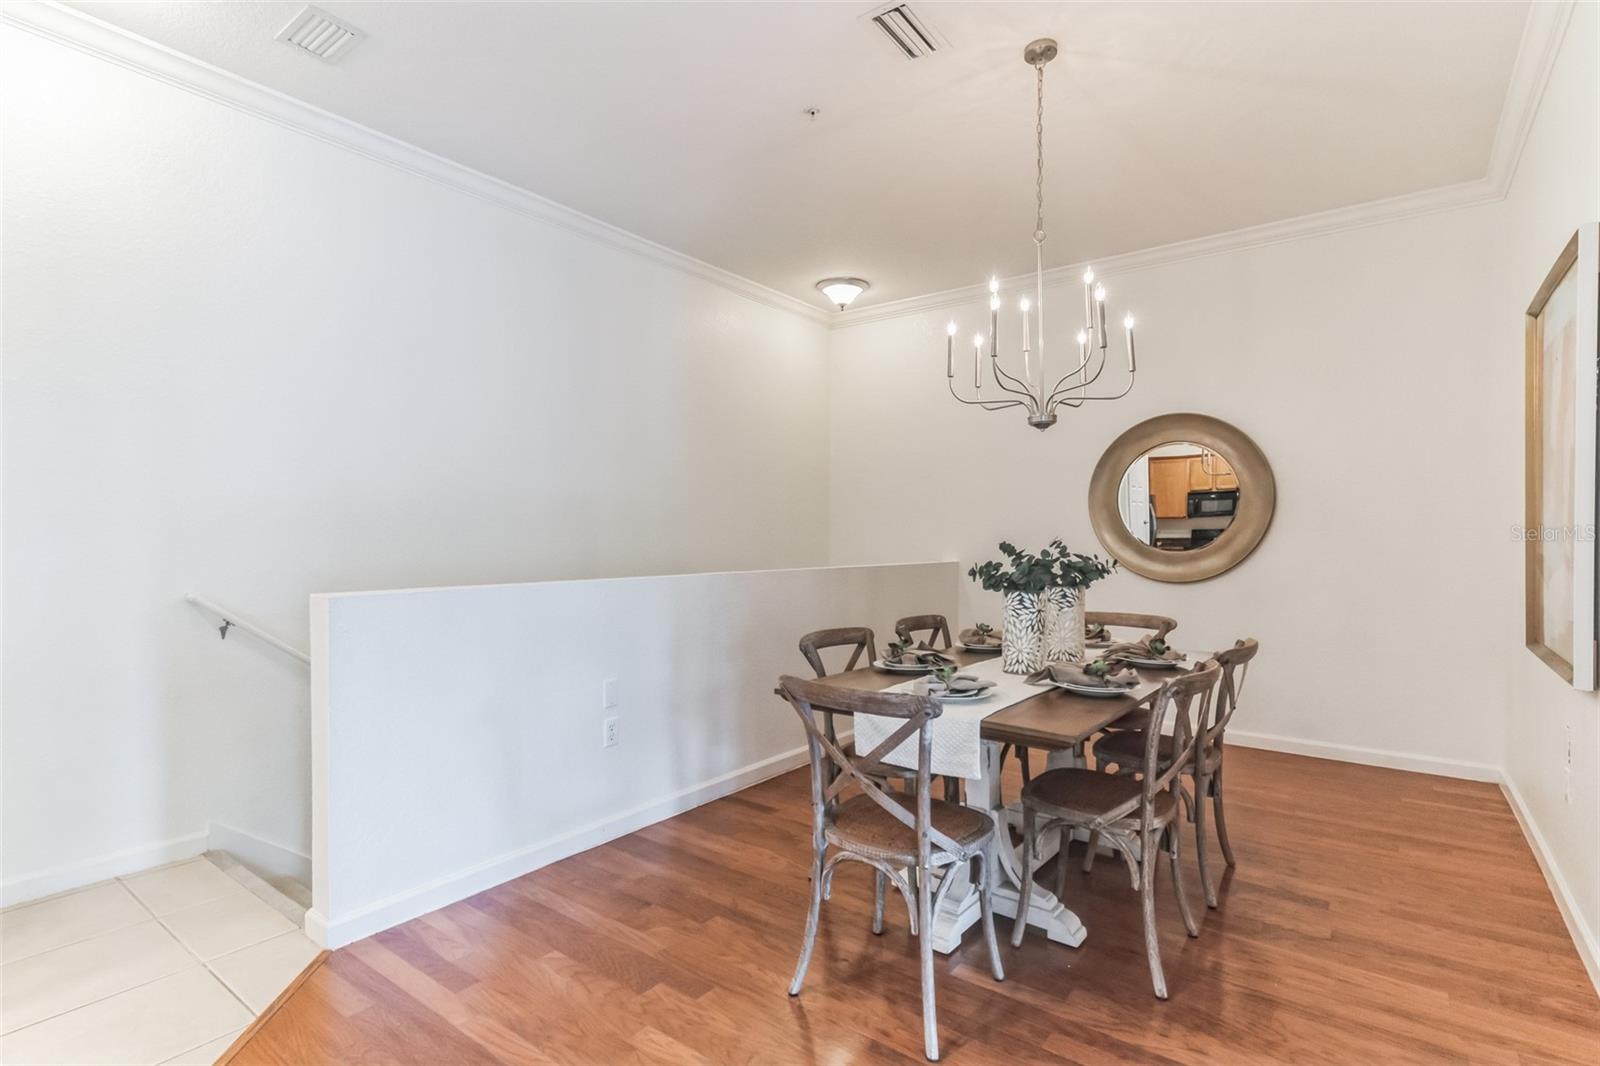
Start living the Baldwin Park lifestyle today! This spacious 2 BEDROOM/2 BATHROOM, 2nd Floor, REAR CORNER UNIT is MOVE-IN READY. Drive right into your ATTACHED GARAGE and take your private stairs to your home nestled in the treetops. Great SPLIT PLAN has 10' CEILINGS, CROWN MOLDING, and engineered WOOD FLOORS in the living and dining areas. FRENCH DOORS lead to a LARGE COVERED BALCONY. KITCHEN has GRANITE COUNTERS and a great BREAKFAST BAR. Unit has been freshened with NEW PAINT throughout and NEW CARPET in the bedrooms for a soft and modern feel. PRIMARY SUITE offers 2 WALK-IN CLOSETS with CUSTOM BUILT-INS and an En-Suite Bath with DUAL VANITIES, a GARDEN TUB and separate SHOWER. GUEST BEDROOM is off a separate hall. WASHER & DRYER in unit. AC was replaced in FEB 2022. Low condo HOA fee - only $320/mo! Baldwin Park offers plenty of amenities: two pools and fitness centers, neighborhood parks and playgrounds, miles of bike paths and walking trails and great shops and restaurants in its downtown center which is just 1/2 mile away! Bedroom Closet Type: Walk-in Closet (Primary Bedroom).
/u.realgeeks.media/homesinorlando/NextHome-Neighborhood-Realty-Logo-Horizontal-OrangeOnWhite-Web-RGB.jpg)
Additional Information
- Taxes
- $4596
- Taxes
- $765
- Minimum Lease
- 7 Months
- Hoa Fee
- $320
- HOA Payment Schedule
- Monthly
- Maintenance Includes
- Pool, Insurance, Maintenance Structure, Maintenance Grounds, Recreational Facilities, Trash
- Community Features
- Association Recreation - Owned, Clubhouse, Deed Restrictions, Fitness Center, Park, Playground, Pool, Sidewalks
- Property Description
- Two Story
- Zoning
- PD
- Interior Layout
- Ceiling Fans(s), Crown Molding, High Ceilings, Kitchen/Family Room Combo, Open Floorplan, Split Bedroom, Stone Counters, Walk-In Closet(s), Window Treatments
- Interior Features
- Ceiling Fans(s), Crown Molding, High Ceilings, Kitchen/Family Room Combo, Open Floorplan, Split Bedroom, Stone Counters, Walk-In Closet(s), Window Treatments
- Floor
- Carpet, Hardwood, Tile
- Appliances
- Dishwasher, Disposal, Dryer, Electric Water Heater, Microwave, Refrigerator, Washer
- Utilities
- Electricity Connected, Sewer Connected, Street Lights, Underground Utilities, Water Connected
- Heating
- Central, Electric
- Air Conditioning
- Central Air
- Exterior Construction
- Block, Stucco
- Exterior Features
- Balcony, French Doors, Sidewalk
- Roof
- Shingle
- Foundation
- Slab
- Pool
- Community
- Garage Carport
- 1 Car Garage
- Garage Spaces
- 1
- Garage Features
- Garage Door Opener
- Garage Dimensions
- 13x26
- Elementary School
- Baldwin Park Elementary
- Middle School
- Glenridge Middle
- High School
- Winter Park High
- Pets
- Allowed
- Max Pet Weight
- 999
- Floor Number
- 2
- Flood Zone Code
- X
- Parcel ID
- 17-22-30-0539-18-202
- Legal Description
- BALDWIN PARK NO 9 CONDOMINIUM 9606/4688UNIT 18-202
Listing courtesy of LAKESIDE REALTY. 321-303-2850
Selling Office: ANNE ROGERS REALTY GROUP INC.Mortgage Calculator
StellarMLS is the source of this information via Internet Data Exchange Program. All listing information is deemed reliable but not guaranteed and should be independently verified through personal inspection by appropriate professionals. Listings displayed on this website may be subject to prior sale or removal from sale. Availability of any listing should always be independently verified. Listing information is provided for consumer personal, non-commercial use, solely to identify potential properties for potential purchase. All other use is strictly prohibited and may violate relevant federal and state law. Data last updated on