3378 Sterling Ridge Court, Longwood, FL 32779
- $1,000,000
- 4
- BD
- 4
- BA
- 4,171
- SqFt




- Sold Price
- $1,000,000
- List Price
- $850,000
- Status
- Sold
- Days on Market
- 7
- Closing Date
- Apr 26, 2024
- MLS#
- O6188500
- Property Style
- Single Family
- Architectural Style
- Traditional
- Year Built
- 2001
- Bedrooms
- 4
- Bathrooms
- 4
- Living Area
- 4,171
- Lot Size
- 23,353
- Acres
- 0.54
- Total Acreage
- 1/2 to less than 1
- Legal Subdivision Name
- Alaqua Lakes Ph 4
- MLS Area Major
- Longwood/Wekiva Springs
Property Description
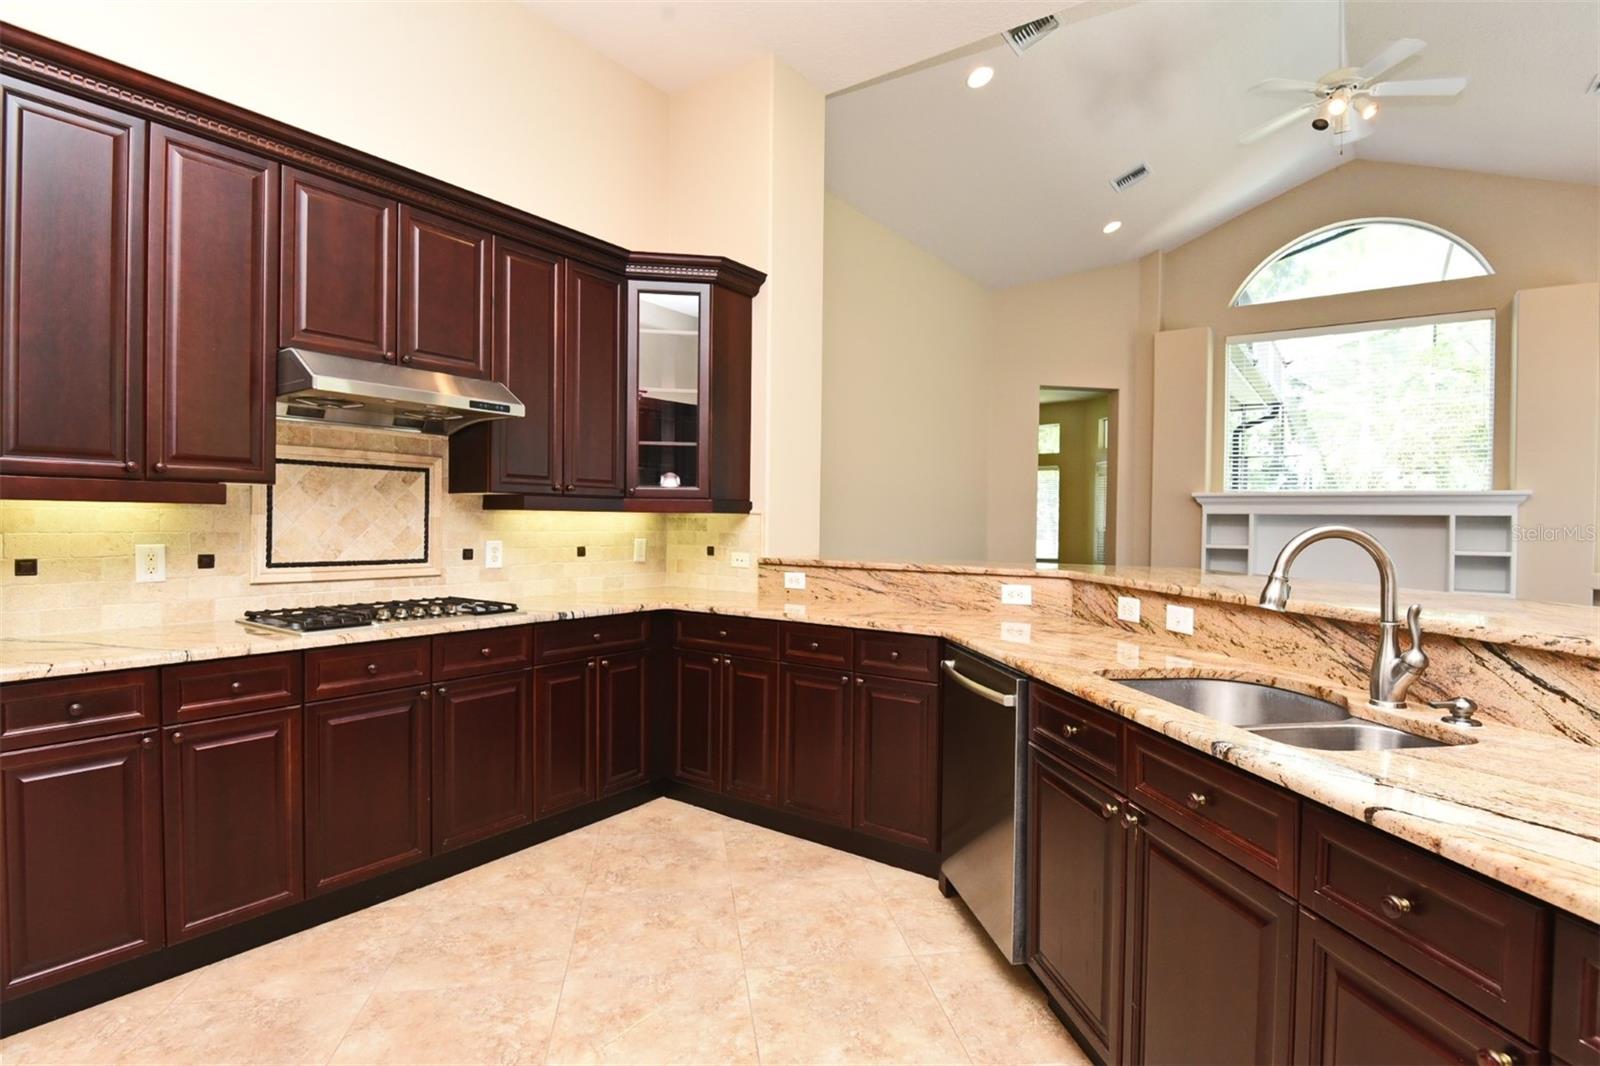
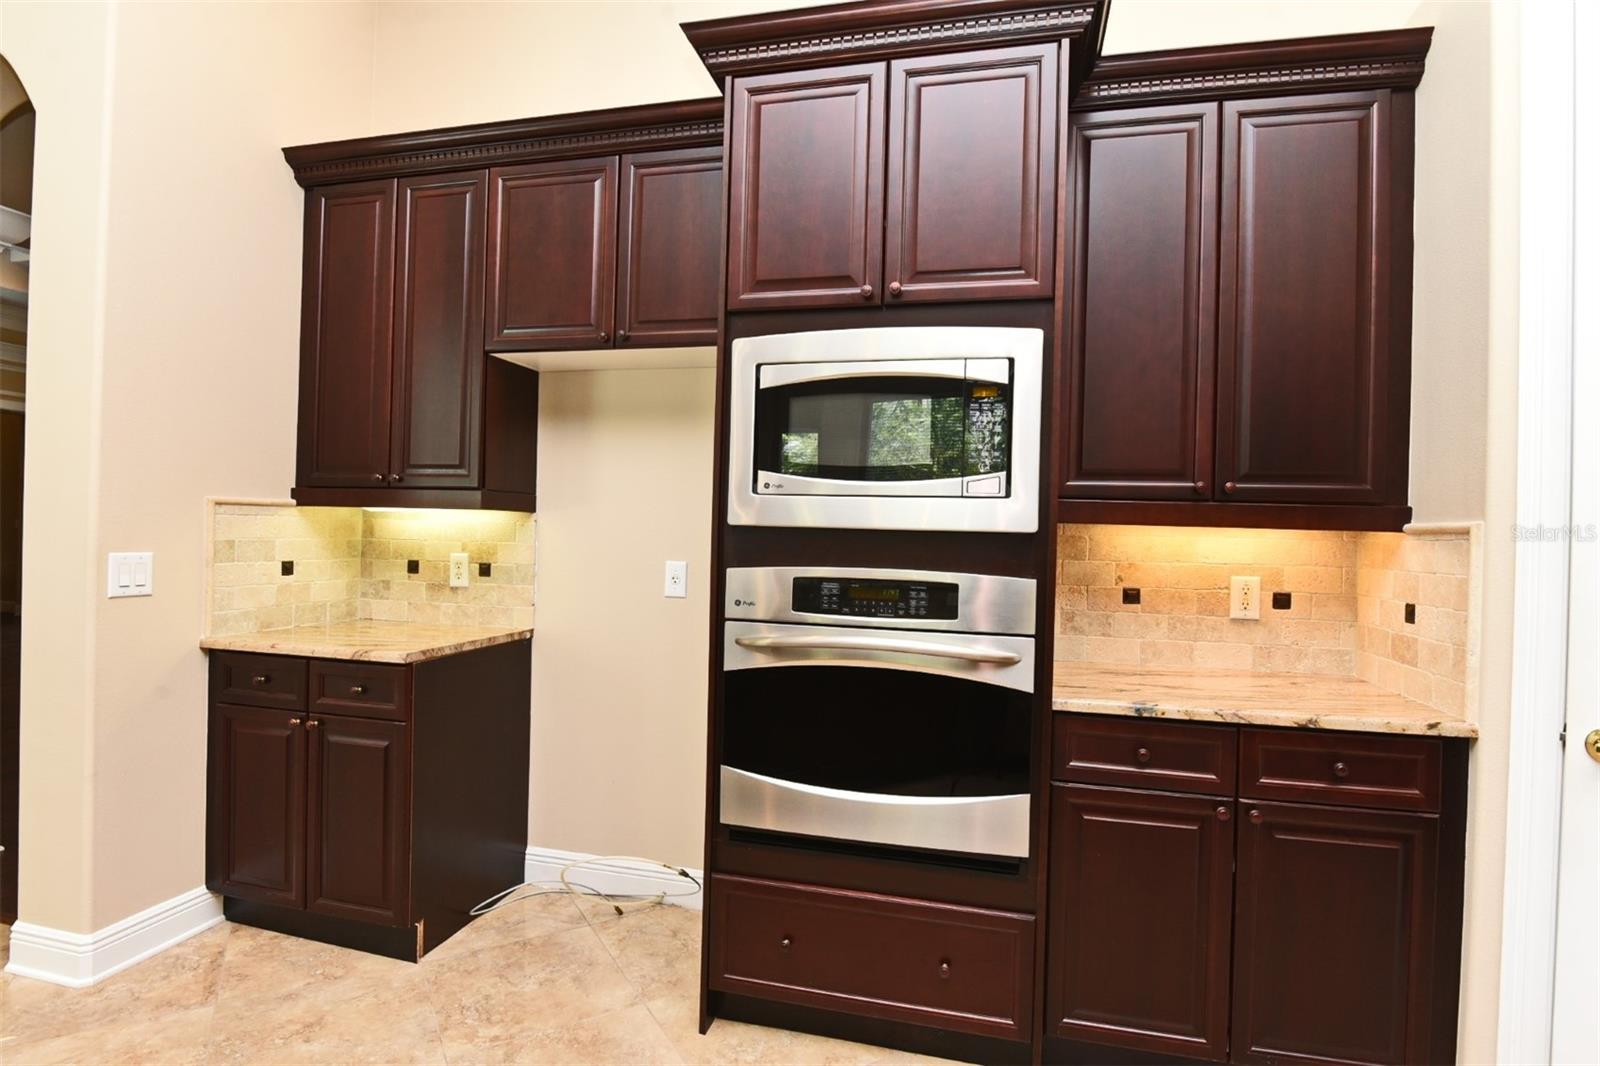
This home is for the visionary who can return it to where it was. Due to circumstances, this home needs some drywall repairs, interior/exterior painting, and possibly mold remediation, as well as landscaping upgrades, a new roof, interior renovation and some of the AC units need repair/replacement. Everyone entering needs to wear a mask provided at the front door and also sign a waiver. Below is a description of what it can be like with some tender love and care. This exquisite executive residence is situated in the prestigious Alaqua Lakes, a secure guard-gated community. Offering a stunning view overlooking the 7th fairway, this home boasts a well-designed 3-way split layout that ensures ample privacy for all occupants. The home offers versatility to accommodate various needs, featuring a spacious den/study and an oversized bonus room that could easily serve as a fifth bedroom. Equipped with an oven and a convenient natural gas stove, the kitchen caters to culinary enthusiasts, while the inclusion of a whole-house generator ensures peace of mind during any unforeseen circumstances. Throughout the home, meticulous attention to detail is evident in the exquisite millwork, adding a touch of elegance to every corner. The expansive kitchen is truly a chef's dream, featuring an abundance of cabinetry and with exotic marble countertop, ideal for both meal preparation and entertaining guests. Outside, a sparkling screened heated pool and spa, complete with a built-in pop-up cleaning system, provide the perfect setting for relaxation and enjoyment. Completing the picture is a side-entry three-car garage, accompanied by a circular driveway, offering both convenience and ample parking space. Immaculately maintained, this residence presents an exceptional opportunity for discerning buyers seeking luxury living at its finest.
/u.realgeeks.media/homesinorlando/NextHome-Neighborhood-Realty-Logo-Horizontal-OrangeOnWhite-Web-RGB.jpg)
Additional Information
- Taxes
- $14017
- Minimum Lease
- 8-12 Months
- HOA Fee
- $994
- HOA Payment Schedule
- Quarterly
- Maintenance Includes
- Guard - 24 Hour, Pool, Management, Security
- Location
- Cul-De-Sac, On Golf Course, Sidewalk, Paved, Private
- Community Features
- Clubhouse, Gated Community - Guard, Park, Playground, Pool, Sidewalks, Tennis Courts, No Deed Restriction
- Property Description
- One Story
- Zoning
- RES
- Interior Layout
- Cathedral Ceiling(s), Ceiling Fans(s), Eat-in Kitchen, Kitchen/Family Room Combo, Open Floorplan, Primary Bedroom Main Floor, Solid Wood Cabinets, Split Bedroom, Vaulted Ceiling(s), Walk-In Closet(s)
- Interior Features
- Cathedral Ceiling(s), Ceiling Fans(s), Eat-in Kitchen, Kitchen/Family Room Combo, Open Floorplan, Primary Bedroom Main Floor, Solid Wood Cabinets, Split Bedroom, Vaulted Ceiling(s), Walk-In Closet(s)
- Floor
- Ceramic Tile, Wood
- Appliances
- Built-In Oven, Dishwasher, Disposal, Gas Water Heater, Microwave, Range
- Utilities
- Cable Connected, Natural Gas Connected, Street Lights, Underground Utilities, Water Connected
- Heating
- Central, Electric, Gas
- Air Conditioning
- Central Air
- Fireplace Description
- Gas, Living Room
- Exterior Construction
- Block, Stucco
- Exterior Features
- Irrigation System, Lighting, Sliding Doors
- Roof
- Tile
- Foundation
- Slab
- Pool
- Community, Private
- Pool Type
- Auto Cleaner, Heated, Indoor, Salt Water, Screen Enclosure
- Garage Carport
- 3 Car Garage
- Garage Spaces
- 3
- Garage Features
- Circular Driveway, Garage Door Opener, Garage Faces Rear, Garage Faces Side
- Elementary School
- Heathrow Elementary
- Middle School
- Markham Woods Middle
- High School
- Lake Mary High
- Pets
- Allowed
- Flood Zone Code
- X
- Parcel ID
- 10-20-29-5PF-0000-0780
- Legal Description
- LOT 78 ALAQUA LAKES PHASE 4 PB 55 PGS 47 THRU 50
Listing courtesy of KELLER WILLIAMS HERITAGE REALTY. 407-862-9700
Selling Office: COLDWELL BANKER REALTY.Mortgage Calculator
StellarMLS is the source of this information via Internet Data Exchange Program. All listing information is deemed reliable but not guaranteed and should be independently verified through personal inspection by appropriate professionals. Listings displayed on this website may be subject to prior sale or removal from sale. Availability of any listing should always be independently verified. Listing information is provided for consumer personal, non-commercial use, solely to identify potential properties for potential purchase. All other use is strictly prohibited and may violate relevant federal and state law. Data last updated on