4906 Lake Milly Drive, Orlando, FL 32839
- $949,000
- 4
- BD
- 4
- BA
- 3,844
- SqFt




- Sold Price
- $949,000
- List Price
- $949,900
- Status
- Sold
- Days on Market
- 10
- Closing Date
- May 24, 2024
- MLS#
- O6188445
- Property Style
- Single Family
- Architectural Style
- Contemporary
- Year Built
- 2008
- Bedrooms
- 4
- Bathrooms
- 4
- Living Area
- 3,844
- Lot Size
- 18,848
- Acres
- 0.43
- Total Acreage
- 1/4 to less than 1/2
- Legal Subdivision Name
- Legacy A-H
- MLS Area Major
- Orlando/Edgewood/Pinecastle
Property Description
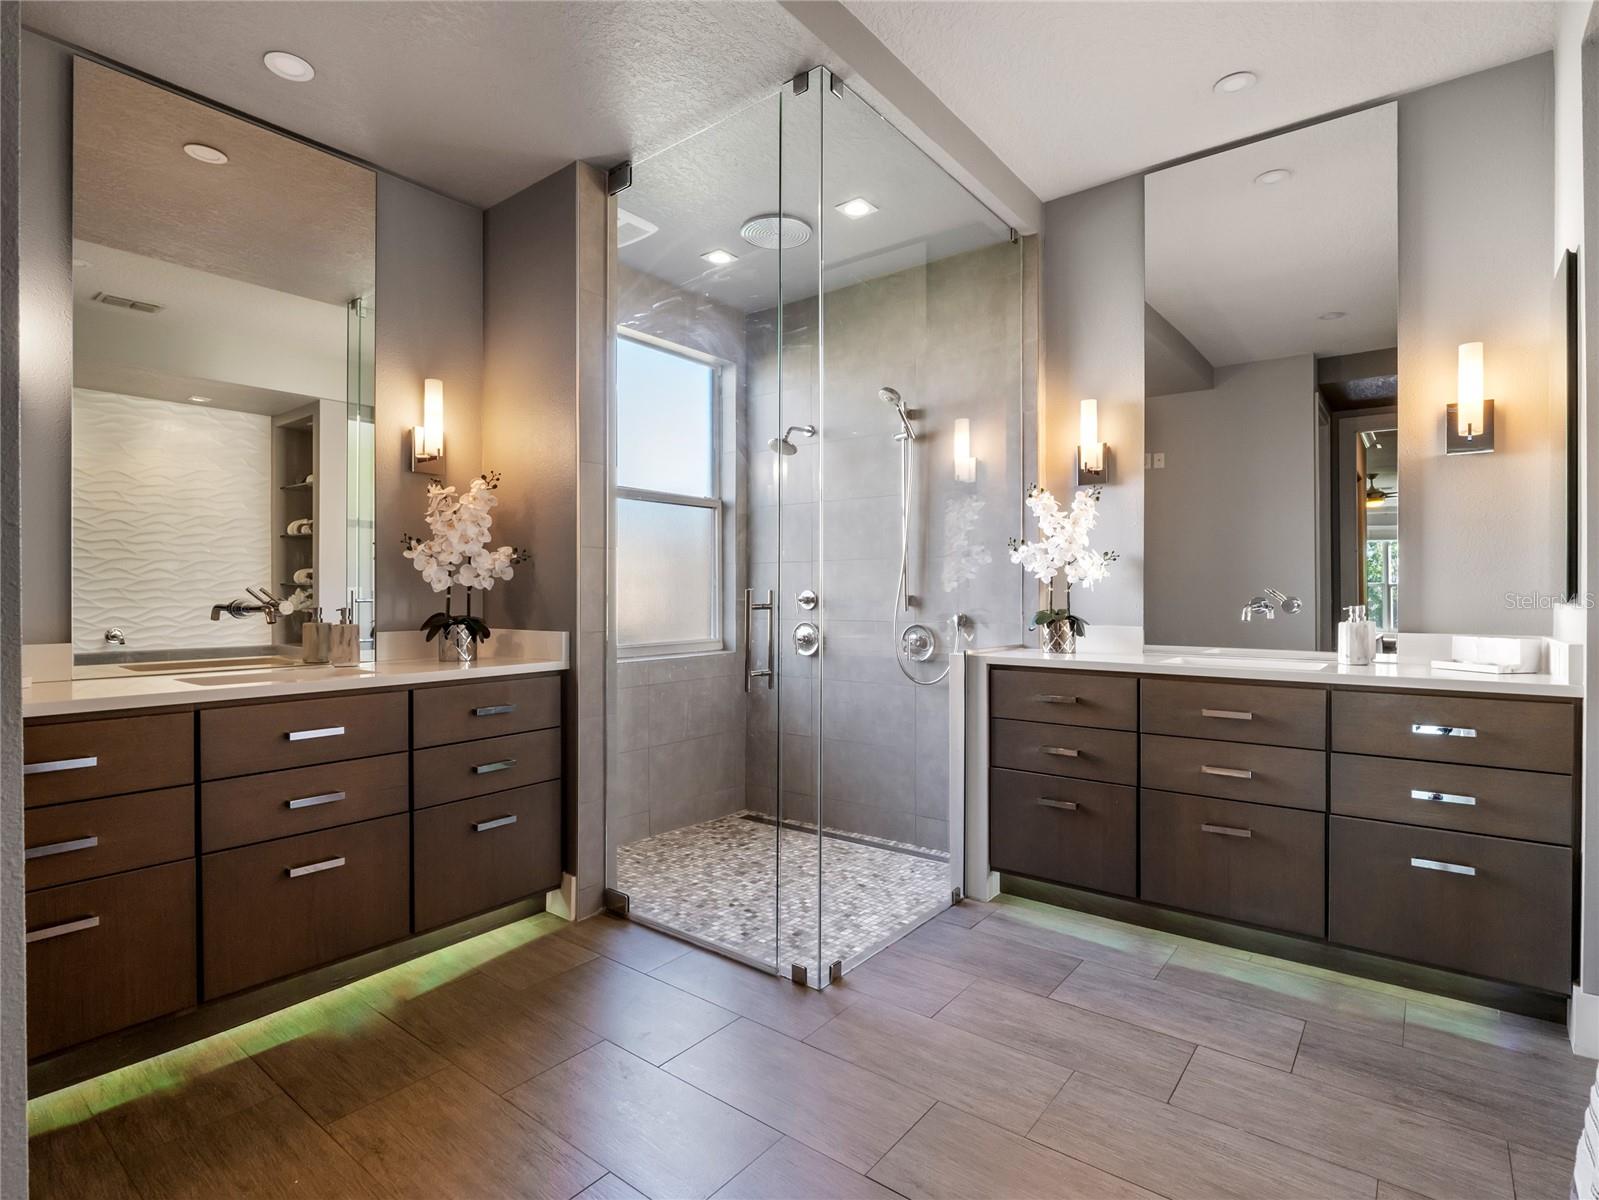
This is a rare opportunity to own an esteemed LAKEFRONT estate located on private, Spring-Fed Lake Milly within the established Legacy GATED community on a 109’ wide lot. Less than 4 miles from the hospital, Downtown Orlando, The Mall of Millenia, and 10 miles to The Orlando International Airport. Walk up to the fully paved walkway through the Custom Mahogany front Door into the modernly renovated home with high-end finishes and be captivated by the stunning lakefront views. The private office with solid French clear glass doors greets you on the right, and the large formal living area on the left. Continue walking through the spacious open formal dining room and large great room connected by the eat-in kitchen area. Enjoy cooking in this Beautiful Gourmet Kitchen with high-end stainless-steel appliances, granite countertops, composite granite sink with an intelligent touch faucet, level-5 cabinetry with dovetail drawers, ample cabinet and storage space, and bar top seating. Relish the lakefront scenery while eating at the informal dining area or in the extended great room, where triple sliders offer extensive lake views. The great room has impressive coffered ceilings, a custom gas fireplace, and ample room for entertaining. Located to the right of the living room is the generous master suite with a customized walk-in closet, premium wood flooring, custom-built marble-topped dressers (dressers convey), pendant lighting, fantastic water views, and a separate entrance to the lanai. The luxurious spa-like master bathroom offers a separate tub, a large shower with triple shower heads, and dual vanities. Also located on the first floor are two additional bedrooms, one with an en-suite bathroom and the other adjacent to a full guest bathroom with access to the lanai. The second floor offers a large loft area, a generously sized custom media room with a projection screen, a fourth bedroom with lake views, a full bathroom, and additional storage space. The back side of the home and the loft area are equipped with electrical and plumbing to add a summer kitchen and a wet bar in the loft. Additional features include 3-car side garages with extra parking, a complete state-of-the-art security system, wifi connected garage doors, irrigation connected to weather.com, gutters, Holiday electrical outlets along the soffits, mature landscaping, nest thermostats, new air handlers, a new roof in 2020, exterior paint in 2024, and more, including a Community dock and park. Enjoy lakefront living and relaxing in this serene Orlando home close to major highways and Central Florida's sports, entertainment, and travel destinations. Matterport Tour: https://www.tourdrop.com/dtour/380948/360-Floorplan-MLS
/u.realgeeks.media/homesinorlando/NextHome-Neighborhood-Realty-Logo-Horizontal-OrangeOnWhite-Web-RGB.jpg)
Additional Information
- Taxes
- $11437
- Minimum Lease
- 7 Months
- HOA Fee
- $395
- HOA Payment Schedule
- Quarterly
- Location
- Landscaped, Oversized Lot, Private, Sidewalk
- Community Features
- Association Recreation - Owned, Gated Community - No Guard, Sidewalks, No Deed Restriction
- Property Description
- Two Story
- Zoning
- PD
- Interior Layout
- Built-in Features, Ceiling Fans(s), Eat-in Kitchen, High Ceilings, Kitchen/Family Room Combo, Open Floorplan, Primary Bedroom Main Floor, Split Bedroom, Stone Counters, Thermostat, Tray Ceiling(s), Vaulted Ceiling(s), Walk-In Closet(s), Window Treatments
- Interior Features
- Built-in Features, Ceiling Fans(s), Eat-in Kitchen, High Ceilings, Kitchen/Family Room Combo, Open Floorplan, Primary Bedroom Main Floor, Split Bedroom, Stone Counters, Thermostat, Tray Ceiling(s), Vaulted Ceiling(s), Walk-In Closet(s), Window Treatments
- Floor
- Carpet, Ceramic Tile, Wood
- Appliances
- Built-In Oven, Convection Oven, Cooktop, Dishwasher, Disposal, Dryer, Exhaust Fan, Microwave, Range, Range Hood, Refrigerator, Washer
- Utilities
- BB/HS Internet Available, Fiber Optics, Phone Available, Propane, Public, Street Lights
- Heating
- Central
- Air Conditioning
- Central Air
- Fireplace Description
- Gas
- Exterior Construction
- Block, Stucco
- Exterior Features
- Lighting, Private Mailbox, Rain Gutters, Sidewalk, Sliding Doors, Sprinkler Metered
- Roof
- Shingle
- Foundation
- Slab
- Pool
- No Pool
- Garage Carport
- 3 Car Garage
- Garage Spaces
- 3
- Water Name
- Lake Milly
- Water View
- Lake
- Water Access
- Lake
- Water Frontage
- Lake
- Pets
- Allowed
- Flood Zone Code
- X
- Parcel ID
- 14-23-29-4989-00-750
- Legal Description
- LEGACY 62/76 LOT 75
Listing courtesy of KELLER WILLIAMS REALTY AT THE LAKES. 407-566-1800
Selling Office: KELLER WILLIAMS REALTY AT THE LAKES.Mortgage Calculator
StellarMLS is the source of this information via Internet Data Exchange Program. All listing information is deemed reliable but not guaranteed and should be independently verified through personal inspection by appropriate professionals. Listings displayed on this website may be subject to prior sale or removal from sale. Availability of any listing should always be independently verified. Listing information is provided for consumer personal, non-commercial use, solely to identify potential properties for potential purchase. All other use is strictly prohibited and may violate relevant federal and state law. Data last updated on