10924 Mill Pond Way, Orlando, FL 32825
- $425,700
- 3
- BD
- 2
- BA
- 1,791
- SqFt








- Sold Price
- $425,700
- List Price
- $129,416
- Status
- Sold
- Days on Market
- 23
- Closing Date
- May 03, 2024
- MLS#
- O6188416
- Property Style
- Single Family
- Architectural Style
- Traditional
- Year Built
- 1991
- Bedrooms
- 3
- Bathrooms
- 2
- Living Area
- 1,791
- Lot Size
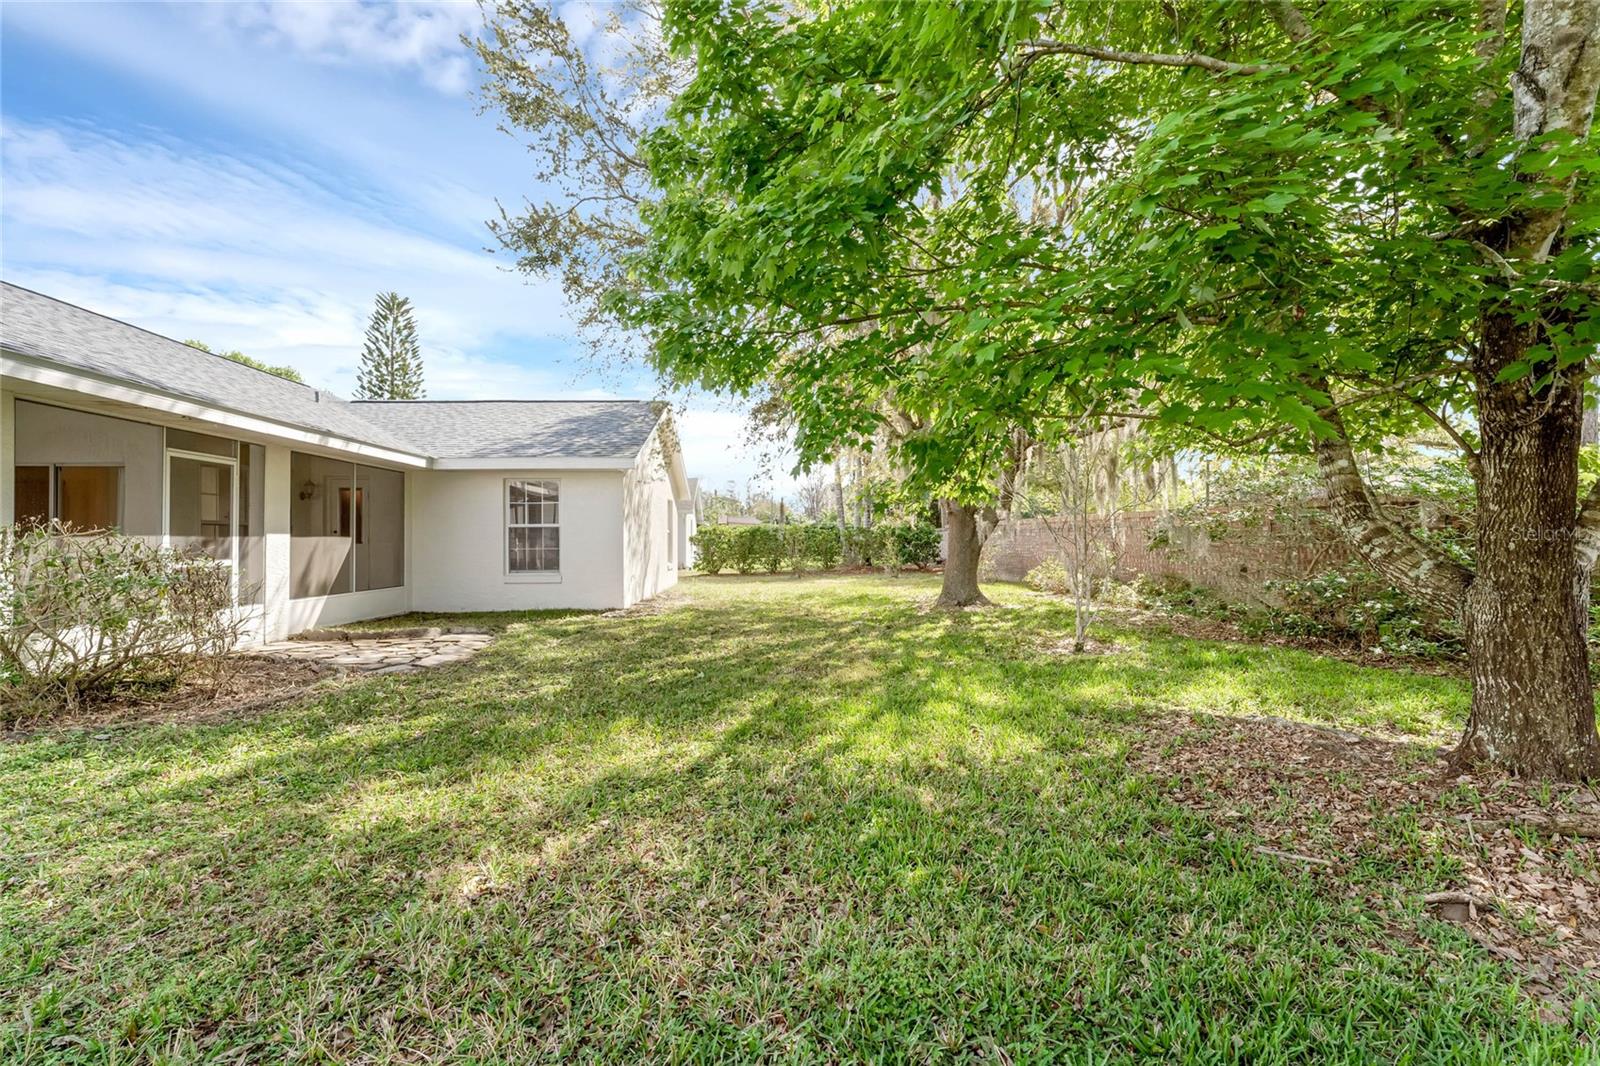
- 11,254
- Acres
- 0.26
- Total Acreage
- 1/4 to less than 1/2
- Legal Subdivision Name
- Cypress Spgs Tr 215 Ph 03
- Complex/Comm Name
- Cypress Crossing
- MLS Area Major
- Orlando/Rio Pinar / Union Park
Property Description
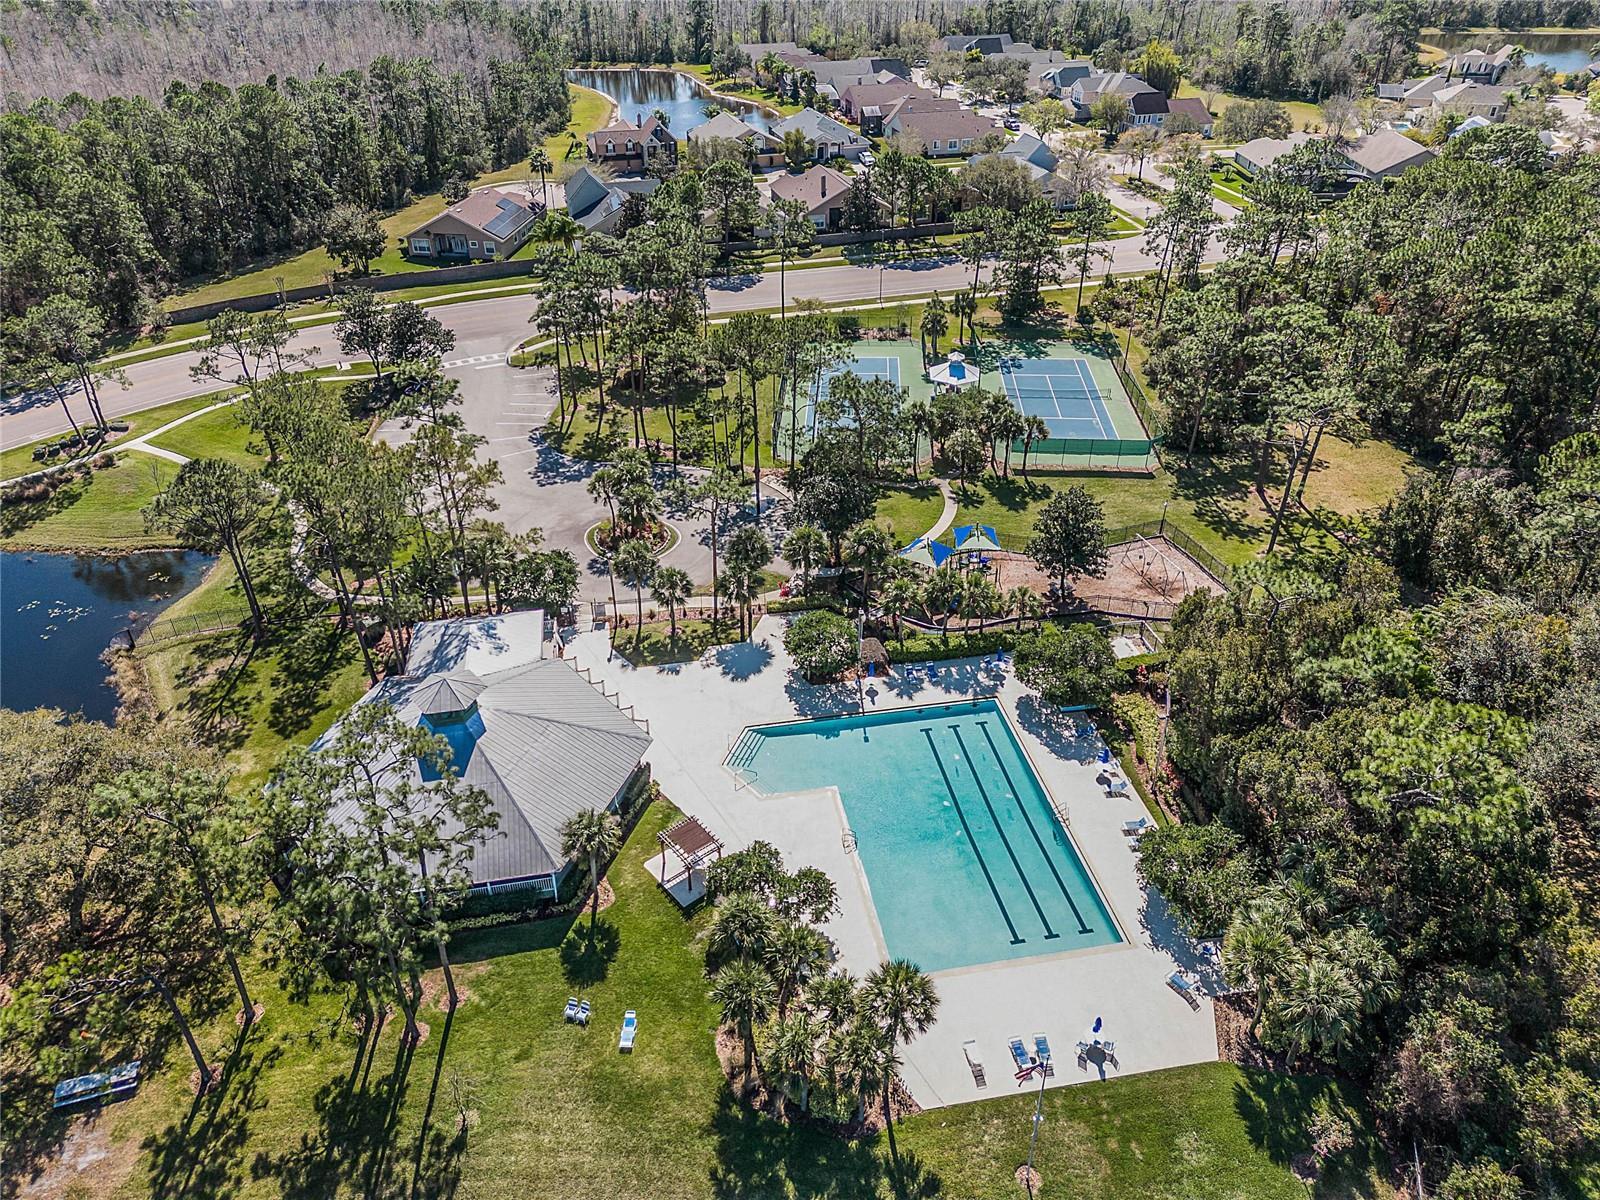
Auction Property. THIS PROPERTY WILL BE SOLD AT PUBLIC AUCTION TO THE HIGHEST BIDDER, REGARDLESS OF PRICE on THURSDAY, APRIL 11th at 6 PM. The listing price is only the Orange County Property Appraiser's assessed value and is included for information only. The purchase price for the property will be established at the AUCTION. The auction is not subject to to any minimum bids or reserve prices. Auctioneer’s Note: Orlando Sentinel says the 32825 area is “still a hot commodity!” This charming, well-maintained home on a quiet, tree-lined cul-de-sac in the desirous Cypress Springs community of East Orlando avails itself of the quality of life offered by the area’s top-rated schools, proximity to Waterford Lakes Town Center, UCF, Orlando International Airport, Lake Nona, and major roadways. Your life is further enriched by the community amenities of a pool, tennis and volleyball courts, and an inviting clubhouse. So mark your calendar and plan on attending this auction and make this beautiful home yours at your price!
/u.realgeeks.media/homesinorlando/NextHome-Neighborhood-Realty-Logo-Horizontal-OrangeOnWhite-Web-RGB.jpg)
Additional Information
- Taxes
- $1639
- Minimum Lease
- 1-2 Years
- HOA Fee
- $161
- HOA Payment Schedule
- Quarterly
- Maintenance Includes
- Common Area Taxes, Pool
- Location
- Irregular Lot, Landscaped, Sidewalk, Street Dead-End, Paved
- Community Features
- Deed Restrictions, Park, Playground, Pool, Sidewalks, Tennis Courts
- Property Description
- One Story
- Zoning
- P-D
- Interior Layout
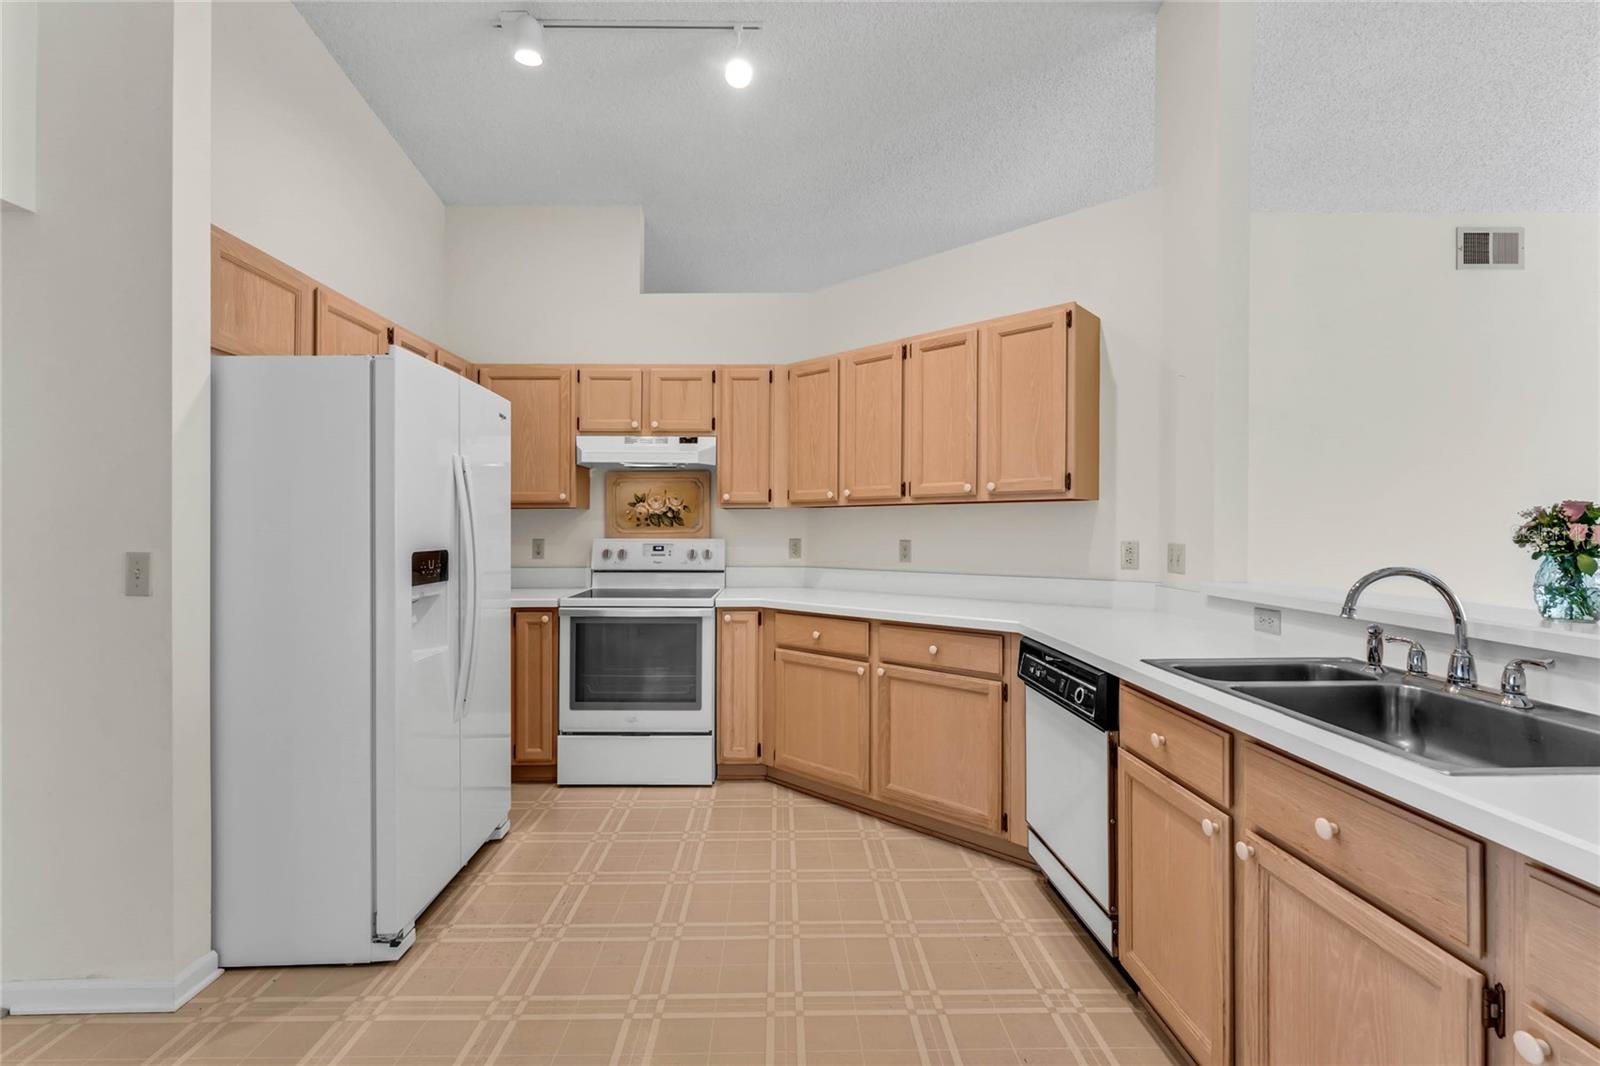
- Ceiling Fans(s), Eat-in Kitchen, High Ceilings, Living Room/Dining Room Combo, Thermostat, Walk-In Closet(s), Window Treatments
- Interior Features
- Ceiling Fans(s), Eat-in Kitchen, High Ceilings, Living Room/Dining Room Combo, Thermostat, Walk-In Closet(s), Window Treatments
- Floor
- Carpet, Ceramic Tile, Vinyl
- Appliances
- Built-In Oven, Disposal, Dryer, Electric Water Heater, Range Hood, Refrigerator, Washer
- Utilities
- Cable Connected, Electricity Connected, Sewer Connected, Underground Utilities
- Heating
- Central, Electric
- Air Conditioning
- Central Air
- Exterior Construction
- Block, Stucco
- Exterior Features
- Private Mailbox, Sidewalk, Sliding Doors
- Roof
- Shingle
- Foundation
- Slab
- Pool
- Community
- Garage Carport
- 2 Car Garage
- Garage Spaces
- 2
- Garage Dimensions
- 24x21
- Elementary School
- Cypress Springs Elem
- Middle School
- Legacy Middle
- High School
- University High
- Pets
- Allowed
- Flood Zone Code
- x
- Parcel ID
- 04-23-31-1879-01-670
- Legal Description
- CYPRESS SPRINGS TR 215 PHASE 3 25/60 LOT167
Listing courtesy of ALAN FRENKEL AUCTION & REALTY LLC. 321-710-3494
Selling Office: STELLAR NON-MEMBER OFFICE.Mortgage Calculator
StellarMLS is the source of this information via Internet Data Exchange Program. All listing information is deemed reliable but not guaranteed and should be independently verified through personal inspection by appropriate professionals. Listings displayed on this website may be subject to prior sale or removal from sale. Availability of any listing should always be independently verified. Listing information is provided for consumer personal, non-commercial use, solely to identify potential properties for potential purchase. All other use is strictly prohibited and may violate relevant federal and state law. Data last updated on