212 Chestnut Ridge Street, Winter Springs, FL 32708
- $720,000
- 4
- BD
- 4
- BA
- 2,902
- SqFt






- Sold Price
- $720,000
- List Price
- $695,000
- Status
- Sold
- Days on Market
- 4
- Closing Date
- May 09, 2024
- MLS#
- O6188401
- Property Style
- Single Family
- Year Built
- 1994
- Bedrooms
- 4
- Bathrooms
- 4
- Baths Half
- 2
- Living Area
- 2,902
- Lot Size
- 10,885
- Acres
- 0.25
- Total Acreage
- 1/4 to less than 1/2
- Legal Subdivision Name
- Chestnut Ridge
- MLS Area Major
- Casselberrry/Winter Springs / Tuscawilla
Property Description
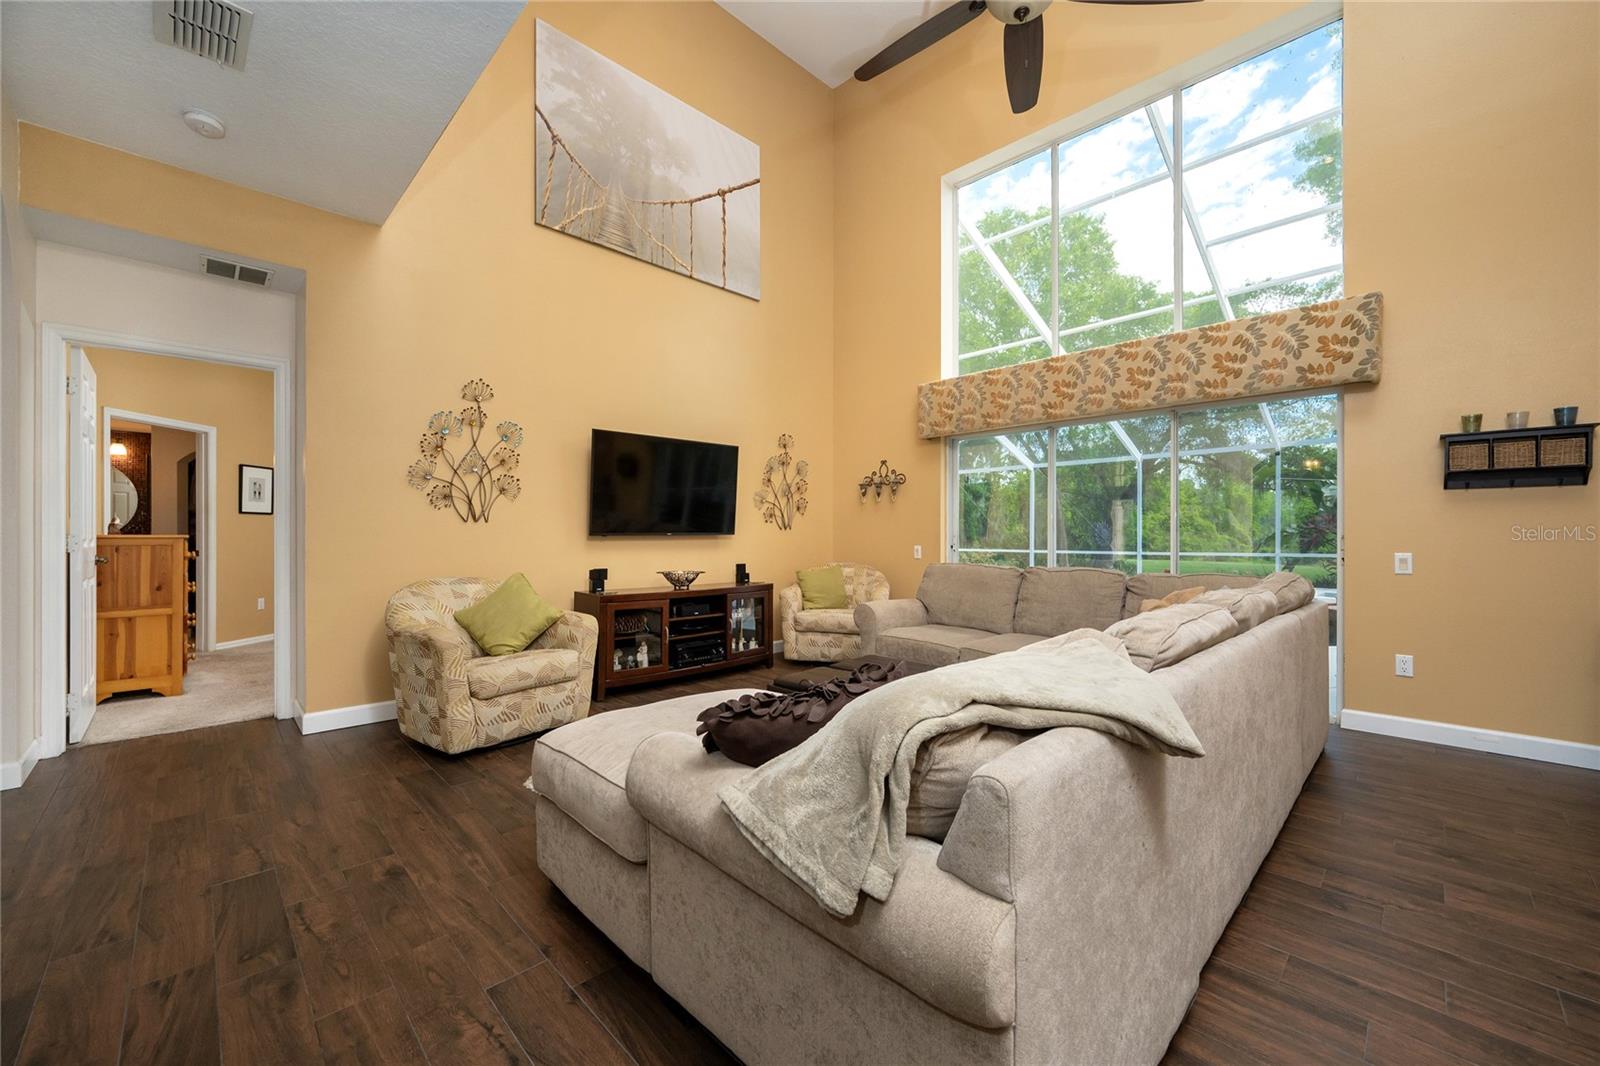
Your oasis on a golf course awaits! This home is drenched in natural light, features vaulted ceilings and backs up to Tuskawilla Golf Course. The kitchen is the heart of the home, and features solid counter tops, updated cabinets and appliances, a breakfast bar and island, a wet bar with garbage disposal, and a HUGE walk in pantry. The first floor boasts wood look ceramic tile floors, vaulted ceilings, and crown moldings. A three part slider takes you out to the back screened patio entertaining area with pool, hot tub, outdoor shower and losts of covered area for entertaining. First floor master suite features a large bay window overlooking the patio, a large walk in shower, walk in closet and a second "pool" half bath that opens to the patio. Second floor features three additional bedrooms, a full bath and a bonus loft space with a large closet. Homes in the well-established community of Chestnut Ridge are a rare find. Don't delay scheduling your showing!
/u.realgeeks.media/homesinorlando/NextHome-Neighborhood-Realty-Logo-Horizontal-OrangeOnWhite-Web-RGB.jpg)
Additional Information
- Taxes
- $4515
- Minimum Lease
- 8-12 Months
- HOA Fee
- $481
- HOA Payment Schedule
- Annually
- Location
- Landscaped, Sidewalk, Paved
- Community Features
- Deed Restrictions
- Property Description
- Two Story
- Zoning
- PUD
- Interior Layout
- Ceiling Fans(s), Crown Molding, Eat-in Kitchen, Primary Bedroom Main Floor, Vaulted Ceiling(s), Walk-In Closet(s), Wet Bar
- Interior Features
- Ceiling Fans(s), Crown Molding, Eat-in Kitchen, Primary Bedroom Main Floor, Vaulted Ceiling(s), Walk-In Closet(s), Wet Bar
- Floor
- Carpet, Tile
- Appliances
- Bar Fridge, Dishwasher, Disposal, Electric Water Heater, Microwave, Range, Refrigerator
- Utilities
- Cable Connected, Electricity Connected, Public, Water Connected
- Heating
- Central, Electric
- Air Conditioning
- Central Air
- Exterior Construction
- Block
- Exterior Features
- French Doors, Irrigation System, Rain Gutters, Sidewalk
- Roof
- Shingle
- Foundation
- Slab
- Pool
- Private
- Pool Type
- Outside Bath Access, Screen Enclosure
- Garage Carport
- 2 Car Garage
- Garage Spaces
- 2
- Garage Features
- Driveway
- Elementary School
- Rainbow Elementary
- Middle School
- Indian Trails Middle
- High School
- Winter Springs High
- Pets
- Allowed
- Flood Zone Code
- X
- Parcel ID
- 18 21 31 511 0000 0460
- Legal Description
- LOT 46 CHESTNUT RIDGE PB 46 P GS 25 & 26
Listing courtesy of WEICHERT REALTORS HALLMARK PRO. 407-862-9966
Selling Office: KELLER WILLIAMS ADVANTAGE REALTY.Mortgage Calculator
StellarMLS is the source of this information via Internet Data Exchange Program. All listing information is deemed reliable but not guaranteed and should be independently verified through personal inspection by appropriate professionals. Listings displayed on this website may be subject to prior sale or removal from sale. Availability of any listing should always be independently verified. Listing information is provided for consumer personal, non-commercial use, solely to identify potential properties for potential purchase. All other use is strictly prohibited and may violate relevant federal and state law. Data last updated on