1272 Lake Baldwin Lane, Orlando, FL 32814
- $625,000
- 3
- BD
- 3
- BA
- 1,974
- SqFt




- Sold Price
- $625,000
- List Price
- $650,000
- Status
- Sold
- Days on Market
- 13
- Closing Date
- Apr 23, 2024
- MLS#
- O6188305
- Property Style
- Townhouse
- Architectural Style
- Other
- Year Built
- 2004
- Bedrooms
- 3
- Bathrooms
- 3
- Baths Half
- 1
- Living Area
- 1,974
- Lot Size
- 1,067
- Acres
- 0.02
- Total Acreage
- 0 to less than 1/4
- Building Name
- 1248
- Legal Subdivision Name
- Baldwin Park 115
- MLS Area Major
- Orlando
Property Description
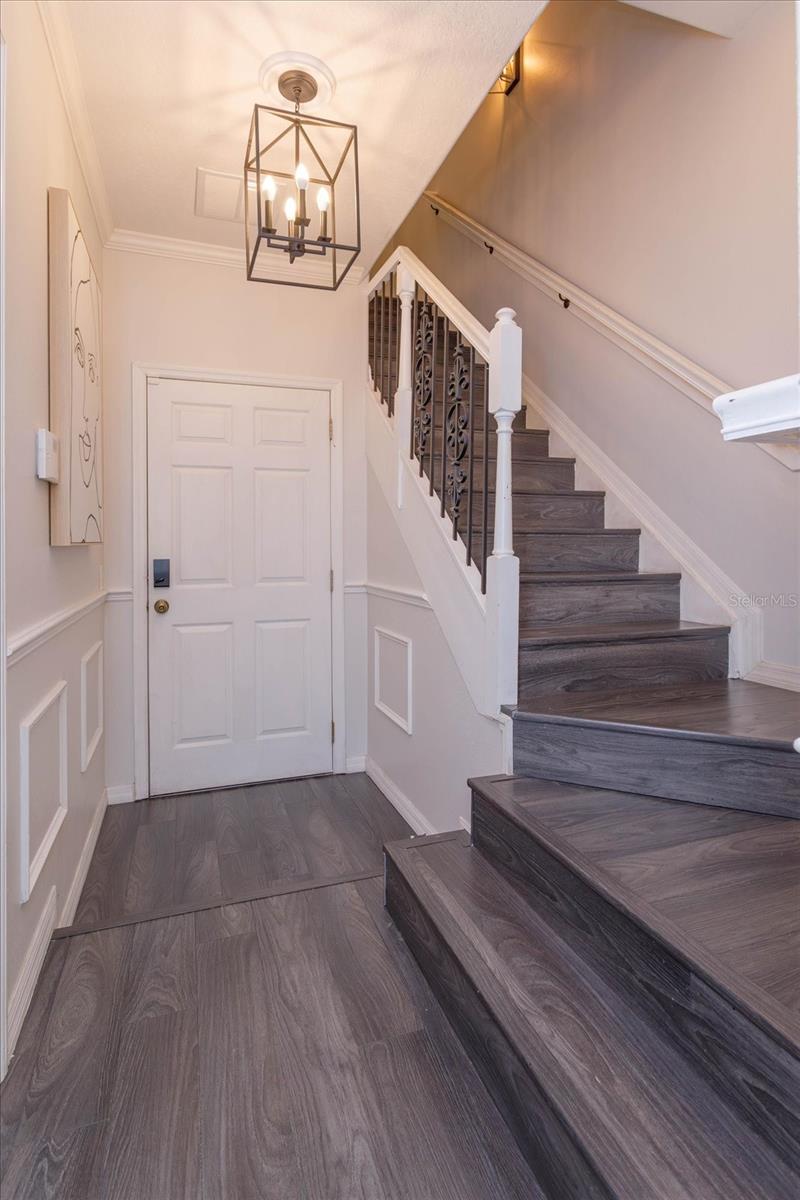
Welcome to your urban oasis! Nestled in the heart of the Baldwin Park, this stunning three-story townhome offers the epitome of modern, urban living. Step into an easy lifestyle as you enter this meticulously crafted abode, just moments away from the vibrant pulse of shopping and dining in downtown Baldwin Park. As you step inside, you'll be greeted by a spacious foyer that leads to a bedroom, a 2-car garage and a RESIDENTIAL ELEVATOR! As you ascend the stairs to the second floor, you will notice the upgraded wrought iron staircase railings to your left. The second level is where you’ll do most of your living in your beautifully updated kitchen and spacious great room. This town home has many windows that allow tons of natural light to flow in, highlighting your updated kitchen featuring a breakfast bar with seating for 3-4, light-colored cabinets, gorgeous granite countertops, a center island, stainless appliances and 2 pantries! Enjoy a cup of coffee or a cocktail on your second story lanai. Escape to the third floor, where the primary bedroom and a third bedroom await. The primary bedroom has a spacious California closet. Tranquility awaits in the form of a spa-like primary bathroom which has undergone a $14,000 TOTAL RENOVATION! Indulge your senses in the luxurious ambiance, complete with a lavish claw foot soaking tub, a new quartz-topped vanity with double sinks, a spacious walk-in shower with an all-new tile surround and floor, dual shower heads, new mirrors, lighting, toilet, and plumbing fixtures. You will never want to leave this room! The third bedroom has its own ensuite that has been updated with a new vanity, mirror, and plumbing fixtures. A convenient laundry closet with a newer LG washer and dryer are also on the third floor and convey with the property. Beyond the confines of this stunning townhome, downtown Baldwin Park beckons with a myriad of shops, restaurants, and conveniences just steps away. A simple stroll takes you to amenities like Publix and CVS Pharmacy. Just a couple blocks away is Lake Baldwin and its 3-mile walking trail. Other neighborhood amenities include 3 community pools, 2 full workout facilities and a plethora of parks and greenspaces for hanging out. You are also zoned for Baldwin Park Elementary, Glenridge Middle School and Winter Park High School. With its prime location and impeccable amenities, this three-story townhome offers a lifestyle of unparalleled luxury and convenience. Don't miss the opportunity to make this urban retreat your own and experience the best that city living has to offer. Welcome home! ROOF – 2024, HVAC – 2017, PLUMBING – 2004, ELECTRIC – 2004, WATER HEATER – 2021.
/u.realgeeks.media/homesinorlando/NextHome-Neighborhood-Realty-Logo-Horizontal-OrangeOnWhite-Web-RGB.jpg)
Additional Information
- Taxes
- $7464
- Taxes
- $764
- Minimum Lease
- 7 Months
- Hoa Fee
- $662
- HOA Payment Schedule
- Monthly
- Maintenance Includes
- Common Area Taxes, Pool, Escrow Reserves Fund, Insurance, Maintenance Structure, Maintenance Grounds, Management, Recreational Facilities
- Location
- City Limits, In County, Landscaped, Sidewalk, Private
- Community Features
- Clubhouse, Community Mailbox, Deed Restrictions, Fitness Center, Irrigation-Reclaimed Water, Park, Playground, Pool, Sidewalks, Special Community Restrictions, Tennis Courts, Maintenance Free
- Property Description
- Three+ Story
- Zoning
- PD
- Interior Layout
- Built-in Features, Ceiling Fans(s), Crown Molding, Eat-in Kitchen, Elevator, High Ceilings, Kitchen/Family Room Combo, Open Floorplan, PrimaryBedroom Upstairs, Solid Wood Cabinets, Stone Counters, Thermostat, Walk-In Closet(s), Window Treatments
- Interior Features
- Built-in Features, Ceiling Fans(s), Crown Molding, Eat-in Kitchen, Elevator, High Ceilings, Kitchen/Family Room Combo, Open Floorplan, PrimaryBedroom Upstairs, Solid Wood Cabinets, Stone Counters, Thermostat, Walk-In Closet(s), Window Treatments
- Floor
- Ceramic Tile, Laminate
- Appliances
- Built-In Oven, Dishwasher, Disposal, Dryer, Electric Water Heater, Microwave, Refrigerator, Washer
- Utilities
- Cable Available, Electricity Connected, Phone Available, Public, Sewer Connected, Water Connected
- Heating
- Central, Electric
- Air Conditioning
- Central Air
- Exterior Construction
- Stucco
- Exterior Features
- Balcony, French Doors, Irrigation System, Lighting, Sidewalk
- Roof
- Shingle
- Foundation
- Slab
- Pool
- Community
- Garage Carport
- 2 Car Garage
- Garage Spaces
- 2
- Garage Features
- Alley Access, Common, Curb Parking, Garage Door Opener, Garage Faces Rear, Ground Level, Guest, Off Street, On Street, Open
- Garage Dimensions
- 21x20
- Elementary School
- Baldwin Park Elementary
- Middle School
- Glenridge Middle
- High School
- Winter Park High
- Pets
- Allowed
- Flood Zone Code
- X
- Parcel ID
- 17-22-30-0523-04-160
- Legal Description
- BALDWIN PARK UNIT 3 52/103 LOT 416
Listing courtesy of KELLER WILLIAMS WINTER PARK. 407-545-6430
Selling Office: KELLER WILLIAMS WINTER PARK.Mortgage Calculator
StellarMLS is the source of this information via Internet Data Exchange Program. All listing information is deemed reliable but not guaranteed and should be independently verified through personal inspection by appropriate professionals. Listings displayed on this website may be subject to prior sale or removal from sale. Availability of any listing should always be independently verified. Listing information is provided for consumer personal, non-commercial use, solely to identify potential properties for potential purchase. All other use is strictly prohibited and may violate relevant federal and state law. Data last updated on