712 Linden Drive, Winter Springs, FL 32708
- $290,000
- 3
- BD
- 2
- BA
- 1,366
- SqFt








- Sold Price
- $290,000
- List Price
- $289,777
- Status
- Sold
- Days on Market
- 4
- Closing Date
- Apr 19, 2024
- MLS#
- O6188256
- Property Style
- Townhouse
- Architectural Style
- Traditional
- Year Built
- 1981
- Bedrooms
- 3
- Bathrooms
- 2
- Living Area
- 1,366
- Lot Size
- 3,092
- Acres
- 0.07
- Total Acreage
- 0 to less than 1/4
- Building Name
- .
- Legal Subdivision Name
- Wildwood
- MLS Area Major
- Casselberrry/Winter Springs / Tuscawilla
Property Description
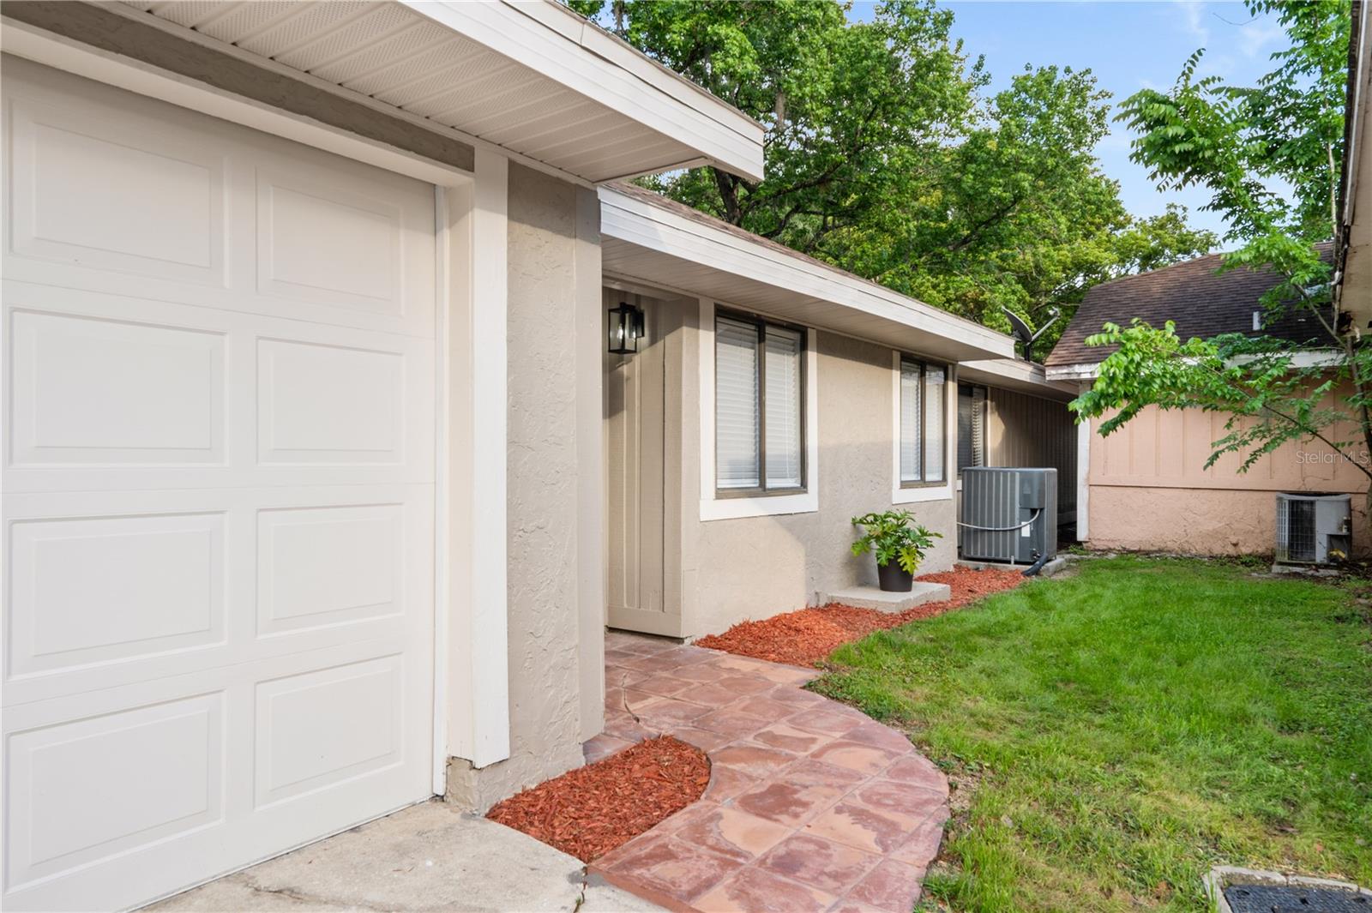
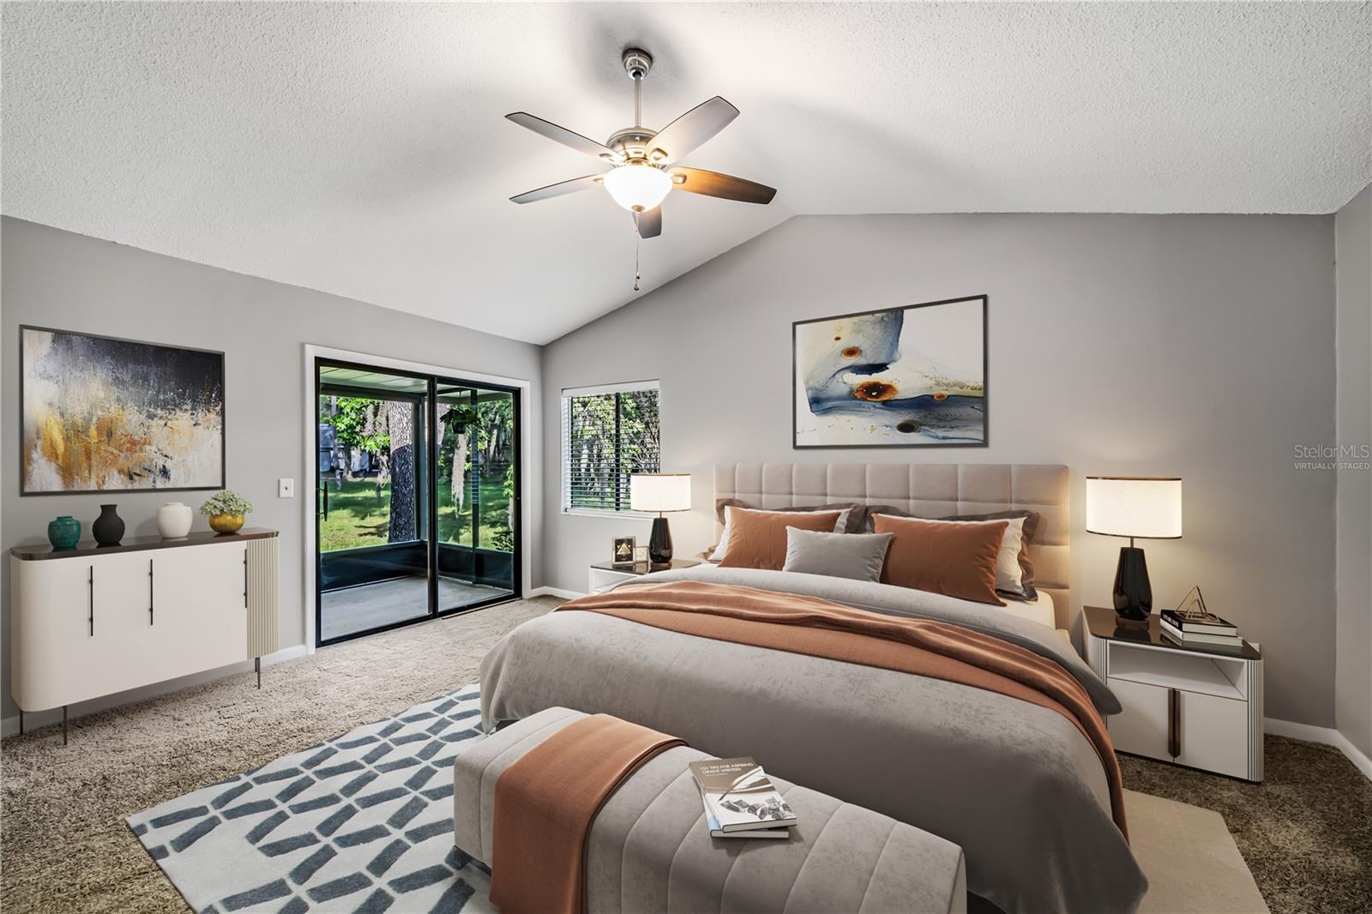
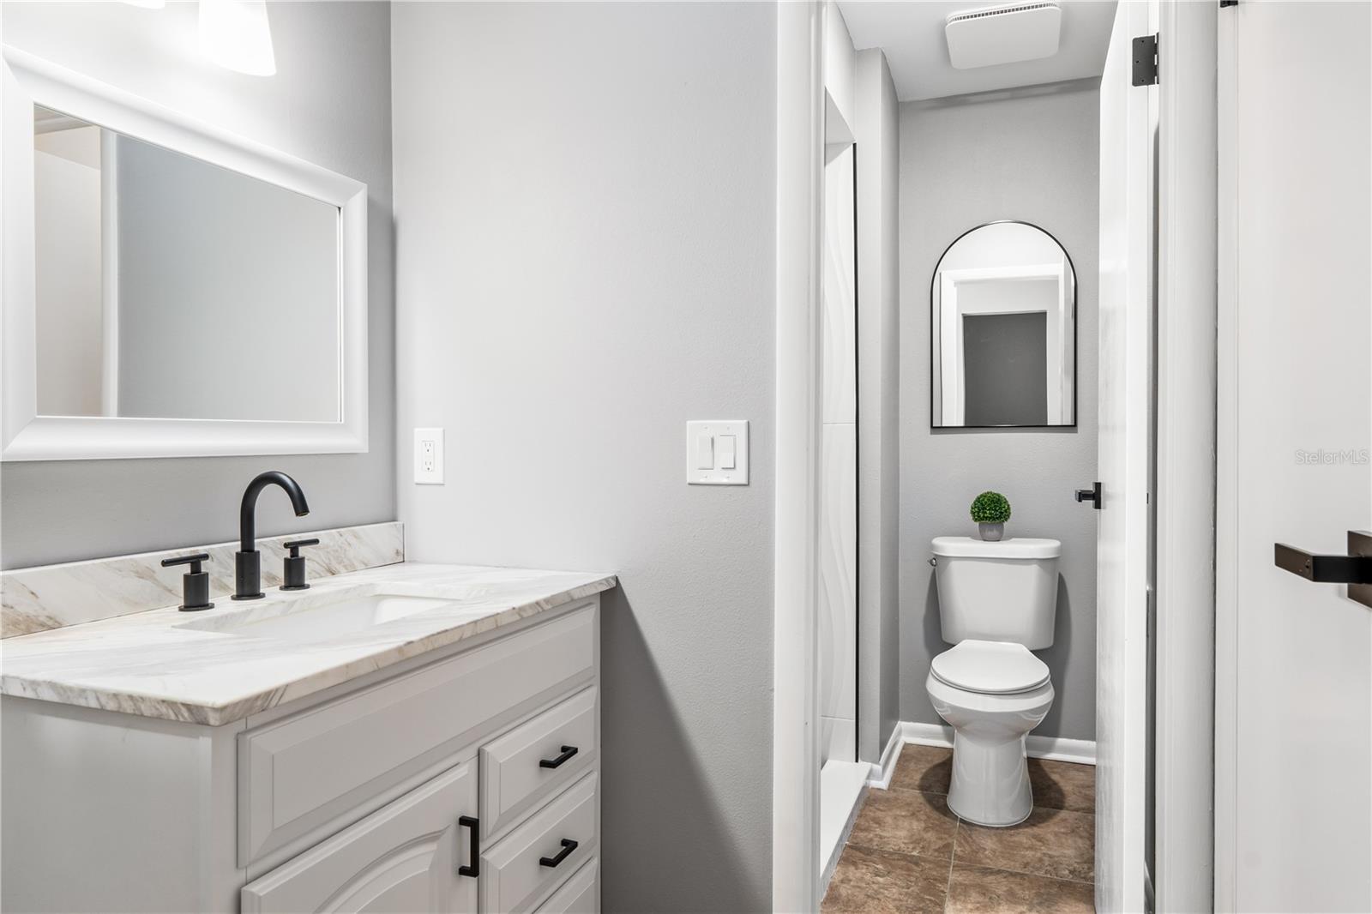
One or more photo(s) has been virtually staged. Located in the tranquil neighborhood of Wildwood in Winter Springs, this 3-bedroom, 2-bathroom, 1,366 square foot block townhome seamlessly blends classic charm with modern elegance. As you approach, you'll be greeted by a tree-lined street leading to a spacious driveway and beautiful landscaping that sets the tone for what lies beyond. The inviting front porch welcomes you to enjoy the morning sunrise and sets the stage for what awaits inside. Upon entering, the family room captivates with its neutral luxury vinyl flooring, tasteful grey wall coloring, vaulted ceilings, and strategically placed windows that bathe the space in natural light. Continuing through, you'll find a thoughtfully designed interior adorned with modern lighting and ceiling fans, creating a seamless flow from the dining area to the state-of-the-art kitchen. The kitchen boasts ample counter space, crisp white cabinets with stainless steel pulls, polished dovetail white solid surface countertops, a grey glass tile backsplash, a roomy pantry, ceramic tile floor and a full appliance package. The dining area, open to the kitchen, features beautiful white Shutters, adding to the home's charm and elegance. The owner's retreat, adorned with fresh carpeting, leads to a contemporary owner’s bath featuring a crème vanity with Carrara Marble counter, a picture frame mirror, and a walk-in shower designed in ceramic tiles with neutral white tones. Large windows invite the serenity of the outdoors into this harmonious and private space. Step outside onto one of the two private patios, including a screened-in lanai, ideal for entertaining and barbecues while overlooking a treed meadow for complete privacy. Meticulously maintained by its owners, this home boasts completed major renovations and replaced systems, reflecting a true pride in ownership. The community of Wildwood offers amenities such as tennis courts, a community pool, playground, picnic pavilion, volleyball court, and a convenient dog park, all covered by affordable homeowners' dues. Quality Seminole County public schools cater to Wildwood residents, including Highlands Elementary, South Seminole Middle, and Winter Springs High. Situated near major roadways, historic downtown Winter Springs, Altamonte Mall, Orlando Sanford International Airport, Sun Rail, hospitals, Seminole State College, and various dining and shopping options, this home provides easy access to a vibrant and convenient lifestyle. Additionally, with Orlando, theme parks, and Florida beaches within an hour's reach, this residence serves as a gateway to endless leisure opportunities. Homes in this friendly community are in high demand, so act swiftly and schedule an appointment today to make this residence your own and experience the best of Winter Springs living.
/u.realgeeks.media/homesinorlando/NextHome-Neighborhood-Realty-Logo-Horizontal-OrangeOnWhite-Web-RGB.jpg)
Additional Information
- Taxes
- $2965
- Minimum Lease
- 7 Months
- Hoa Fee
- $88
- HOA Payment Schedule
- Monthly
- Maintenance Includes
- Maintenance Grounds
- Location
- Corner Lot, Cul-De-Sac, Paved
- Community Features
- Deed Restrictions, Pool, Tennis Courts
- Property Description
- One Story
- Zoning
- PUD
- Interior Layout
- Cathedral Ceiling(s), Eat-in Kitchen, High Ceilings, Living Room/Dining Room Combo, Open Floorplan, Vaulted Ceiling(s)
- Interior Features
- Cathedral Ceiling(s), Eat-in Kitchen, High Ceilings, Living Room/Dining Room Combo, Open Floorplan, Vaulted Ceiling(s)
- Floor
- Carpet, Laminate, Tile
- Appliances
- Built-In Oven, Dishwasher, Microwave, Range, Range Hood, Refrigerator
- Utilities
- Cable Available, Public
- Heating
- Central
- Air Conditioning
- Central Air
- Exterior Construction
- Stucco, Wood Frame, Wood Siding
- Exterior Features
- Sliding Doors
- Roof
- Shingle
- Foundation
- Slab
- Pool
- Community
- Garage Carport
- 2 Car Garage
- Garage Spaces
- 2
- Garage Dimensions
- 24x24
- Elementary School
- Highlands Elementary
- Middle School
- South Seminole Middle
- High School
- Winter Springs High
- Pets
- Allowed
- Flood Zone Code
- X
- Parcel ID
- 28-20-30-5DL-0E00-0050
- Legal Description
- CLUSTER E LOT 5 WILDWOOD PB 19 PG 7 TO 10
Listing courtesy of RE/MAX CENTRAL REALTY.
Selling Office: CENTURY 21 PROFESSIONAL GROUP.Mortgage Calculator
StellarMLS is the source of this information via Internet Data Exchange Program. All listing information is deemed reliable but not guaranteed and should be independently verified through personal inspection by appropriate professionals. Listings displayed on this website may be subject to prior sale or removal from sale. Availability of any listing should always be independently verified. Listing information is provided for consumer personal, non-commercial use, solely to identify potential properties for potential purchase. All other use is strictly prohibited and may violate relevant federal and state law. Data last updated on