10549 Billings Street, Orlando, FL 32832
- $650,000
- 3
- BD
- 3
- BA
- 2,199
- SqFt




- Sold Price
- $650,000
- List Price
- $625,000
- Status
- Sold
- Days on Market
- 4
- Closing Date
- Apr 15, 2024
- MLS#
- O6188241
- Property Style
- Single Family
- Year Built
- 2012
- Bedrooms
- 3
- Bathrooms
- 3
- Baths Half
- 1
- Living Area
- 2,199
- Lot Size
- 4,870
- Acres
- 0.11
- Total Acreage
- 0 to less than 1/4
- Legal Subdivision Name
- Randal Park Ph 1a
- MLS Area Major
- Orlando/Moss Park/Lake Mary Jane
Property Description
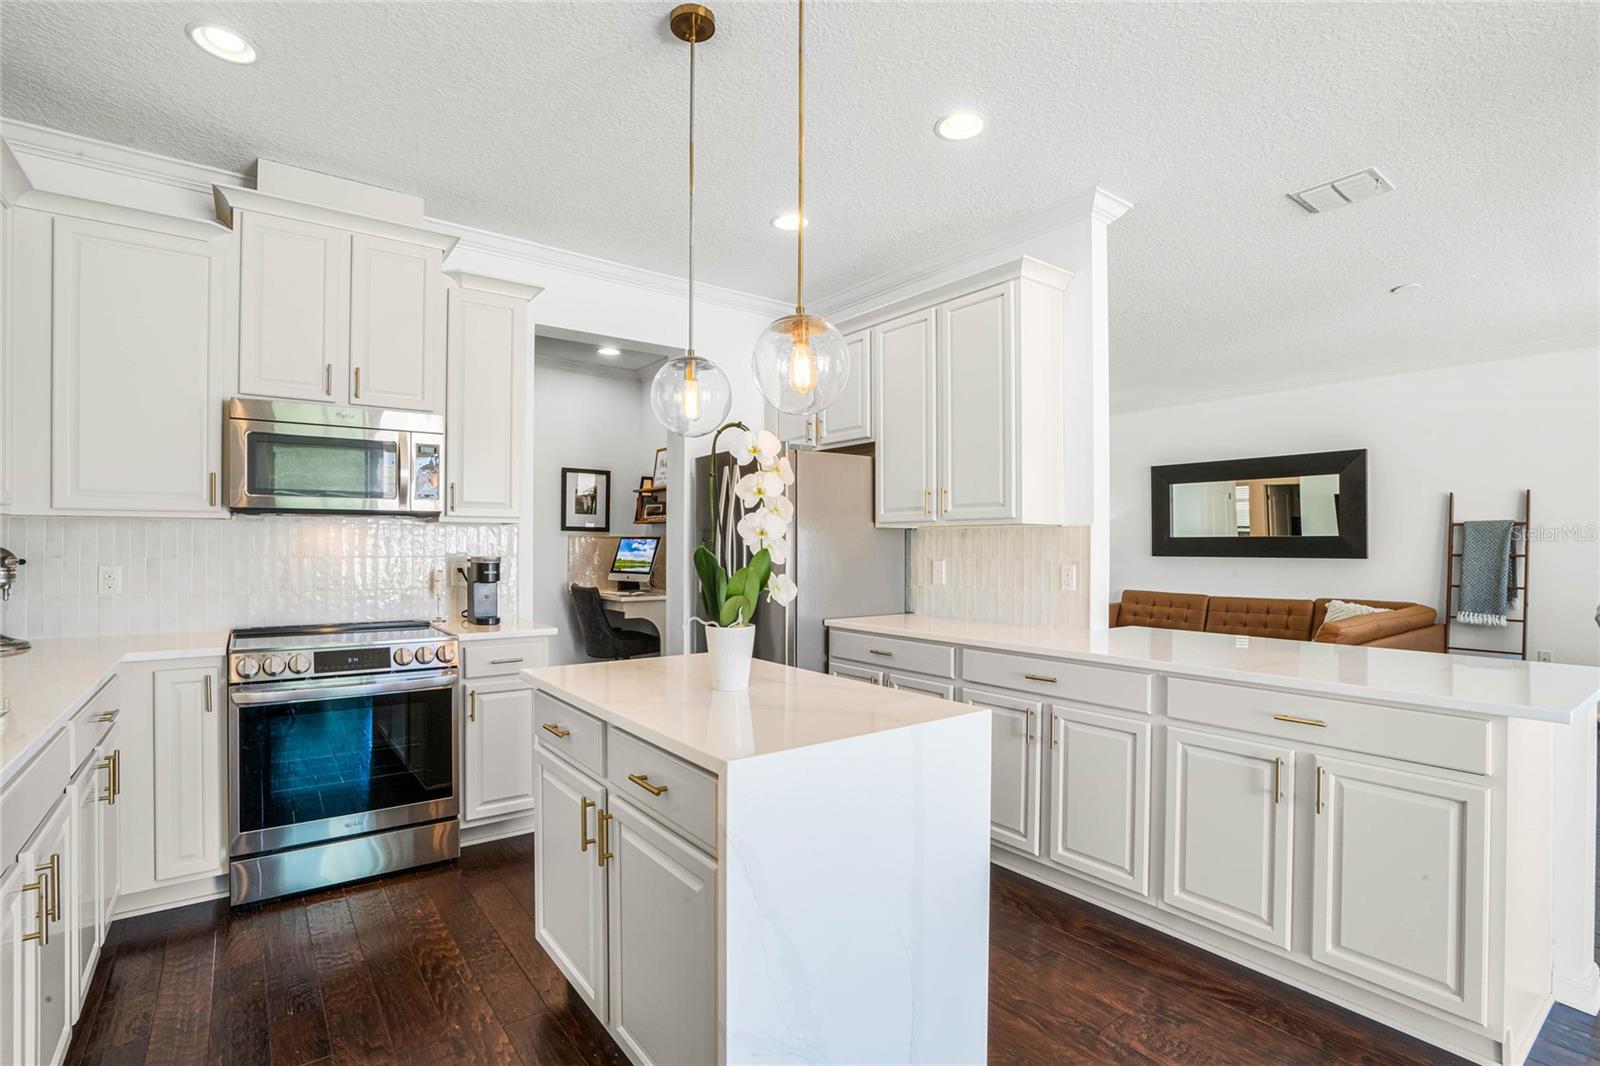
Welcome home to Billings, a beautiful craftsmanship home, in well sought after Randal Park, Lake Nona. Billings boasts 2,200 square feet of living on a 4,870 square foot lot. Before entry, you’ll be guided to the front door on the recently re-sealed brick paver driveway, bending around the updated front landscaping with Magnolia trees and a beautiful blooming white crepe myrtle. The exterior is crisp and inviting with a fresh neutral paint with peppercorn accents. Greeting you with its high, vaulted ceilings, open floor plan, and natural light throughout, you will instantly feel at home. The espresso engineered hardwood flooring covers the entire downstairs, leading you through the home, to the 2023 upgraded designer kitchen. The kitchen comes complete with quartz countertops, custom lighting, oversized black sink and finishes ($25K), and a pantry. From the kitchen, you have a panoramic view of the 2020 installed custom heated saltwater pool with hot tub. The pool features dark blue pebbletec, a travertine deck, a triple elevated waterfall feature, infinity edge hot tub, sits in the comfortable backyard with tropical landscaping and custom lighting ($70K). The covered lanai has a shaded screen and hookups for an outdoor television for entertaining. As you make your way back inside and upstairs, you’ll be greeted with a split staircase that leads to the (3) bedrooms to the left and the oversized custom bonus room to the right. The bonus room had a professionally installed wall, with French Doors and custom sconce lighting, to divide the space for endless options. One side is used for an office and home gym, while the other side is used for a playroom. The office could easily be turned in to a large, 4th bedroom should you desire. The entire home was pained in Chantilly Lace white paint. Two bedrooms share a double sink bathroom, while the owner’s suite has a large walk-in closet, double sink bathroom, double window view of the pool. When you are not relaxing in your private backyard serenity, don’t miss out on exploring everything Lake Nona has to offer. With amenities close by, be sure to engulf yourself in all Lake Nona’s most tasteful restaurants, including Tavistock’s Canvas and Chroma, Boxi Park, Nona Blue, the Wave Hotel’s Bacon, Haven, Nami, and so much more. Once you experience the lifestyle of living in Lake Nona, you will never want to live anywhere else. Updates and Dates: Exterior paint $6K (2022). Re-painted indoors to Chantilly Lace $5K (2021). Re-built HVAC system $3K (2022). 8,750 gallon custom heated saltwater pool with hot tub, landscaping, lighting and travertine deck $70K (2020). French drainage on both sides of house $3K (2021). Custom garage storage racks & Gladiator walls $3K (2018). New hardwood staircase $4K (2018). Kitchen re-model $25K (2023). Fridge, stove/range & dishwasher are all new (Whirlpool) from 2021 - $3K. Custom built wall with French Doors and electrical in the bonus room, making for either a 4th bedroom, office/gym, or flex room $6K (2021). Installed 240V outlet for an EV or Tesla $1K (2019). Re-Sealed driveway & Re-sealed travertine deck $1K (2024).
/u.realgeeks.media/homesinorlando/NextHome-Neighborhood-Realty-Logo-Horizontal-OrangeOnWhite-Web-RGB.jpg)
Additional Information
- Taxes
- $8062
- Taxes
- $2,503
- Minimum Lease
- 7 Months
- HOA Fee
- $85
- HOA Payment Schedule
- Annually
- Maintenance Includes
- Pool
- Community Features
- Fitness Center, Park, Playground, Pool, Sidewalks, No Deed Restriction
- Property Description
- Two Story
- Zoning
- PD
- Interior Layout
- Ceiling Fans(s), Crown Molding, Eat-in Kitchen, Kitchen/Family Room Combo, Living Room/Dining Room Combo, Open Floorplan, PrimaryBedroom Upstairs, Thermostat, Tray Ceiling(s), Walk-In Closet(s), Window Treatments
- Interior Features
- Ceiling Fans(s), Crown Molding, Eat-in Kitchen, Kitchen/Family Room Combo, Living Room/Dining Room Combo, Open Floorplan, PrimaryBedroom Upstairs, Thermostat, Tray Ceiling(s), Walk-In Closet(s), Window Treatments
- Floor
- Carpet, Hardwood, Tile, Wood
- Appliances
- Disposal, Electric Water Heater, Range
- Utilities
- Cable Connected, Electricity Connected, Phone Available, Sewer Connected, Underground Utilities, Water Connected
- Heating
- Central
- Air Conditioning
- Central Air
- Exterior Construction
- Block, Stucco
- Exterior Features
- Irrigation System, Lighting, Rain Gutters
- Roof
- Shingle
- Foundation
- Slab
- Pool
- Community, Private
- Pool Type
- Gunite, Heated, In Ground, Lighting, Salt Water
- Garage Carport
- 2 Car Garage
- Garage Spaces
- 2
- Elementary School
- Sun Blaze Elementary
- Middle School
- Innovation Middle School
- High School
- Lake Nona High
- Fences
- Vinyl
- Pets
- Allowed
- Flood Zone Code
- X
- Parcel ID
- 32-23-31-1949-00-960
- Legal Description
- RANDAL PARK - PHASE 1A 77/66 LOT 96
Listing courtesy of EXP REALTY LLC.
Selling Office: LUNA GROUP.Mortgage Calculator
StellarMLS is the source of this information via Internet Data Exchange Program. All listing information is deemed reliable but not guaranteed and should be independently verified through personal inspection by appropriate professionals. Listings displayed on this website may be subject to prior sale or removal from sale. Availability of any listing should always be independently verified. Listing information is provided for consumer personal, non-commercial use, solely to identify potential properties for potential purchase. All other use is strictly prohibited and may violate relevant federal and state law. Data last updated on