1429 Northridge Court, Longwood, FL 32750
- $565,000
- 4
- BD
- 2
- BA
- 2,060
- SqFt




- Sold Price
- $565,000
- List Price
- $565,000
- Status
- Sold
- Days on Market
- 2
- Closing Date
- Apr 23, 2024
- MLS#
- O6188191
- Property Style
- Single Family
- Architectural Style
- Ranch
- Year Built
- 1982
- Bedrooms
- 4
- Bathrooms
- 2
- Living Area
- 2,060
- Lot Size
- 27,156
- Acres
- 0.62
- Total Acreage
- 1/2 to less than 1
- Legal Subdivision Name
- North Cove
- MLS Area Major
- Longwood East
Property Description
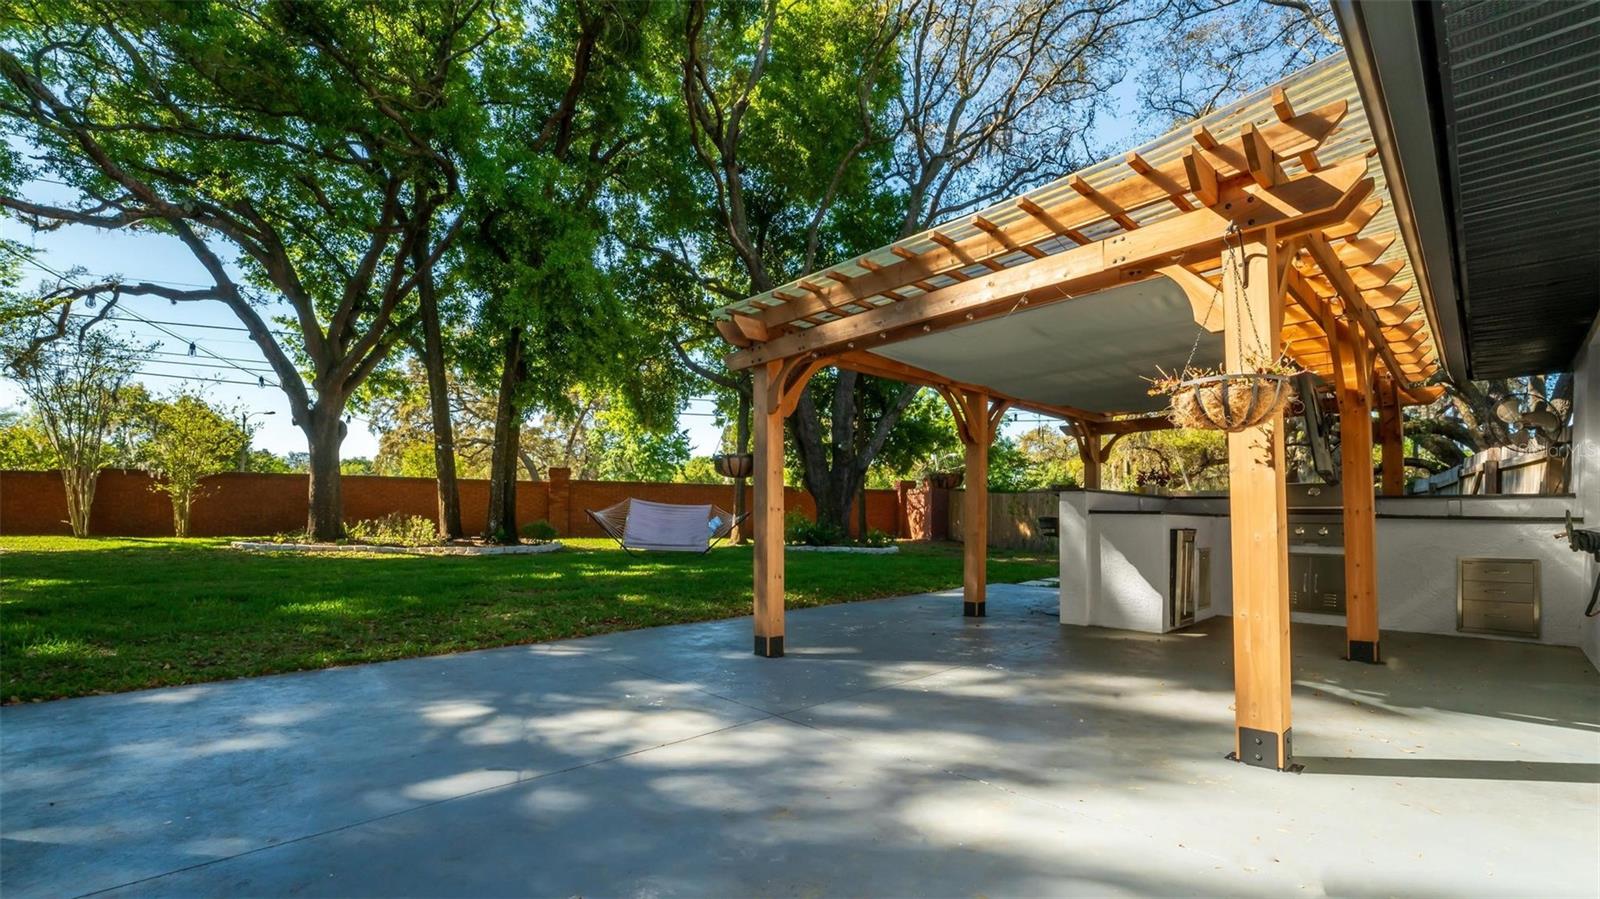
Welcome to your modern oasis at 1429 Northridge Ct, Longwood, FL! This stunning single-story ranch home underwent a full renovation in 2022, transforming it into a haven of modern luxury on over a half-acre of lush land. Step inside to discover a wealth of upgrades designed to enhance both beauty and functionality. From new plumbing and new electrical to fresh air conditioning equipment and ductwork, every detail has been meticulously attended to. The freshly painted interior boasts new drywall, new exterior doors, trim, and new interior doors, creating a seamless blend of style and durability. Enjoy the peace of mind of a new roof overhead, complemented by sleek new cabinets and laminate flooring throughout. Recent upgrades include new windows and sliding glass doors bathing the home in natural light, while an inviting outdoor kitchen with a built-in grill, granite countertops, and beverage fridge beckons you to dine al fresco amidst the serene backdrop of mature landscaping. Nestled in a charming cul-de-sac within a neighborhood graced by majestic trees, this home offers both tranquility and convenience. The expansive fenced backyard provides ample space for family gatherings and furry friends to frolic, while the split floor plan ensures privacy and comfort for all. The floor plan is very family friendly with four bedrooms, two full baths, a formal dining room, breakfast nook, spacious kitchen with new stainless- steel appliances, formal living room, and a large family room with a wood burning fireplace. Plus, the screened in lanai and covered back porch provide a great place to entertain family and friends. Don't miss this opportunity to embrace luxurious living in a prime location. Schedule your showing today and make 1429 Northridge Ct. your forever home!
/u.realgeeks.media/homesinorlando/NextHome-Neighborhood-Realty-Logo-Horizontal-OrangeOnWhite-Web-RGB.jpg)
Additional Information
- Taxes
- $5124
- Minimum Lease
- 8-12 Months
- HOA Fee
- $408
- HOA Payment Schedule
- Annually
- Location
- Cul-De-Sac, Sidewalk, Paved
- Community Features
- Deed Restrictions, Playground, Sidewalks
- Property Description
- One Story
- Zoning
- R-1AAA
- Interior Layout
- Built-in Features, Eat-in Kitchen, High Ceilings, L Dining, Primary Bedroom Main Floor, Skylight(s), Solid Surface Counters, Thermostat, Walk-In Closet(s)
- Interior Features
- Built-in Features, Eat-in Kitchen, High Ceilings, L Dining, Primary Bedroom Main Floor, Skylight(s), Solid Surface Counters, Thermostat, Walk-In Closet(s)
- Floor
- Laminate
- Appliances
- Dishwasher, Electric Water Heater, Range, Refrigerator
- Utilities
- Electricity Connected
- Heating
- Central
- Air Conditioning
- Central Air
- Fireplace Description
- Wood Burning
- Exterior Construction
- Block
- Exterior Features
- Irrigation System, Outdoor Kitchen, Sliding Doors
- Roof
- Shingle
- Foundation
- Slab
- Pool
- No Pool
- Garage Carport
- 2 Car Garage
- Garage Spaces
- 2
- Garage Dimensions
- 20x20
- Elementary School
- Woodlands Elementary
- Middle School
- Rock Lake Middle
- High School
- Lake Mary High
- Fences
- Fenced, Wood
- Pets
- Allowed
- Flood Zone Code
- x
- Parcel ID
- 25-20-29-503-0000-0070
- Legal Description
- LOT 7 & PT LOT 1 DESC AS BEG SW COR LOT 1 RUN N 17 DEG 54 MIN 13 SEC E 133.40 FT S 128.60 FT N 87 DEG 37 MIN 53 SEC W 40 FT TO BEG NORTH COVE PB 25 PGS 3 & 4
Listing courtesy of MARKET CONNECT REALTY LLC. 407-250-4708
Selling Office: COLDWELL BANKER REALTY.Mortgage Calculator
StellarMLS is the source of this information via Internet Data Exchange Program. All listing information is deemed reliable but not guaranteed and should be independently verified through personal inspection by appropriate professionals. Listings displayed on this website may be subject to prior sale or removal from sale. Availability of any listing should always be independently verified. Listing information is provided for consumer personal, non-commercial use, solely to identify potential properties for potential purchase. All other use is strictly prohibited and may violate relevant federal and state law. Data last updated on