219 Moseley Avenue, Eatonville, FL 32751
- $271,000
- 3
- BD
- 2
- BA
- 1,390
- SqFt




- Sold Price
- $271,000
- List Price
- $299,000
- Status
- Sold
- Days on Market
- 53
- Closing Date
- Aug 15, 2024
- MLS#
- O6188117
- Property Style
- Single Family
- Year Built
- 1965
- Bedrooms
- 3
- Bathrooms
- 2
- Living Area
- 1,390
- Lot Size
- 10,046
- Acres
- 0.23
- Total Acreage
- 0 to less than 1/4
- Legal Subdivision Name
- Pindar Sub
- MLS Area Major
- Maitland / Eatonville
Property Description
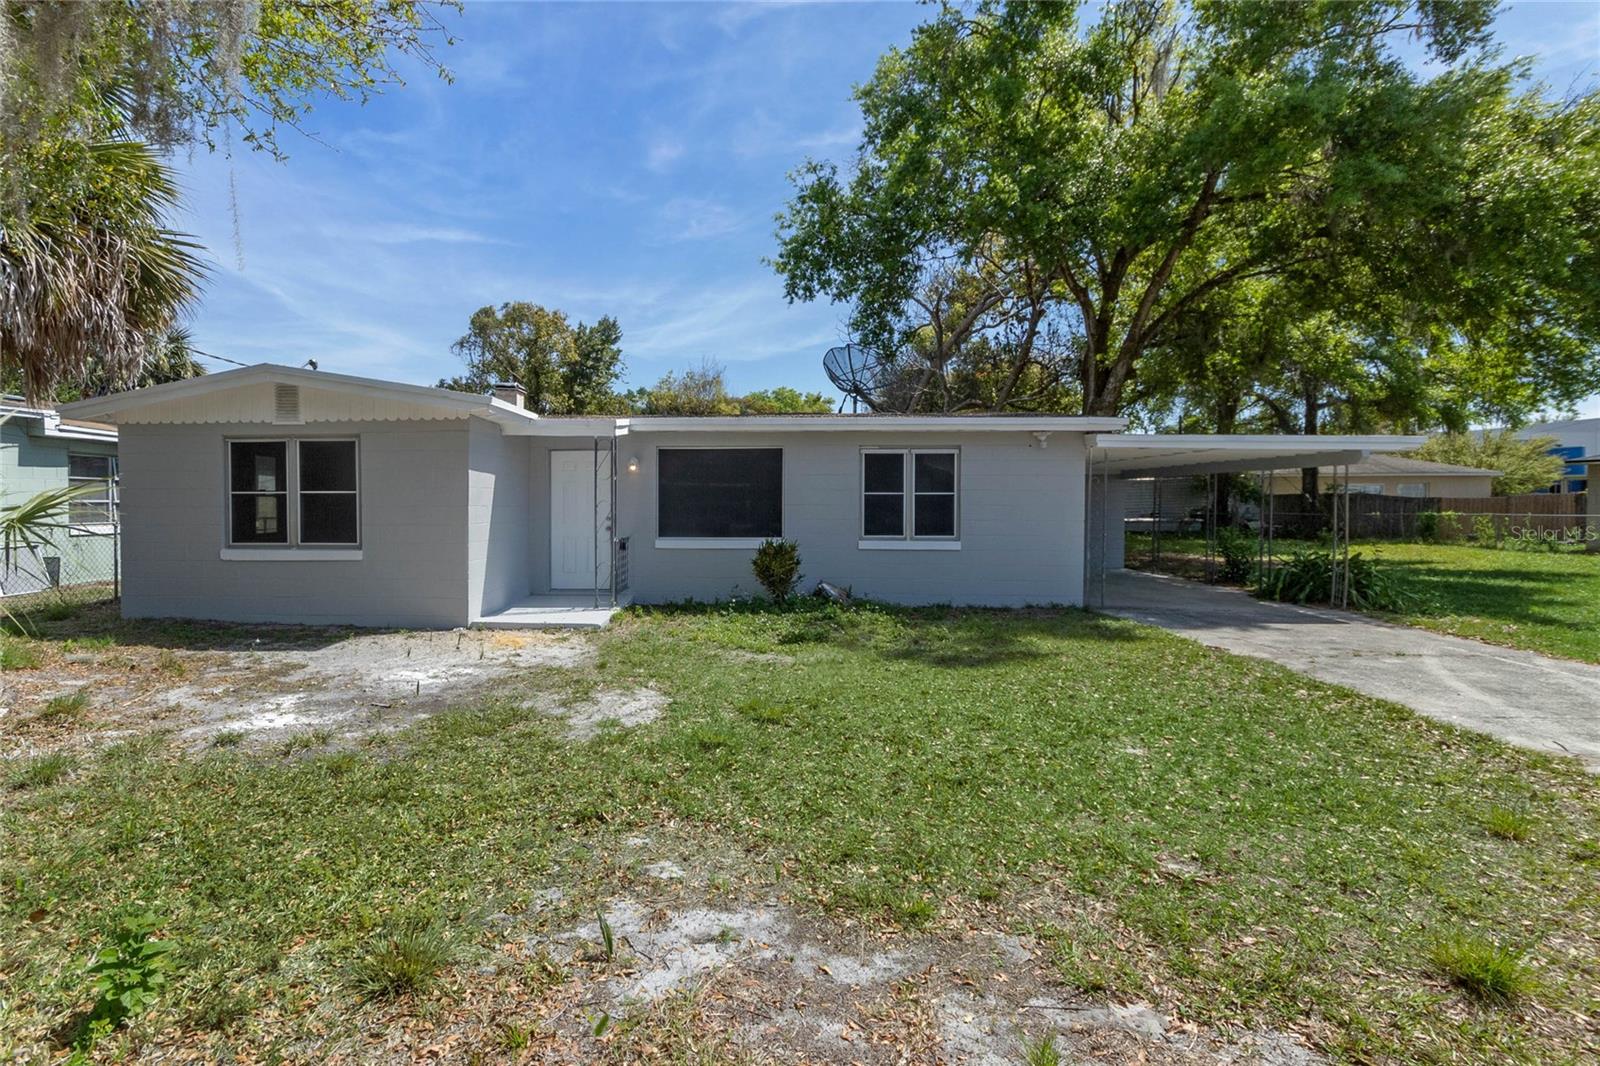
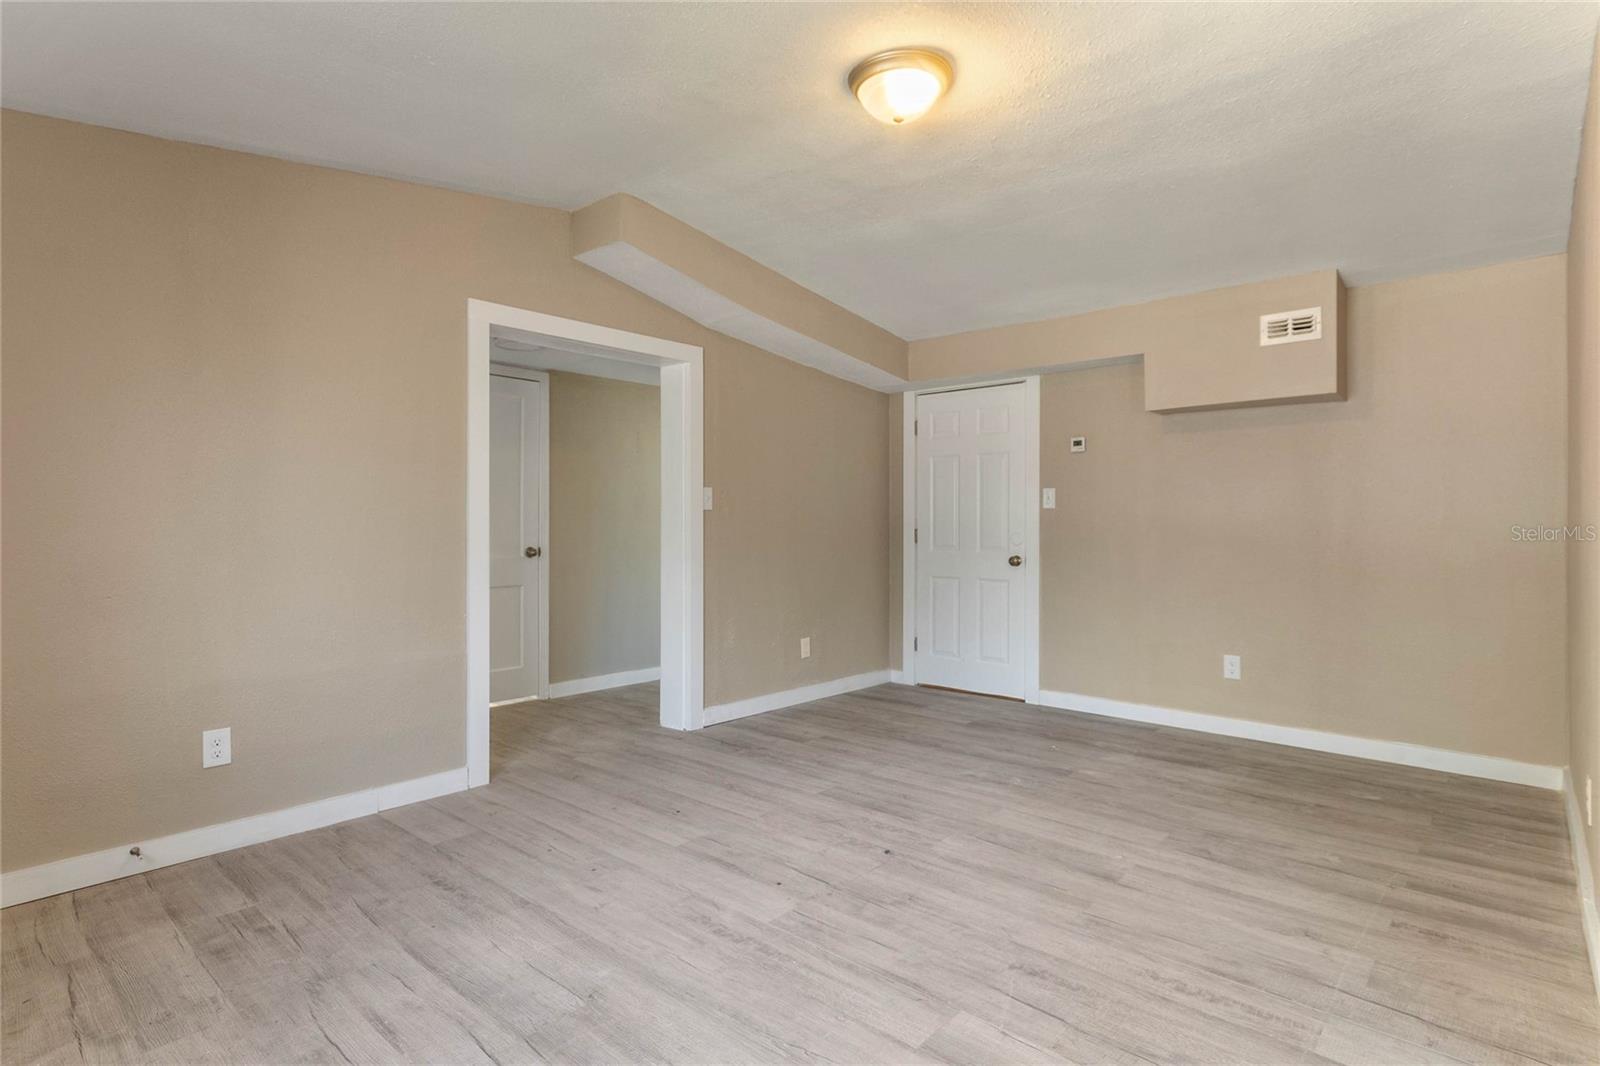
SELLER SAYS THIS MUST GO! MOTIVATED BRING OFFERS. This Property Eligible for up to $7500 grant money with Preferred Lender. Discover the perfect blend of charm, comfort, and investment potential in this fully renovated bungalow located in a friendly community. This delightful 3-bedroom, 2-bathroom home has undergone a complete transformation, boasting modern upgrades and thoughtful additions. With a BRAND NEW roof, UPDATED AC system, and fresh interior paint, this property ensures both comfort and reliability for years to come. The addition of a second bathroom and bedroom with separate entrances presents a unique opportunity for rental income or multi-generational living, catering to both homebuyers seeking versatility and investors eyeing lucrative returns. Enjoy the convenience of a gourmet kitchen, spacious living area, and ample outdoor space on a LARGE DOUBLE LOT for another opportunity to build or add on. Positioned for long-term value appreciation and nestled near local amenities, this newly updated home offers the best of both worlds for homeowners and investors alike. Don't miss out on this golden opportunity – schedule a viewing today!
/u.realgeeks.media/homesinorlando/NextHome-Neighborhood-Realty-Logo-Horizontal-OrangeOnWhite-Web-RGB.jpg)
Additional Information
- Taxes
- $2476
- Minimum Lease
- 1-7 Days
- Location
- Cleared, City Limits, In County, Irregular Lot, Landscaped, Level, Oversized Lot, Sidewalk, Paved
- Community Features
- No Deed Restriction
- Property Description
- One Story
- Zoning
- R-2
- Interior Layout
- Living Room/Dining Room Combo, Open Floorplan, Primary Bedroom Main Floor
- Interior Features
- Living Room/Dining Room Combo, Open Floorplan, Primary Bedroom Main Floor
- Floor
- Laminate
- Appliances
- Cooktop, Range, Refrigerator
- Utilities
- Cable Available, Electricity Connected, Water Connected
- Heating
- Central, Electric
- Air Conditioning
- Central Air
- Exterior Construction
- Block, Stucco
- Exterior Features
- Lighting
- Roof
- Shingle
- Foundation
- Slab
- Pool
- No Pool
- Garage Carport
- 1 Car Carport
- Garage Features
- On Street
- Flood Zone Code
- x
- Parcel ID
- 35-21-29-6912-00-130
- Legal Description
- PINDAR SUB K/121 LOTS 13 & 14
Listing courtesy of EXP REALTY LLC. 888-883-8509
Selling Office: EXP REALTY LLC.Mortgage Calculator
StellarMLS is the source of this information via Internet Data Exchange Program. All listing information is deemed reliable but not guaranteed and should be independently verified through personal inspection by appropriate professionals. Listings displayed on this website may be subject to prior sale or removal from sale. Availability of any listing should always be independently verified. Listing information is provided for consumer personal, non-commercial use, solely to identify potential properties for potential purchase. All other use is strictly prohibited and may violate relevant federal and state law. Data last updated on