4424 Middlebrook Road Unit 04, Orlando, FL 32811
- $213,000
- 2
- BD
- 2
- BA
- 1,093
- SqFt






- Sold Price
- $213,000
- List Price
- $219,000
- Status
- Sold
- Days on Market
- 6
- Closing Date
- Apr 23, 2024
- MLS#
- O6187966
- Property Style
- Condo
- Year Built
- 1984
- Bedrooms
- 2
- Bathrooms
- 2
- Living Area
- 1,093
- Lot Size
- 7,250
- Acres
- 0.17
- Building Name
- 4
- Monthly Condo Fee
- 333
- Legal Subdivision Name
- Fountains Condo
- MLS Area Major
- Orlando/Orlo Vista/Richmond Heights
Property Description
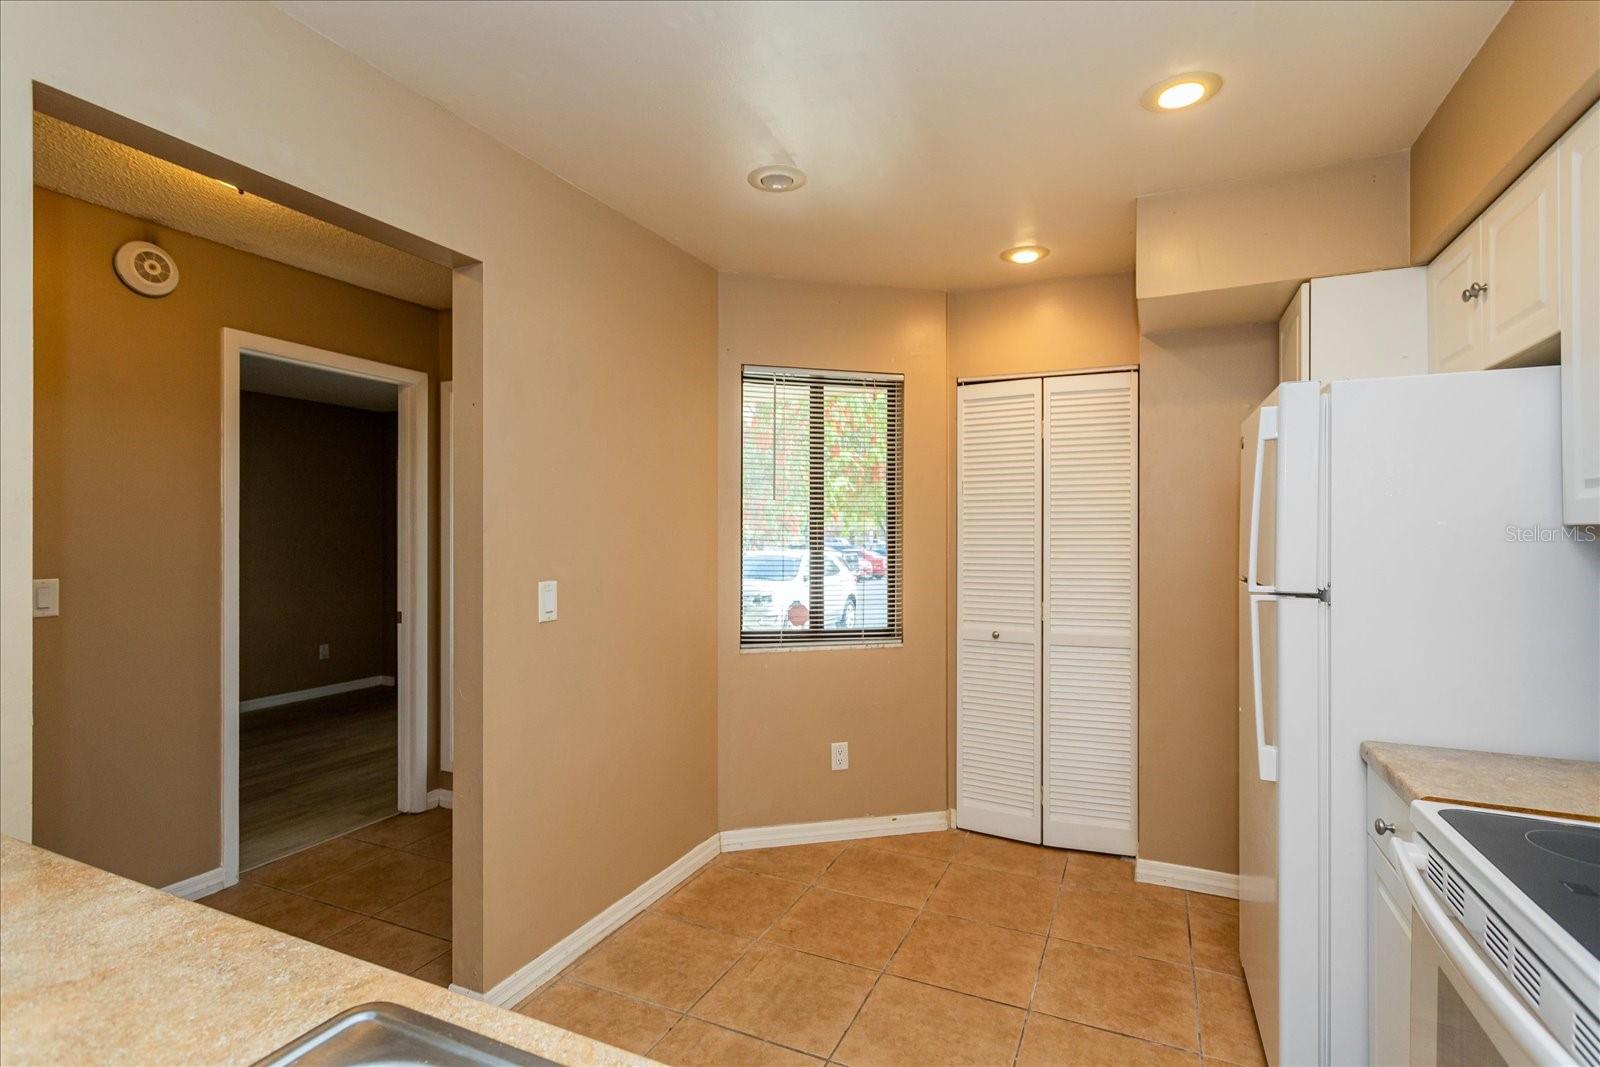
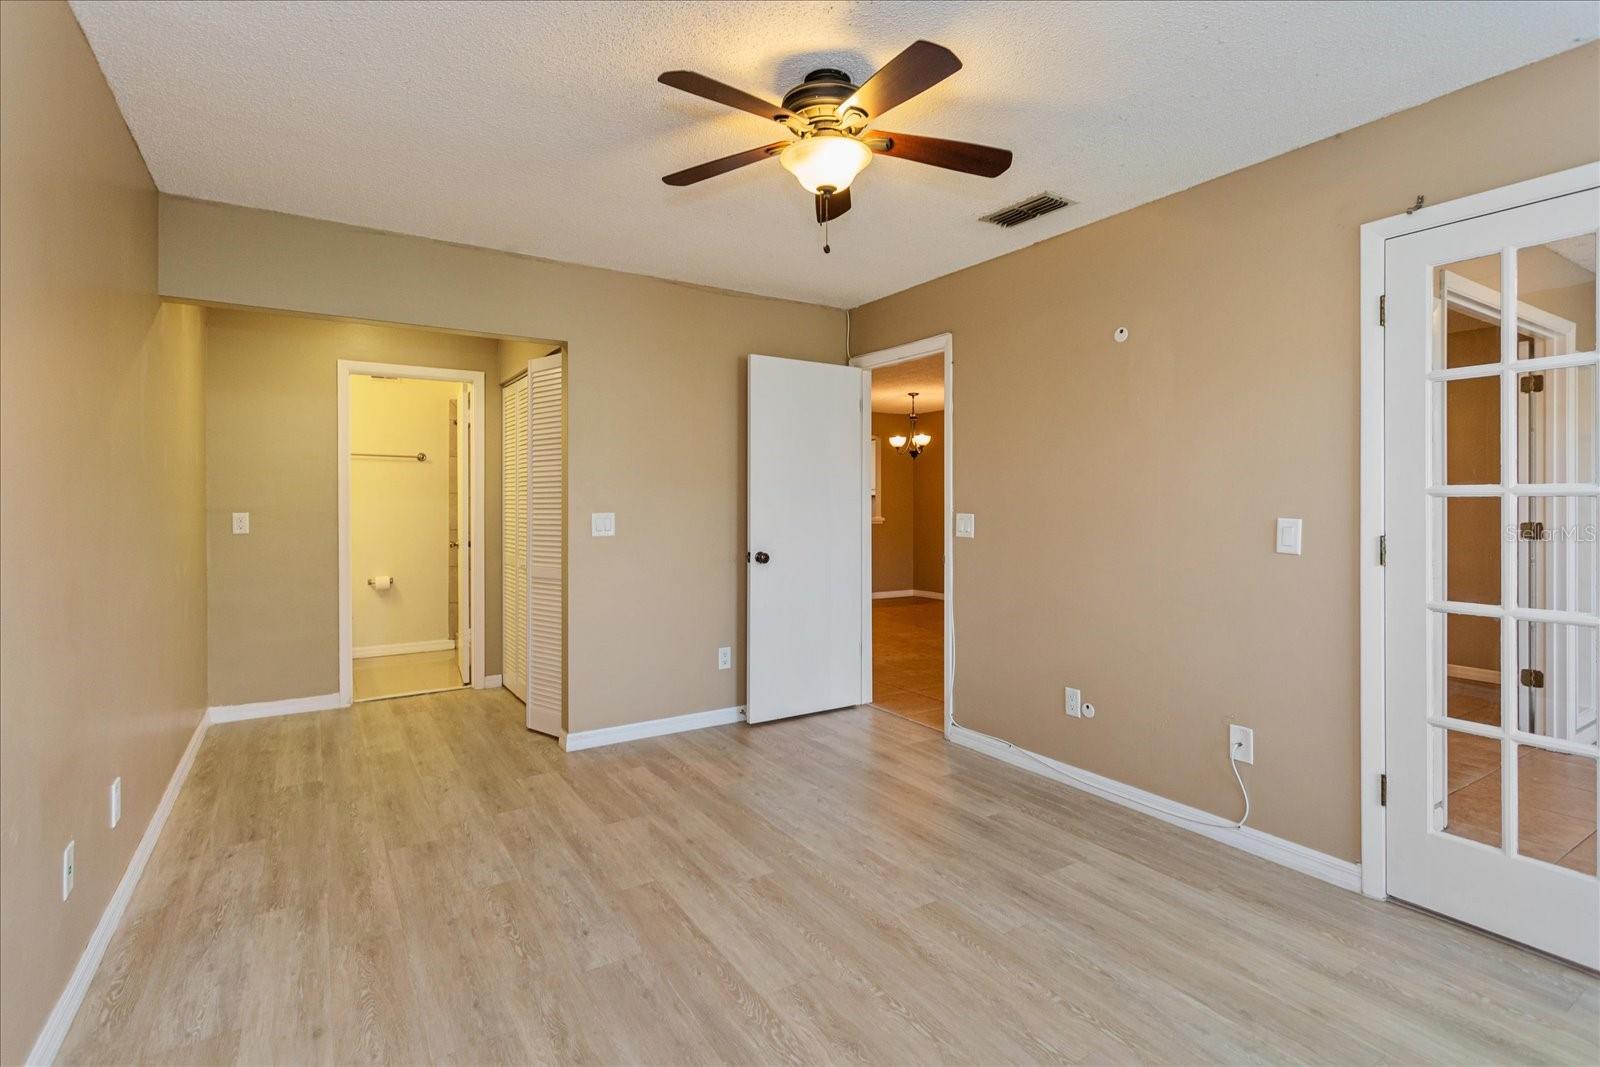
Space, location and easy access to Orlando favorites including shopping, restaurants, recreation, leisure - it's all just a hop, skip and a jump away. An open floorplan allows plenty of room to spread out in this ground floor condo. Recently replaced roof, updated flooring, new vanities & countertops in the bathrooms, new plumbing, and a massive walk in shower in the master bath! But there's more - ceiling fans throughout, walk-in closets, a Butler's Pantry/Wine Bar for entertaining and a beautiful sun room over looking the tree-scaped pond. Easy access to highways means a quick drive home to relax and enjoy the serene view from your backyard patio, or to refresh and head back out for meet-ups at Universal, classes at Valencia or even a night on the town.
/u.realgeeks.media/homesinorlando/NextHome-Neighborhood-Realty-Logo-Horizontal-OrangeOnWhite-Web-RGB.jpg)
Additional Information
- Taxes
- $2443
- Taxes
- $53
- Minimum Lease
- 1-2 Years
- HOA Payment Schedule
- Monthly
- Maintenance Includes
- Common Area Taxes, Escrow Reserves Fund, Fidelity Bond, Insurance, Maintenance Structure, Maintenance Grounds, Trash
- Condo Fees
- $333
- Condo Fees Term
- Monthly
- Community Features
- Community Mailbox, Deed Restrictions, Irrigation-Reclaimed Water, Pool, Sidewalks, Tennis Courts
- Property Description
- One Story, Attached
- Zoning
- R-3A
- Interior Layout
- Ceiling Fans(s), Eat-in Kitchen, Living Room/Dining Room Combo, Open Floorplan, Primary Bedroom Main Floor
- Interior Features
- Ceiling Fans(s), Eat-in Kitchen, Living Room/Dining Room Combo, Open Floorplan, Primary Bedroom Main Floor
- Floor
- Ceramic Tile, Vinyl
- Appliances
- Dishwasher, Disposal, Dryer, Electric Water Heater, Exhaust Fan, Microwave, Range, Refrigerator, Washer
- Utilities
- BB/HS Internet Available, Cable Available, Electricity Connected, Phone Available
- Heating
- Central, Electric, Exhaust Fan
- Air Conditioning
- Central Air
- Exterior Construction
- Stucco
- Exterior Features
- Courtyard, Irrigation System, Lighting, Sidewalk
- Roof
- Shingle
- Foundation
- Slab
- Pool
- Community
- Garage Features
- Ground Level, Guest, Open
- Water View
- Pond
- Water Frontage
- Pond
- Pets
- Allowed
- Max Pet Weight
- 20
- Pet Size
- Small (16-35 Lbs.)
- Floor Number
- 1
- Flood Zone Code
- X
- Parcel ID
- 07-23-29-8010-64-424
- Legal Description
- THE FOUNTAINS UNIT 4 CONDO CB 9/113 BLDG6 UNIT 4424
Listing courtesy of CHARLES RUTENBERG REALTY ORLANDO. 407-622-2122
Selling Office: KELLER WILLIAMS REALTY AT THE PARKS.Mortgage Calculator
StellarMLS is the source of this information via Internet Data Exchange Program. All listing information is deemed reliable but not guaranteed and should be independently verified through personal inspection by appropriate professionals. Listings displayed on this website may be subject to prior sale or removal from sale. Availability of any listing should always be independently verified. Listing information is provided for consumer personal, non-commercial use, solely to identify potential properties for potential purchase. All other use is strictly prohibited and may violate relevant federal and state law. Data last updated on