7066 Drury Lane, Orlando, FL 32818
- $269,500
- 3
- BD
- 2
- BA
- 1,530
- SqFt




- Sold Price
- $269,500
- List Price
- $260,000
- Status
- Sold
- Days on Market
- 3
- Closing Date
- Apr 04, 2024
- MLS#
- O6187958
- Property Style
- Single Family
- Year Built
- 1987
- Bedrooms
- 3
- Bathrooms
- 2
- Living Area
- 1,530
- Lot Size
- 10,894
- Acres
- 0.25
- Total Acreage
- 1/4 to less than 1/2
- Legal Subdivision Name
- Kensington
- MLS Area Major
- Orlando/Hiawassee/Pine Hills
Property Description
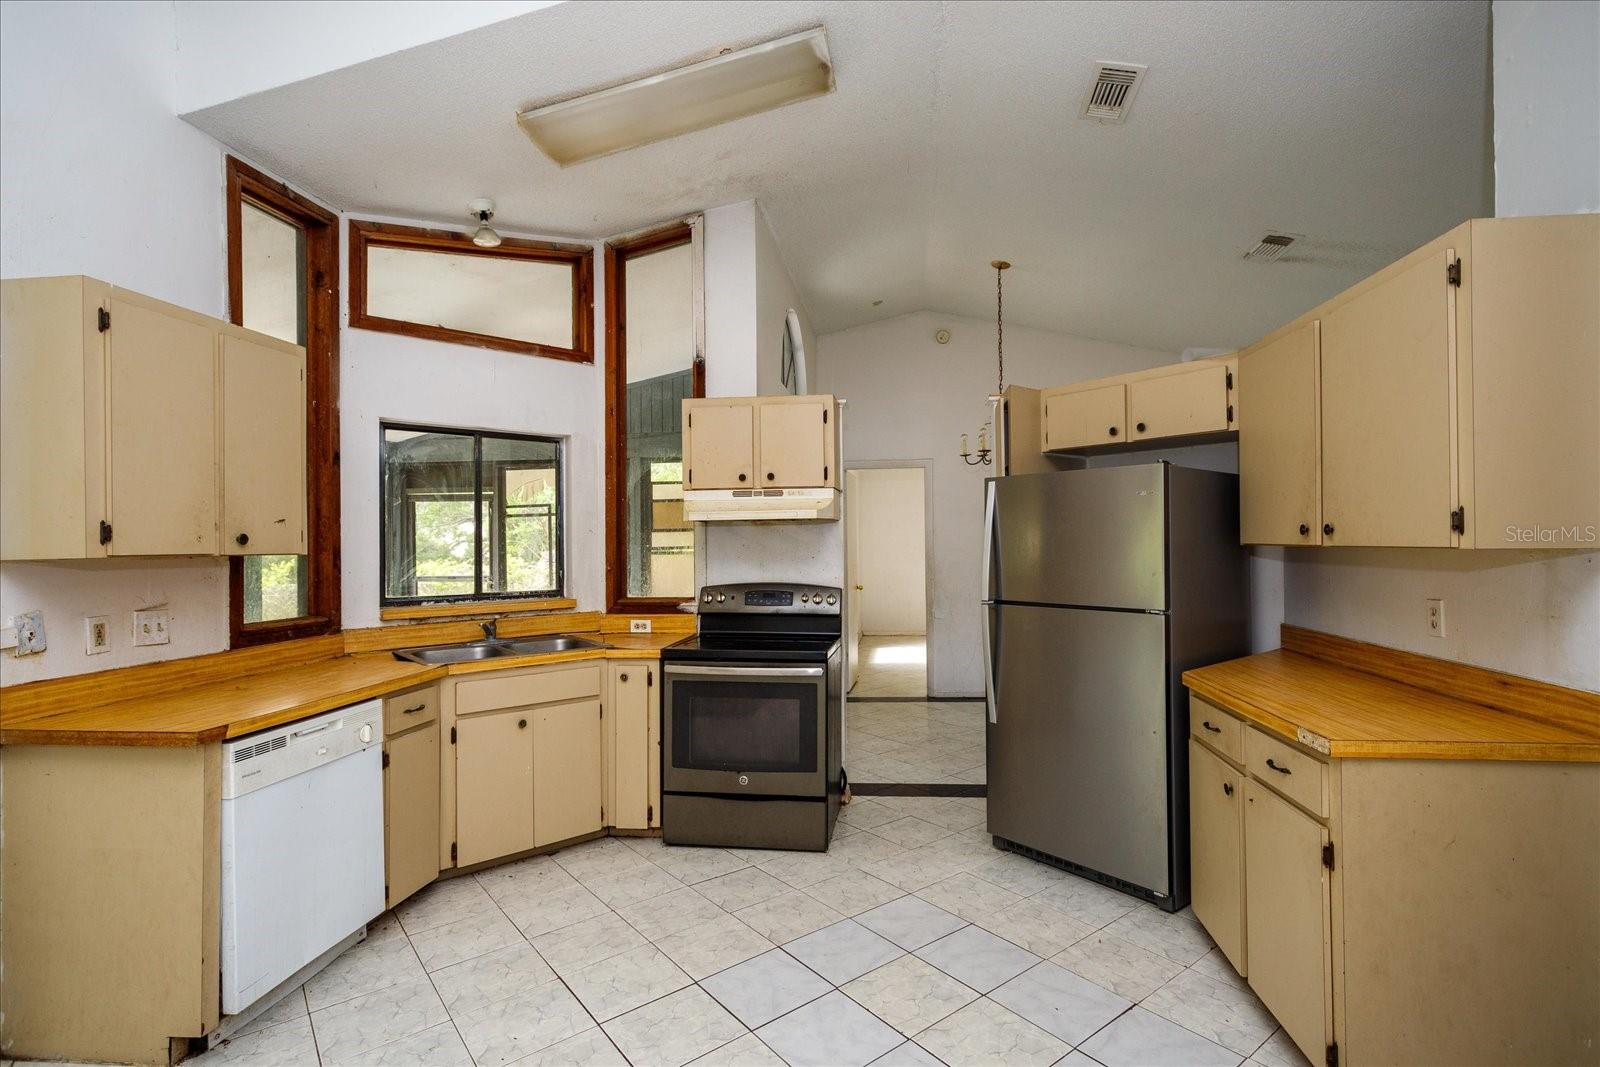
Check out this great investment opportunity located in Orlando. This one-level ranch-style home boasts 3 bedrooms and 2 bathrooms and offers 1530 square feet of living space with no HOA. Step inside and be greeted by a spacious living room with vaulted ceilings and 12” tile. The kitchen is conveniently located in the heart of the home and opens up to the dining room which features a skylight that will provide an adequate amount of natural light. You’ll love this home’s split floor plan including the private master suite that offers a master bath with a walk-in shower. The 2 additional bedrooms are ideally situated near the guest bathroom complete with a shower and tub combo. This home also has an enclosed patio off of the family room and a fully fenced-in backyard. 7066 Drury Lane is located just minutes away from downtown Orlando, Valencia College, Camping World Stadium, Universal Studios, and Orlando International Airport. The possibilities are endless. Book your private showing today!
/u.realgeeks.media/homesinorlando/NextHome-Neighborhood-Realty-Logo-Horizontal-OrangeOnWhite-Web-RGB.jpg)
Additional Information
- Taxes
- $3849
- Minimum Lease
- 8-12 Months
- Community Features
- No Deed Restriction
- Property Description
- One Story
- Zoning
- R-1A
- Interior Layout
- High Ceilings, Primary Bedroom Main Floor, Skylight(s), Vaulted Ceiling(s)
- Interior Features
- High Ceilings, Primary Bedroom Main Floor, Skylight(s), Vaulted Ceiling(s)
- Floor
- Ceramic Tile
- Appliances
- Dishwasher, Range, Range Hood, Refrigerator
- Utilities
- Electricity Connected, Water Connected
- Heating
- Central
- Air Conditioning
- Central Air
- Exterior Construction
- Block
- Exterior Features
- Rain Gutters
- Roof
- Shingle
- Foundation
- Slab
- Pool
- No Pool
- Garage Carport
- 2 Car Garage
- Garage Spaces
- 2
- Pets
- Allowed
- Flood Zone Code
- X
- Parcel ID
- 11-22-28-4156-01-890
- Legal Description
- KENSINGTON SECTION TWO 17/38 LOT 189
Listing courtesy of SHAHRAM SONDI + CO.. 407-718-6160
Selling Office: COLDWELL BANKER REALTY.Mortgage Calculator
StellarMLS is the source of this information via Internet Data Exchange Program. All listing information is deemed reliable but not guaranteed and should be independently verified through personal inspection by appropriate professionals. Listings displayed on this website may be subject to prior sale or removal from sale. Availability of any listing should always be independently verified. Listing information is provided for consumer personal, non-commercial use, solely to identify potential properties for potential purchase. All other use is strictly prohibited and may violate relevant federal and state law. Data last updated on