2356 Walnut Heights Road, Apopka, FL 32703
- $439,000
- 4
- BD
- 2
- BA
- 2,288
- SqFt




- Sold Price
- $439,000
- List Price
- $439,000
- Status
- Sold
- Days on Market
- 1
- Closing Date
- Mar 29, 2024
- MLS#
- O6187956
- Property Style
- Single Family
- Year Built
- 2001
- Bedrooms
- 4
- Bathrooms
- 2
- Living Area
- 2,288
- Lot Size
- 8,814
- Acres
- 0.20
- Total Acreage
- 0 to less than 1/4
- Legal Subdivision Name
- Wekiva Club
- MLS Area Major
- Apopka
Property Description
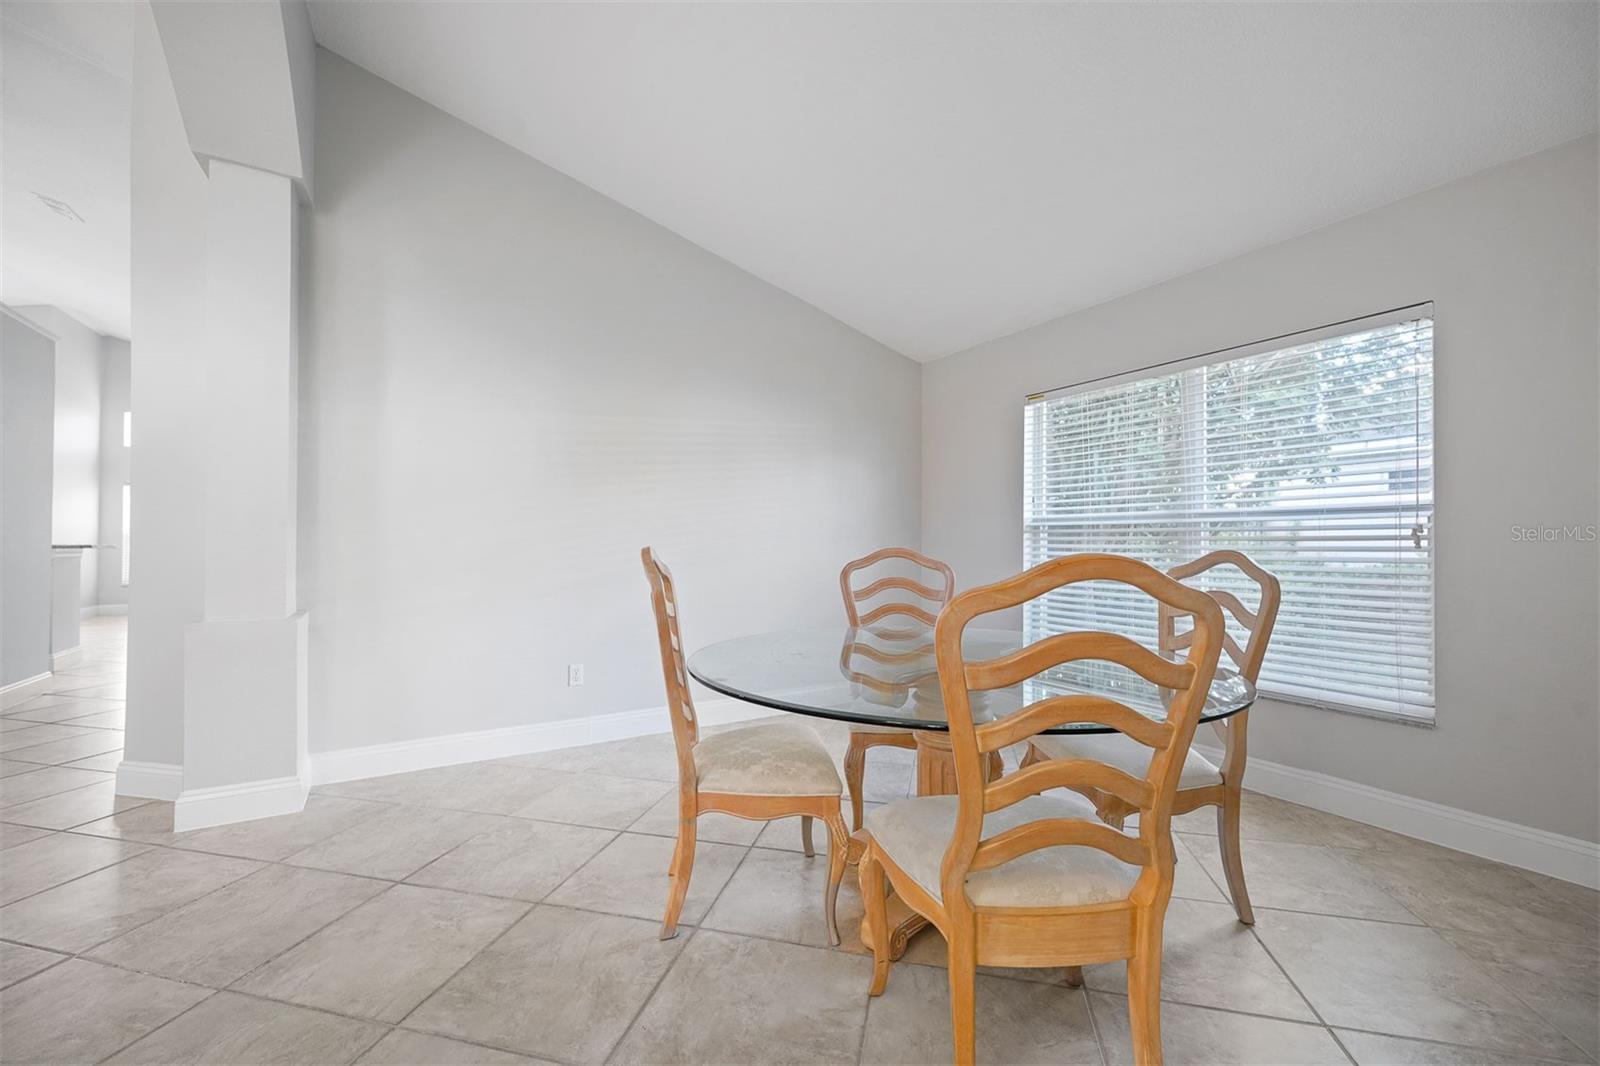
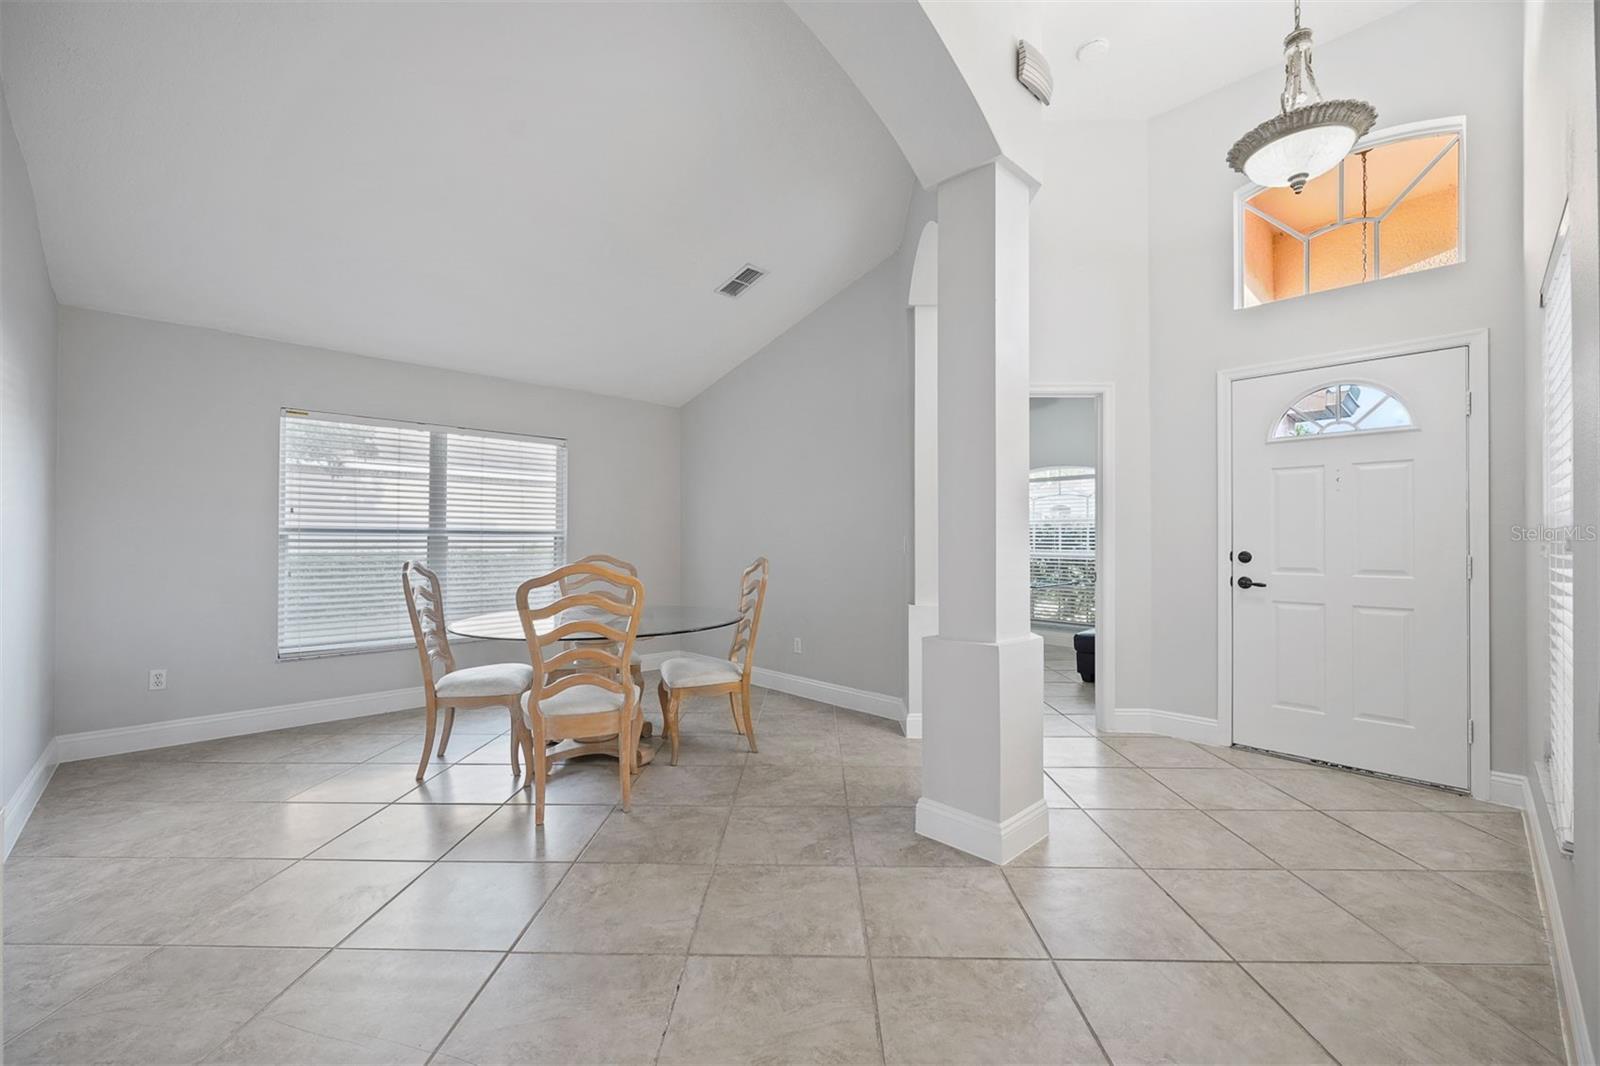
Check out this incredible Aruba Manor home in the well-established community of Wekiva Club located in Apopka! This beautiful property with the interior recently completely repainted features 4 bedrooms, 2 bathrooms, a 2-car garage, and a fenced yard with no rear neighbors. Recently updated with a new roof, A/C unit, water heater, and solar panels for energy efficiency. The interior boasts vaulted ceilings, a formal dining and living room, and a spacious family/great room with an eat-in kitchen nook. The kitchen includes granite countertops and stainless steel appliances with a brand-new dishwasher and microwave. Just off the family area are bedrooms 3 and 4, a full hall bath with tub/shower, and a staircase that leads to an additional bonus/flex space with beautiful wood flooring making it perfect for a private 5th bedroom, home office, media room, or whatever your heart desires. The sequestered primary suite offers a walk-in shower, garden tub, double vanities, and private access to the rear patio area. Location wise it does not get any better. Located between Highway 436 and Wekiwa Springs Road you are minutes from shopping, restaurants, workout facilities, Maitland Blvd, Wekiwa State Park, and toll road 429 giving you quick access to all of Central FL. A must-see to appreciate. Contact us today to schedule your private showing.
/u.realgeeks.media/homesinorlando/NextHome-Neighborhood-Realty-Logo-Horizontal-OrangeOnWhite-Web-RGB.jpg)
Additional Information
- Taxes
- $2530
- Minimum Lease
- 1-2 Years
- HOA Fee
- $475
- HOA Payment Schedule
- Annually
- Community Features
- Community Mailbox, Sidewalks, No Deed Restriction
- Property Description
- Two Story
- Zoning
- R-1
- Interior Layout
- Ceiling Fans(s), High Ceilings, Living Room/Dining Room Combo
- Interior Features
- Ceiling Fans(s), High Ceilings, Living Room/Dining Room Combo
- Floor
- Tile
- Appliances
- Dishwasher, Disposal, Electric Water Heater, Microwave, Range, Refrigerator
- Utilities
- Electricity Connected, Public
- Heating
- Central
- Air Conditioning
- Central Air
- Exterior Construction
- Block
- Exterior Features
- Rain Gutters, Sidewalk, Sliding Doors
- Roof
- Shingle
- Foundation
- Slab
- Pool
- No Pool
- Garage Carport
- 2 Car Garage
- Garage Spaces
- 2
- Garage Features
- Driveway
- Pets
- Allowed
- Flood Zone Code
- X
- Parcel ID
- 12-21-28-9100-00-730
- Legal Description
- WEKIVA CLUB 42/99 LOT 73
Listing courtesy of EXP REALTY LLC. 888-883-8509
Selling Office: KELLER WILLIAMS REALTY AT THE PARKS.Mortgage Calculator
StellarMLS is the source of this information via Internet Data Exchange Program. All listing information is deemed reliable but not guaranteed and should be independently verified through personal inspection by appropriate professionals. Listings displayed on this website may be subject to prior sale or removal from sale. Availability of any listing should always be independently verified. Listing information is provided for consumer personal, non-commercial use, solely to identify potential properties for potential purchase. All other use is strictly prohibited and may violate relevant federal and state law. Data last updated on