3930 Thomas Street, Orlando, FL 32805
- $300,000
- 3
- BD
- 2
- BA
- 1,136
- SqFt




- Sold Price
- $300,000
- List Price
- $300,000
- Status
- Sold
- Days on Market
- 8
- Closing Date
- May 01, 2024
- MLS#
- O6187948
- Property Style
- Single Family
- Year Built
- 1999
- Bedrooms
- 3
- Bathrooms
- 2
- Living Area
- 1,136
- Lot Size
- 5,652
- Acres
- 0.13
- Total Acreage
- 0 to less than 1/4
- Legal Subdivision Name
- Washington Gardens
- MLS Area Major
- Orlando/Washington Shores
Property Description
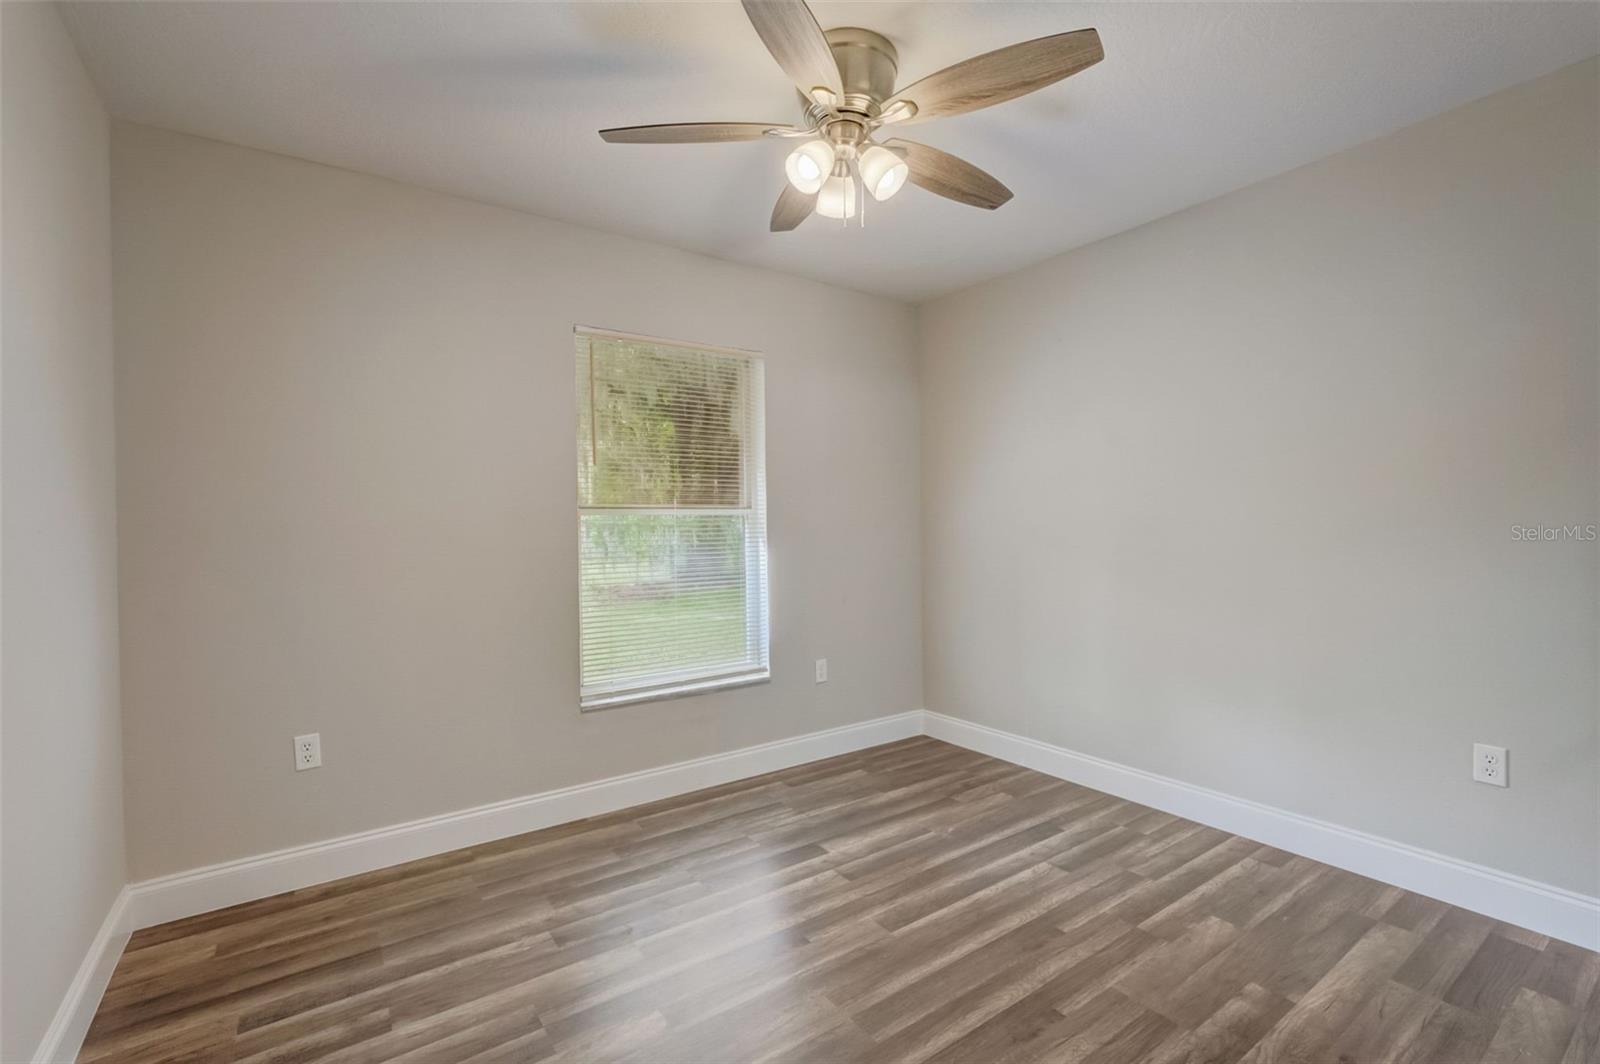
Welcome to this charming three-bedroom, two-bathroom home with a one-car garage that has been tastefully renovated and is ready for you to put your personal stamp on it! The curb appeal of this property is evident with its new roof, freshly painted exterior, and beautifully refreshed landscaping, giving it a welcoming feel from the moment you arrive. Upon entering, you'll be pleased to find fresh interior paint and new laminate flooring that seamlessly connects the living and dining areas with the open kitchen, creating an ideal space for entertaining family and friends. The brand new kitchen is a highlight, boasting granite countertops, a convenient breakfast bar, stylish shaker-style cabinetry, and brand new GE appliances. As you make your way down the hallway, you'll discover two well-appointed guest bedrooms and a tastefully updated guest bathroom. The primary bedroom is a private retreat, complete with its own ensuite bathroom for added convenience. Rest easy knowing that this home has been thoughtfully updated with new bathrooms, modern ceiling fans, updated lighting fixtures, and freshly installed interior doors. Plus, you'll stay comfortable year-round with a brand new AC system ensuring worry-free living. This home is move-in ready and eagerly awaiting its new owner. Don't miss the opportunity to call this beautifully renovated house your new home and schedule your private showing today!
/u.realgeeks.media/homesinorlando/NextHome-Neighborhood-Realty-Logo-Horizontal-OrangeOnWhite-Web-RGB.jpg)
Additional Information
- Taxes
- $552
- Minimum Lease
- No Minimum
- Location
- Landscaped, Paved
- Community Features
- No Deed Restriction
- Property Description
- One Story
- Zoning
- R-1
- Interior Layout
- Living Room/Dining Room Combo, Open Floorplan, Primary Bedroom Main Floor, Solid Surface Counters, Stone Counters, Thermostat
- Interior Features
- Living Room/Dining Room Combo, Open Floorplan, Primary Bedroom Main Floor, Solid Surface Counters, Stone Counters, Thermostat
- Floor
- Laminate
- Appliances
- Range, Refrigerator
- Utilities
- BB/HS Internet Available, Cable Available, Electricity Connected, Public, Sewer Connected, Water Connected
- Heating
- Central, Electric
- Air Conditioning
- Central Air
- Exterior Construction
- Block, Stucco
- Exterior Features
- Lighting, Private Mailbox, Rain Gutters, Sliding Doors
- Roof
- Shingle
- Foundation
- Slab
- Pool
- No Pool
- Garage Carport
- 1 Car Garage
- Garage Spaces
- 1
- Garage Features
- Driveway, Garage Door Opener, Ground Level
- Elementary School
- Washington Shores Elem
- Middle School
- Carver Middle
- High School
- Jones High
- Pets
- Allowed
- Flood Zone Code
- X
- Parcel ID
- 33-22-29-8996-01-040
- Legal Description
- WASHINGTON GARDENS R/119 LOT 4 BLK A
Listing courtesy of LPT REALTY. 877-366-2213
Selling Office: KELLER WILLIAMS ELITE PARTNERS III REALTY.Mortgage Calculator
StellarMLS is the source of this information via Internet Data Exchange Program. All listing information is deemed reliable but not guaranteed and should be independently verified through personal inspection by appropriate professionals. Listings displayed on this website may be subject to prior sale or removal from sale. Availability of any listing should always be independently verified. Listing information is provided for consumer personal, non-commercial use, solely to identify potential properties for potential purchase. All other use is strictly prohibited and may violate relevant federal and state law. Data last updated on