1288 Sydney Court, Altamonte Springs, FL 32714
- $850,000
- 5
- BD
- 3
- BA
- 4,471
- SqFt




- Sold Price
- $850,000
- List Price
- $899,000
- Status
- Sold
- Days on Market
- 48
- Closing Date
- May 31, 2024
- MLS#
- O6187931
- Property Style
- Single Family
- Architectural Style
- Traditional
- Year Built
- 2002
- Bedrooms
- 5
- Bathrooms
- 3
- Living Area
- 4,471
- Lot Size
- 12,540
- Acres
- 0.28
- Total Acreage
- 1/4 to less than 1/2
- Legal Subdivision Name
- Eden Park Estates
- MLS Area Major
- Altamonte Springs West/Forest City
Property Description
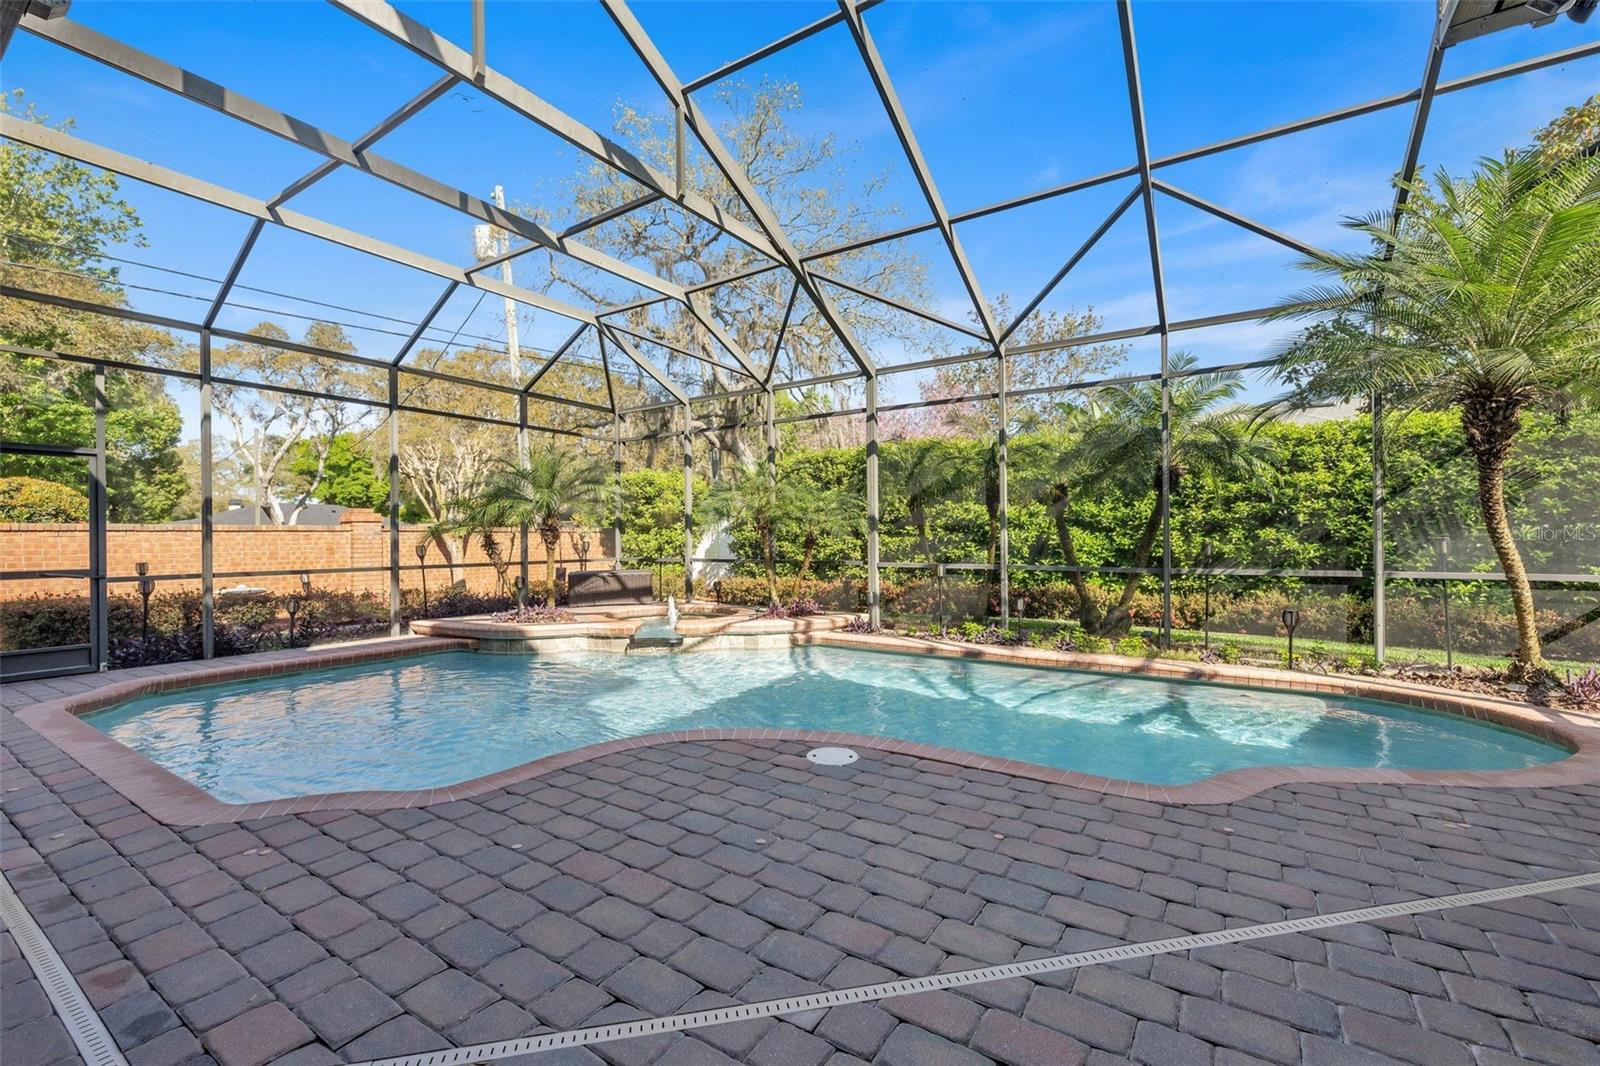
One or more photo(s) has been virtually staged. Welcome to 1288 Sydney Court! Expect to be impressed with this custom built home featuring 5 Bedrooms 3 full baths/4471 square feet & amazing floor plan. Outstanding curb appeal with meticulous landscape invites you via double doors into a lovely foyer & living room with Brazilian Cherry floors & gas fireplace that leads to a spectacular screened salt water pool & hot tub, oversized brick paver patio, outdoor kitchen with built-in gas BBQ & refrigerator + lush, fenced backyard. The Chef's kitchen renovated in 2021 boasts new cabinets, countertops, appliances, a large breakfast bar, walk-in pantry & charming breakfast nook that flows into the spacious family room with gas fireplace. The 3 way bedroom split plan includes stunning first floor Primary Suite with fireplace & huge bathroom including dual vanities, his & her closets, jacuzzi tub with separate shower & water closet. Private Bedroom #2 is on opposite side of first floor with full bath. UPSTAIRS offers a second family room/game room with balcony overlooking pool area, a bonus room, home office space, 2 additional guest bedrooms & full bathroom. Extra include: High ceilings, crown molding, plantation shutters, remote blinds, surround sound, large laundry room, zoned AC, 2 gas water heaters, exterior paint 2022, new roof 2016, 3 car side entry garage with workshop & epoxy finished floor. Conveniently located near Interstate 4, Maitland, Winter Park, College Park & Dr. Phillips Center for the Performing Arts, also within 30 minutes from Advent Health, Orlando Regional Medical Center, Orlando International & Sanford/Orlando International Airports. Zoned for Bear Lake Elementary, Lake Brantley High School & walking distance to Teague Middle School & near private schools: Orangewood, Lake Highland Prep & Bishop Moore. Quaint gated neighborhood with all custom homes is the perfect place to call HOME!
/u.realgeeks.media/homesinorlando/NextHome-Neighborhood-Realty-Logo-Horizontal-OrangeOnWhite-Web-RGB.jpg)
Additional Information
- Taxes
- $5265
- HOA Fee
- $375
- HOA Payment Schedule
- Quarterly
- Location
- Cul-De-Sac, In County, Landscaped, Sidewalk, Street Dead-End, Paved
- Community Features
- Deed Restrictions, Gated Community - No Guard
- Property Description
- Two Story
- Zoning
- R-1AA
- Interior Layout
- Ceiling Fans(s), Crown Molding, Eat-in Kitchen, High Ceilings, Kitchen/Family Room Combo, Primary Bedroom Main Floor, Solid Wood Cabinets, Split Bedroom, Stone Counters, Tray Ceiling(s), Walk-In Closet(s), Window Treatments
- Interior Features
- Ceiling Fans(s), Crown Molding, Eat-in Kitchen, High Ceilings, Kitchen/Family Room Combo, Primary Bedroom Main Floor, Solid Wood Cabinets, Split Bedroom, Stone Counters, Tray Ceiling(s), Walk-In Closet(s), Window Treatments
- Floor
- Carpet, Ceramic Tile, Wood
- Appliances
- Bar Fridge, Built-In Oven, Convection Oven, Cooktop, Dishwasher, Disposal, Gas Water Heater, Microwave, Range Hood, Refrigerator
- Utilities
- Cable Available, Electricity Connected, Fire Hydrant, Propane, Public, Sewer Connected, Sprinkler Meter, Street Lights, Underground Utilities, Water Connected
- Heating
- Central, Electric
- Air Conditioning
- Central Air, Zoned
- Fireplace Description
- Electric, Family Room, Gas, Living Room, Primary Bedroom
- Exterior Construction
- Block, Stucco, Wood Frame
- Exterior Features
- Irrigation System, Lighting, Outdoor Grill, Private Mailbox, Rain Gutters, Sliding Doors, Sprinkler Metered
- Roof
- Shingle
- Foundation
- Slab
- Pool
- Private
- Pool Type
- Child Safety Fence, Gunite, In Ground, Lighting, Outside Bath Access, Pool Sweep, Salt Water, Screen Enclosure, Tile
- Garage Carport
- 3 Car Garage
- Garage Spaces
- 3
- Garage Features
- Driveway, Garage Door Opener, Garage Faces Side, Off Street, Parking Pad, Workshop in Garage
- Garage Dimensions
- 30x20
- Elementary School
- Bear Lake Elementary
- Middle School
- Teague Middle
- High School
- Lake Brantley High
- Fences
- Masonry, Vinyl
- Pets
- Allowed
- Flood Zone Code
- x
- Parcel ID
- 20-21-29-519-0000-0010
- Legal Description
- LOT 1 EDEN PARK ESTATES PB 52 PGS 2 & 3
Listing courtesy of FANNIE HILLMAN & ASSOCIATES. 407-644-1234
Selling Office: EXP REALTY LLC.Mortgage Calculator
StellarMLS is the source of this information via Internet Data Exchange Program. All listing information is deemed reliable but not guaranteed and should be independently verified through personal inspection by appropriate professionals. Listings displayed on this website may be subject to prior sale or removal from sale. Availability of any listing should always be independently verified. Listing information is provided for consumer personal, non-commercial use, solely to identify potential properties for potential purchase. All other use is strictly prohibited and may violate relevant federal and state law. Data last updated on