1734 Thoroughbred Drive, Gotha, FL 34734
- $524,900
- 4
- BD
- 2
- BA
- 2,068
- SqFt




- Sold Price
- $524,900
- List Price
- $524,900
- Status
- Sold
- Days on Market
- 1
- Closing Date
- Apr 30, 2024
- MLS#
- O6187918
- Property Style
- Single Family
- Architectural Style
- Contemporary, Florida
- Year Built
- 1996
- Bedrooms
- 4
- Bathrooms
- 2
- Living Area
- 2,068
- Lot Size
- 10,199
- Acres
- 0.23
- Total Acreage
- 0 to less than 1/4
- Legal Subdivision Name
- Saddlebrook Rep
- Complex/Comm Name
- Saddlebrook
- MLS Area Major
- Gotha
Property Description
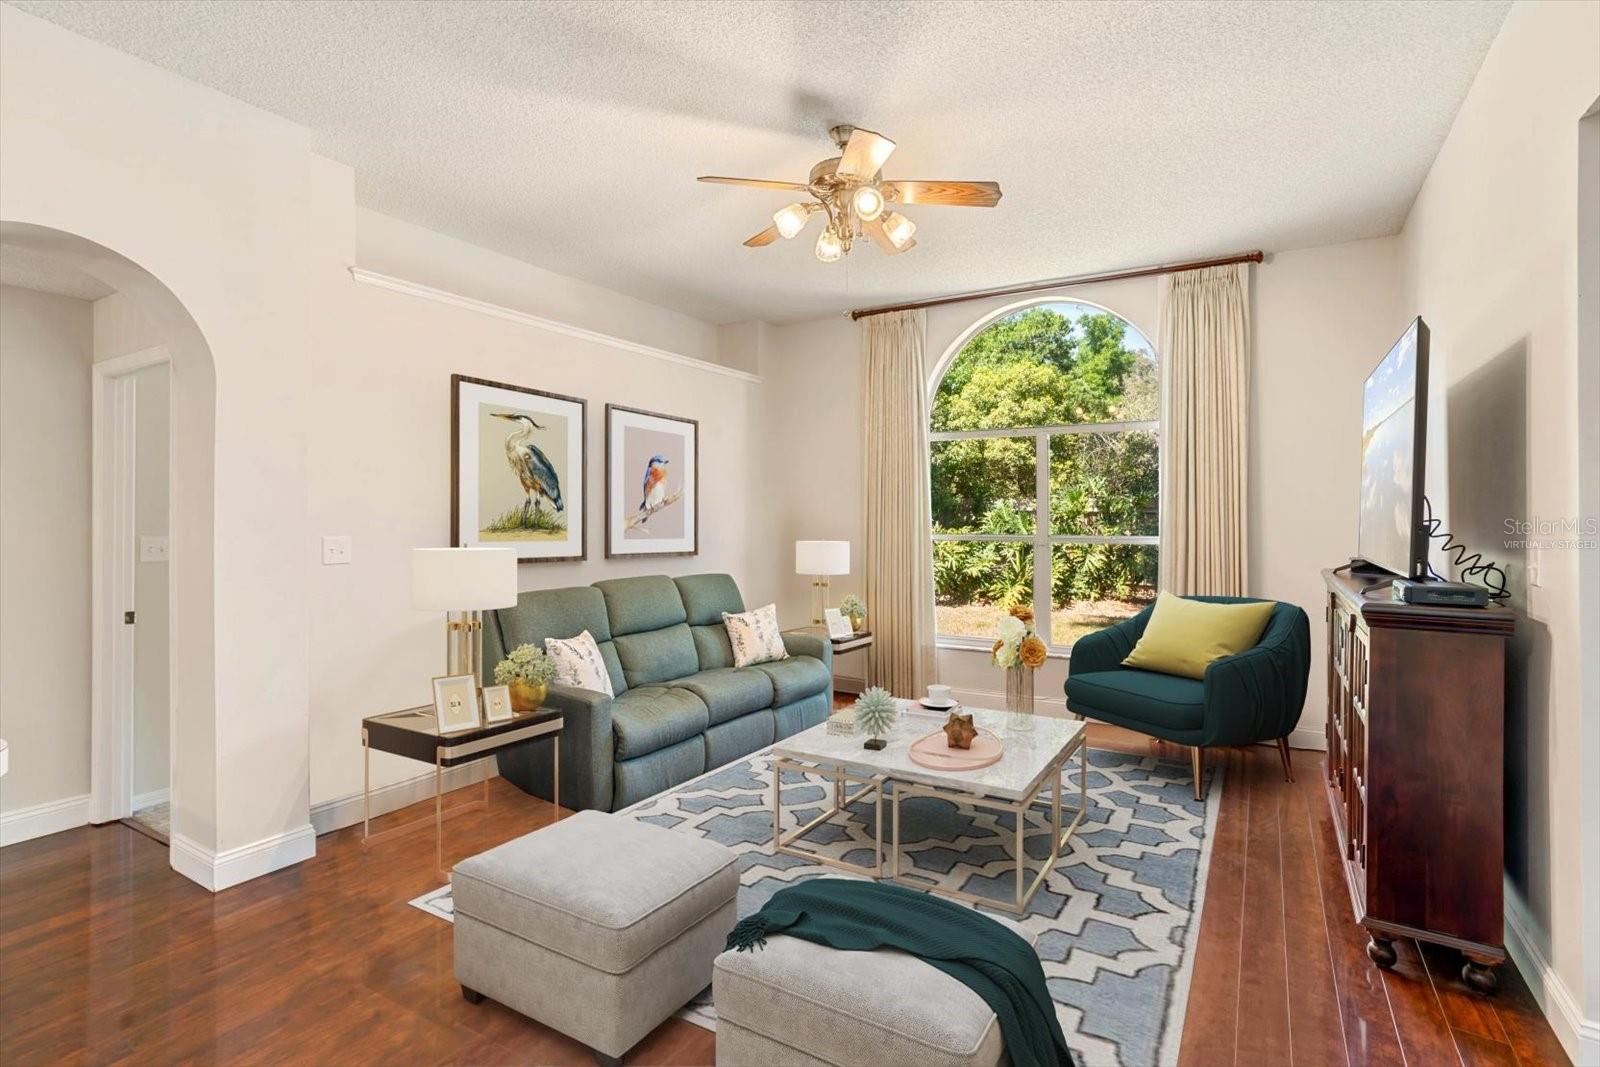
One or more photo(s) has been virtually staged. This amazing ONE-STORY home boasts one of the best locations in Central Florida and a fantastic school district with A rated THORNBROOKE ELEMENTARY! And, if you’re looking for a community with larger yards, you’ve found it! With a .23 ACRE LOT, there is plenty of room for play, garden or adding a pool. Towering oaks and established landscape give Saddlebrook a distinctive feel. The home features NEWLY PAINTED EXTERIOR AND INTERIOR, including baseboards and molding! Enjoy low maintenance worries with a recent WHOLE HOUSE RE-PLUMB & NEW WATER HEATER (2023), as well as a COMPLETE NEW AC SYSTEM AND NEW DUCTWORK throughout (2022)! The SPLIT FLOORPLAN offers a full guest bedroom off foyer, which makes a great office or flex area too. The primary bedroom is located in one wing and two guest bedrooms and hall bath on a separate wing. Gorgeous WOOD-LIKE LAMINATE FLOORING graces most of the living areas. The formal dining room and living room are situated toward the front of home, while the kitchen, breakfast nook and FAMILY ROOM sit in the back with a convenient OPEN CONCEPT. Views of the back yard can be seen from all living areas thanks to the plethora of windows and sliding doors. The spacious kitchen features STAINLESS STEEL APPLIANCES, smooth-top range/convection oven, BREAKFAST BAR, pantry and adjacent DINETTE area. The primary bedroom offers SLIDING DOORS TO REAR PATIO, WALK-IN CLOSET, and linen closet. You’ll find complete comfort in the ensuite bathroom with a SOAKING TUB, private lavatory, WALK-IN SHOWER and large DUAL VANITIES/SINKS, one including a make-up counter. The outdoors is a refreshing ambiance compared to the sterile feeling of new construction communities. First, the massive 9’x24’ SCREENED PATIO beckons the entertainers at heart or those just seeking the solitude of this amazing rear retreat. Lush vegetation, tall Oaks and a FULLY FENCED YARD provide privacy and serenity. Other perks include plant shelves, SEAMLESS GUTTERS, 2-car garage, and front/ back irrigation system. The neighborhood offers LOW HOA FEES with a COMMUNITY POOL, clubhouse and playground. Convenience to major roads & easy access to everything is just the beginning. The close proximity to historic Windermere, Winter Garden, and Ocoee offers quaint shopping and dining experiences with the charm of small-town entertainment. Outdoor enthusiasts will be thrilled with the Butler Chain of Lakes, West Orange Trail and the stunning parks and recreation nearby. Theme parks are 20-30 min away.
/u.realgeeks.media/homesinorlando/NextHome-Neighborhood-Realty-Logo-Horizontal-OrangeOnWhite-Web-RGB.jpg)
Additional Information
- Taxes
- $3046
- Minimum Lease
- 7 Months
- HOA Fee
- $315
- HOA Payment Schedule
- Semi-Annually
- Maintenance Includes
- Pool, Recreational Facilities
- Location
- In County, Landscaped, Level, Sidewalk, Paved, Unincorporated
- Community Features
- Association Recreation - Owned, Clubhouse, Deed Restrictions, Playground, Pool, Sidewalks
- Property Description
- One Story
- Zoning
- R-1A
- Interior Layout
- Ceiling Fans(s), Eat-in Kitchen, High Ceilings, Open Floorplan, Primary Bedroom Main Floor, Solid Wood Cabinets, Split Bedroom, Thermostat, Walk-In Closet(s), Window Treatments
- Interior Features
- Ceiling Fans(s), Eat-in Kitchen, High Ceilings, Open Floorplan, Primary Bedroom Main Floor, Solid Wood Cabinets, Split Bedroom, Thermostat, Walk-In Closet(s), Window Treatments
- Floor
- Carpet, Laminate, Tile
- Appliances
- Convection Oven, Dishwasher, Disposal, Dryer, Electric Water Heater, Exhaust Fan, Ice Maker, Microwave, Range, Refrigerator, Washer
- Utilities
- BB/HS Internet Available, Cable Available, Electricity Available, Phone Available, Public, Sprinkler Meter, Underground Utilities, Water Available
- Heating
- Central, Electric
- Air Conditioning
- Central Air
- Exterior Construction
- Block, Stucco
- Exterior Features
- Irrigation System, Lighting, Private Mailbox, Rain Gutters, Sidewalk, Sliding Doors, Sprinkler Metered
- Roof
- Shingle
- Foundation
- Slab
- Pool
- Community
- Garage Carport
- 2 Car Garage
- Garage Spaces
- 2
- Garage Features
- Driveway, Garage Door Opener
- Garage Dimensions
- 18x22
- Elementary School
- Thornebrooke Elem
- Middle School
- Gotha Middle
- High School
- Olympia High
- Fences
- Wood
- Pets
- Allowed
- Flood Zone Code
- X
- Parcel ID
- 29-22-28-7815-00-430
- Legal Description
- SADDLEBROOK A REPLAT 32/30 LOT 43
Listing courtesy of THE REAL ESTATE COLLECTION LLC. 407-656-7814
Selling Office: FLORIDA CONNEXION PROPERTIES.Mortgage Calculator
StellarMLS is the source of this information via Internet Data Exchange Program. All listing information is deemed reliable but not guaranteed and should be independently verified through personal inspection by appropriate professionals. Listings displayed on this website may be subject to prior sale or removal from sale. Availability of any listing should always be independently verified. Listing information is provided for consumer personal, non-commercial use, solely to identify potential properties for potential purchase. All other use is strictly prohibited and may violate relevant federal and state law. Data last updated on