2742 Meadow Sage Court, Oviedo, FL 32765
- $1,500,000
- 6
- BD
- 7
- BA
- 5,245
- SqFt






- Sold Price
- $1,500,000
- List Price
- $1,573,500
- Status
- Sold
- Days on Market
- 7
- Closing Date
- May 28, 2024
- MLS#
- O6187905
- Property Style
- Single Family
- Year Built
- 2018
- Bedrooms
- 6
- Bathrooms
- 7
- Baths Half
- 1
- Living Area
- 5,245
- Lot Size
- 9,524
- Acres
- 0.22
- Total Acreage
- 0 to less than 1/4
- Legal Subdivision Name
- Tuscawilla Estates
- MLS Area Major
- Oviedo
Property Description
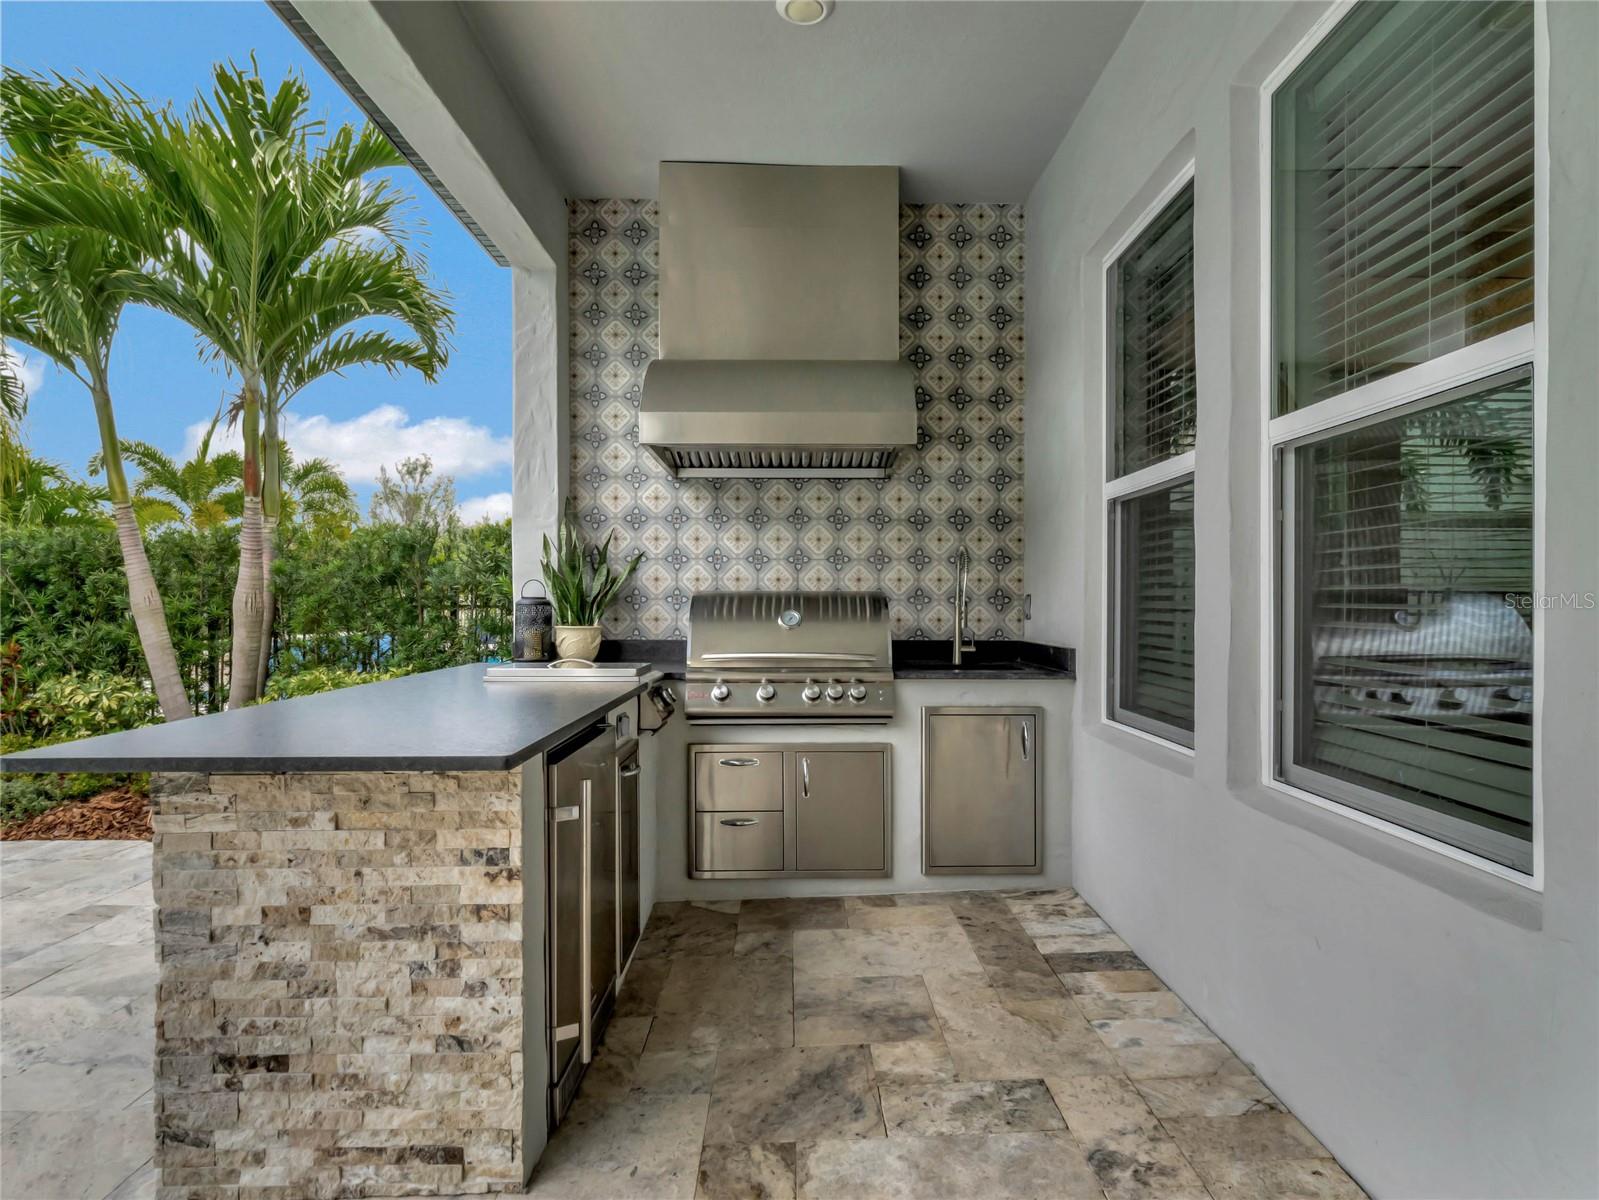
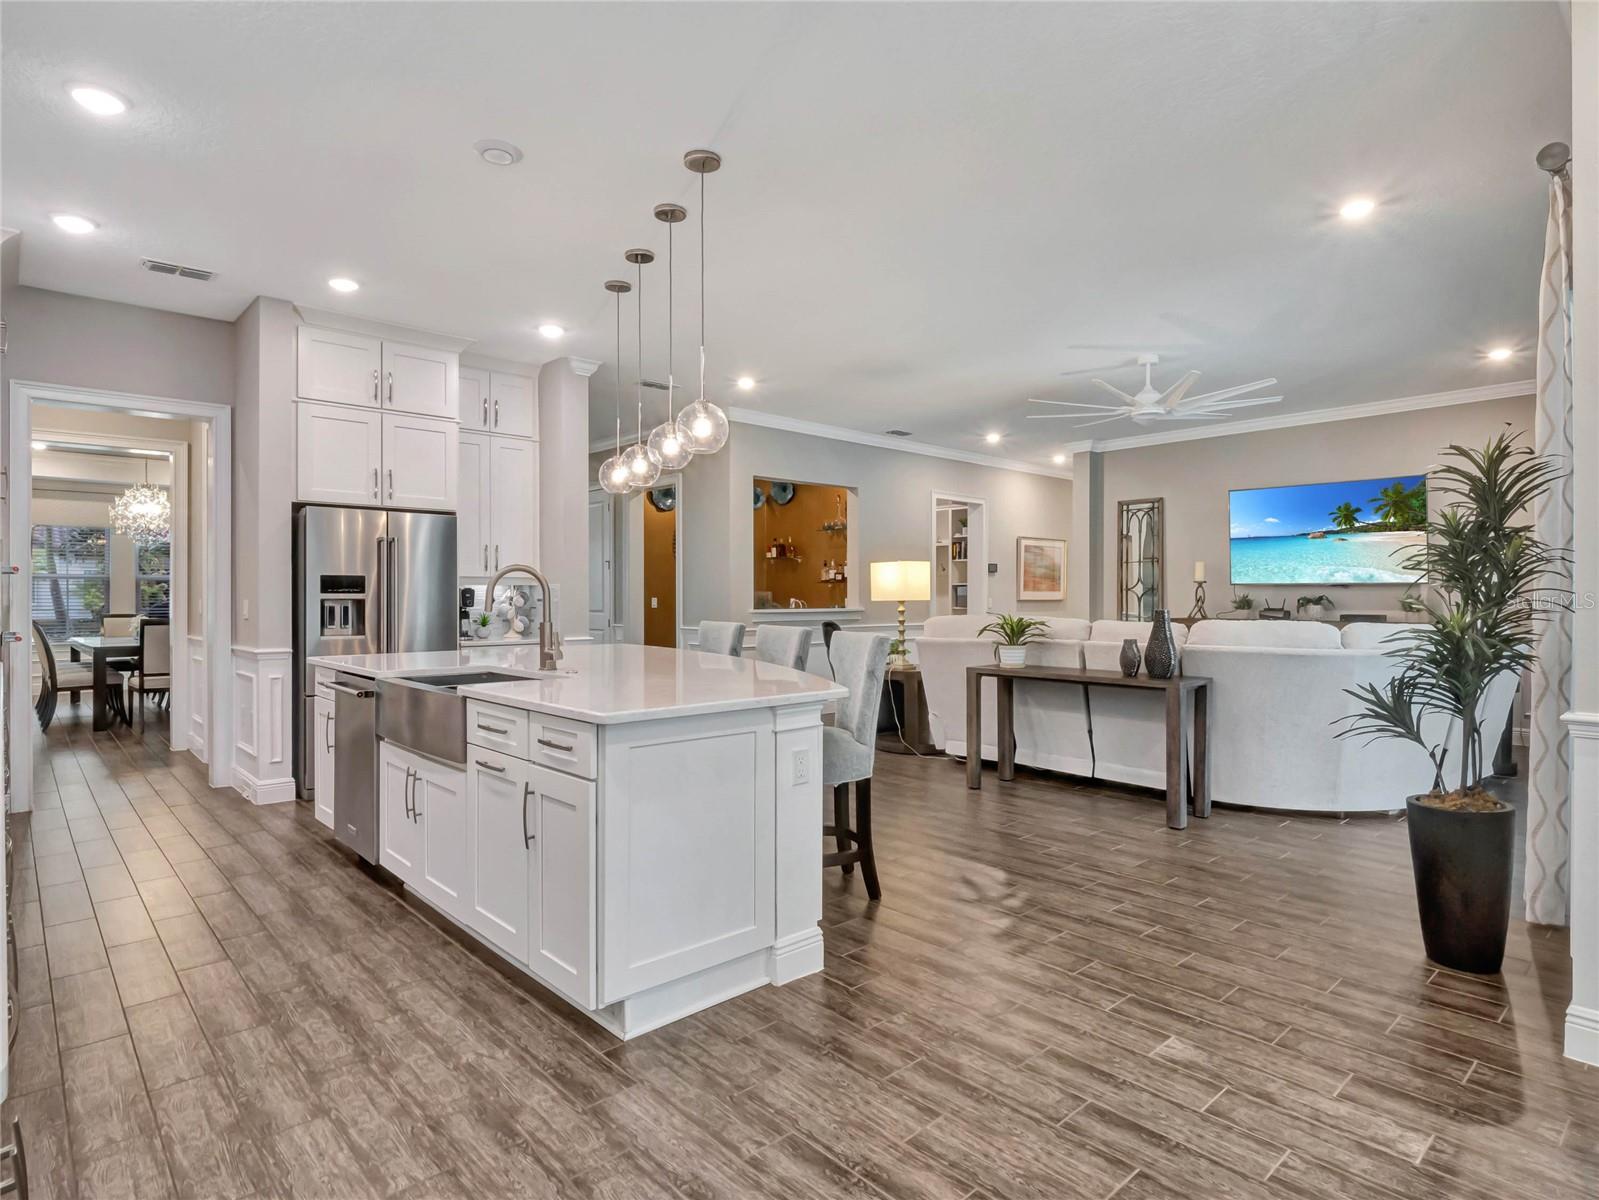
Welcome to Tuscawilla Estates, a beautiful, gated community of only 31 homes! This stunning Meritage Home offers the perfect blend of luxury and comfort with its 6 bedrooms and 6 1/2 baths. As you step inside, you will be greeted by a spacious open floor plan, an elegant Master Suite conveniently located on the first floor, ensuring privacy and convenience. The open kitchen is a chef's dream with stainless KitchenAid appliances, including an induction cooktop, an oversized island and breakfast bar, 42” cabinets, complete with a walk-in and butler's pantry that leads into the formal dining room. The family room and a versatile bedroom/flex room are also located on the first floor, providing ample space for relaxation and entertainment. This home is truly a showcase of craftsmanship and attention to detail. From the crown molding and custom wainscoting to the beautiful window treatments and tasteful wallpaper, every corner exudes elegance. The wood buildouts and high ceilings add an extra touch of sophistication throughout the entire home. Upstairs, each secondary bedroom boasts its own spacious walk-in closet and bathroom, ensuring comfort and privacy for everyone. For those who love to entertain, this home has it all. With a full Movie/Media Room with built in surround sound, top of the line equipment, a large game room with upgraded lighting above the pool table, and not just one, but two full bars with sinks and glass door refrigerators (one upstairs and downstairs), you and your guests will always have a good time. Step outside and be greeted by a resort-style oasis. The extended covered lanai provides a perfect spot for outdoor dining and relaxation. The outdoor kitchen and bar area, complete with a large pool and travertine decking, create a seamless indoor-outdoor living experience. Additional features include: two full laundry rooms with storage, one located downstairs and upstairs, built-in central vacuum system, built in security system, upgraded irrigation, landscape and pool lighting features, built-in generator hook-up in the oversized 3-car garage, water softener system and much more. Centrally located near restaurants, shopping, and major roads, it is situated on the border between Oviedo and Winter Park. Within the highly rated Seminole County Public school district, only 1.5 miles away from Trinity Prep, and in close proximity to UCF. Welcome to Tuscawilla Estates, where luxury and modern living come together. Don't miss the opportunity to make this your dream home!
/u.realgeeks.media/homesinorlando/NextHome-Neighborhood-Realty-Logo-Horizontal-OrangeOnWhite-Web-RGB.jpg)
Additional Information
- Taxes
- $8891
- Minimum Lease
- 7 Months
- HOA Fee
- $678
- HOA Payment Schedule
- Quarterly
- Community Features
- No Deed Restriction
- Property Description
- Two Story
- Zoning
- RESI
- Interior Layout
- Built-in Features, Ceiling Fans(s), Central Vaccum, Crown Molding, Eat-in Kitchen, High Ceilings, Open Floorplan, Primary Bedroom Main Floor, Walk-In Closet(s), Wet Bar, Window Treatments
- Interior Features
- Built-in Features, Ceiling Fans(s), Central Vaccum, Crown Molding, Eat-in Kitchen, High Ceilings, Open Floorplan, Primary Bedroom Main Floor, Walk-In Closet(s), Wet Bar, Window Treatments
- Floor
- Tile, Vinyl
- Appliances
- Bar Fridge, Built-In Oven, Cooktop, Dishwasher, Disposal, Electric Water Heater, Range, Range Hood, Refrigerator, Water Softener
- Utilities
- BB/HS Internet Available, Cable Available, Electricity Connected, Public, Sewer Connected, Street Lights, Water Connected
- Heating
- Electric
- Air Conditioning
- Central Air
- Exterior Construction
- Stucco
- Exterior Features
- Irrigation System, Lighting, Outdoor Grill, Outdoor Kitchen, Private Mailbox, Sidewalk
- Roof
- Tile
- Foundation
- Block
- Pool
- Private
- Pool Type
- In Ground, Lighting, Outside Bath Access, Solar Heat
- Garage Carport
- 3 Car Garage
- Garage Spaces
- 3
- Elementary School
- Red Bug Elementary
- Middle School
- Tuskawilla Middle
- High School
- Lake Howell High
- Pets
- Allowed
- Flood Zone Code
- X
- Parcel ID
- 36-21-30-519-0000-0020
- Legal Description
- LOT 2 TUSCAWILLA ESTATES PB 80 PGS 92-100
Listing courtesy of CALL IT CLOSED INTL REALTY. 407-338-3339
Selling Office: COLDWELL BANKER REALTY.Mortgage Calculator
StellarMLS is the source of this information via Internet Data Exchange Program. All listing information is deemed reliable but not guaranteed and should be independently verified through personal inspection by appropriate professionals. Listings displayed on this website may be subject to prior sale or removal from sale. Availability of any listing should always be independently verified. Listing information is provided for consumer personal, non-commercial use, solely to identify potential properties for potential purchase. All other use is strictly prohibited and may violate relevant federal and state law. Data last updated on