13127 Stanthorne Avenue, Orlando, FL 32832
- $1,100,000
- 4
- BD
- 4
- BA
- 3,264
- SqFt




- Sold Price
- $1,100,000
- List Price
- $1,149,999
- Status
- Sold
- Days on Market
- 11
- Closing Date
- May 09, 2024
- MLS#
- O6187895
- Property Style
- Single Family
- Year Built
- 2019
- Bedrooms
- 4
- Bathrooms
- 4
- Living Area
- 3,264
- Lot Size
- 7,093
- Acres
- 0.16
- Total Acreage
- 0 to less than 1/4
- Legal Subdivision Name
- Eagle Crk Village K Ph 1b
- MLS Area Major
- Orlando/Moss Park/Lake Mary Jane
Property Description
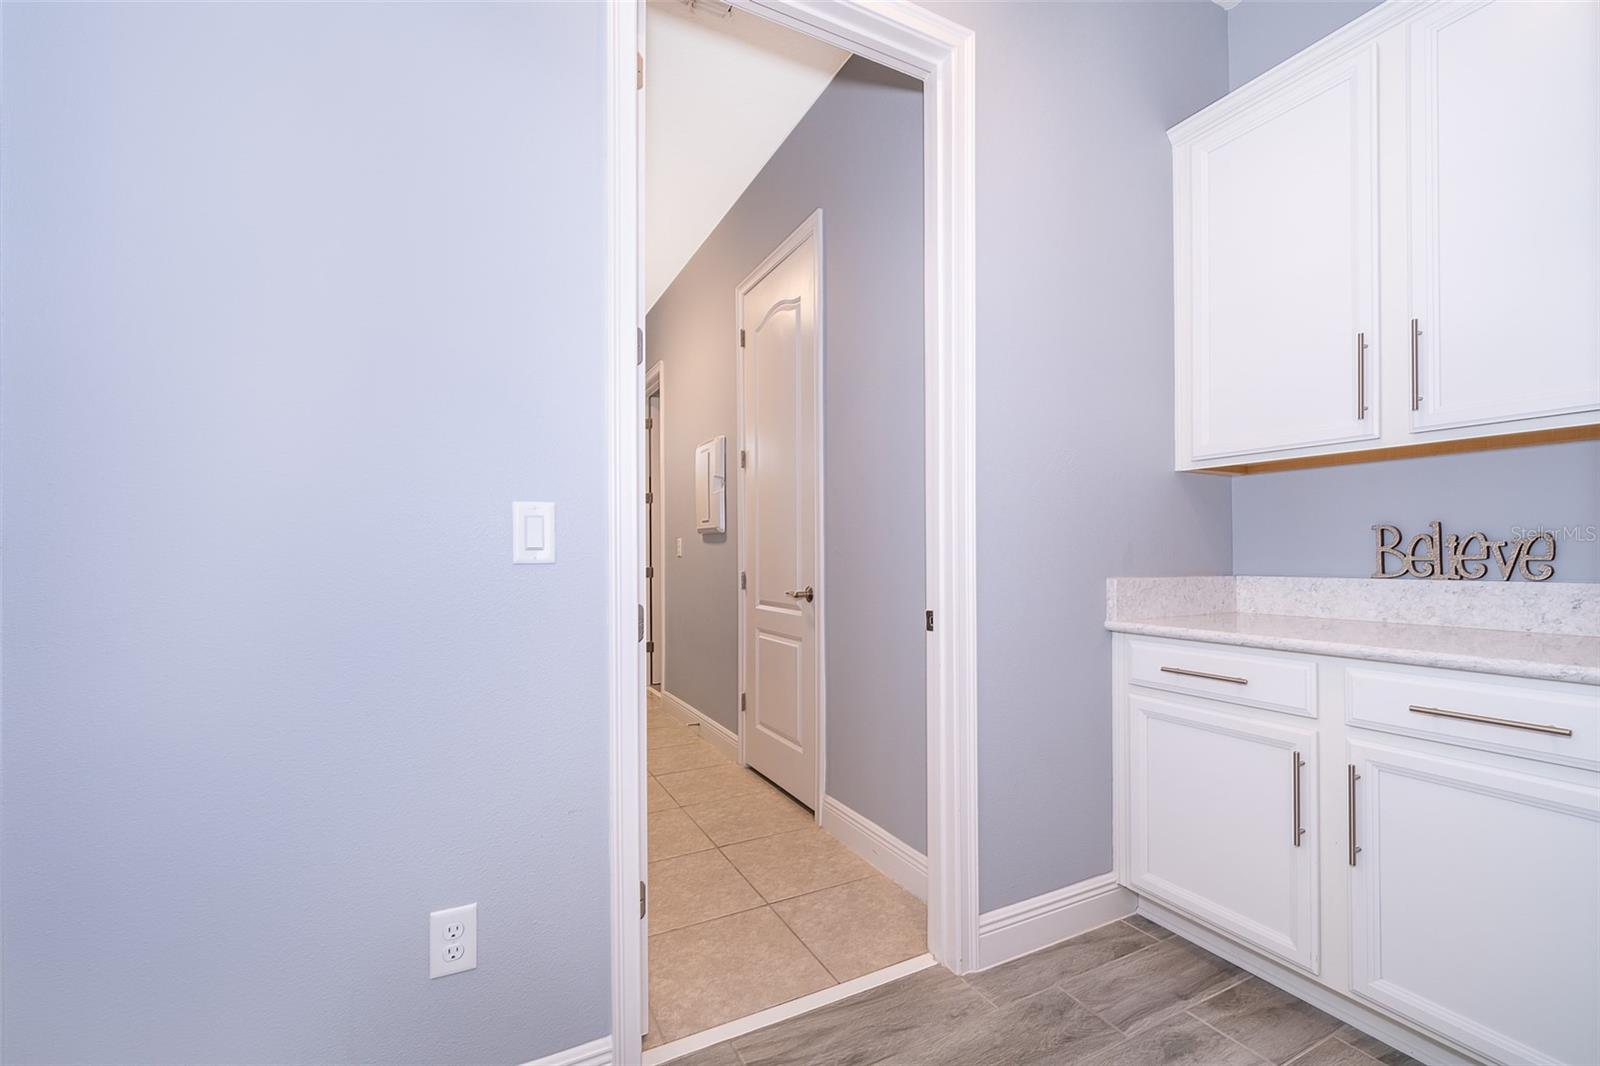
Welcome 13127 Stanthorne Avenue, a 4-bedroom, 4-bathroom home nestled within the 24-hour guard gated, golfing community of the Eagle Creek community. Situated on the 15th hole, this well-appointed home greets you with curb appeal from the moment you arrive with lush, tropical landscaping, extended brick paver driveway, durable tile roof, and an inviting front porch. Upon entering, you are greeted by a warm and inviting atmosphere, with tile flooring that effortlessly guides you past the first floor guest bedroom and bathroom and into the open-concept living space. The gourmet kitchen features stainless steel appliances, quartz countertops, a walk in pantry, and a generous center island that seamlessly transitions into the dining and living spaces—perfect for hosting gatherings and enjoying daily life. Retire to the comfort of the first-floor primary bedroom featuring a stunning ensuite sure to impress. The expansive dual sink vanity, oversized dual head walk-in shower, and private water closet thoughtfully connects to the sizable walk-in closet, and through to the laundry room. Heading upstairs, away from the hustle and bustle, you’ll find two generously sized bedrooms and a full size bathroom. Here, you’ll also find a convenient second living space that opens to a private balcony providing sweeping views of the golf course and picturesque sunrises. Heading back downstairs through the 3-panel sliding glass door, you're greeted with the covered screened-in lanai that features a fully-equipped outdoor summer kitchen with an oversized granite serving bar overlooking the sparkling heated pool with views of the lush golf course harmonizing leisure and outdoor living. Notable highlights include a central vacuum for easy clean-up, a fenced back yard, cabana bathroom, security lighting, security system, and built-in ceiling speakers in the living room. When you are not entertaining or relaxing in this sanctuary, step out to enjoy the pleasures of this community that are second to none. With amenities such as a championship golf course, 24-hour gate guard, ground maintenance, a state-of-the-art clubhouse, fitness center, resort-style community pool, dog park, tennis and basketball courts, and much more — life here is as active or relaxed as you choose it to be. This coveted address, in the heart of Lake Nona, benefits from close proximity to top-rated schools, diverse shopping and dining options, along with convenient access to major highways making commuting, traveling or heading to the theme parks a breeze. This home redefines what dreams are made of so schedule your private showing today. <iframe width="853" height="480" src="https://my.matterport.com/show/?m=CTbBtH1SAgT" frameborder="0" allowfullscreen allow="xr-spatial-tracking"></iframe>
/u.realgeeks.media/homesinorlando/NextHome-Neighborhood-Realty-Logo-Horizontal-OrangeOnWhite-Web-RGB.jpg)
Additional Information
- Taxes
- $9094
- Minimum Lease
- 8-12 Months
- HOA Fee
- $550
- HOA Payment Schedule
- Quarterly
- Maintenance Includes
- Guard - 24 Hour, Pool, Maintenance Grounds, Recreational Facilities
- Location
- In County, Landscaped, On Golf Course, Sidewalk, Paved
- Community Features
- Deed Restrictions, Fitness Center, Gated Community - Guard, Golf Carts OK, Golf, Irrigation-Reclaimed Water, Park, Playground, Pool, Sidewalks, Tennis Courts, Golf Community
- Property Description
- Two Story
- Zoning
- P-D
- Interior Layout
- Ceiling Fans(s), Central Vaccum, Eat-in Kitchen, High Ceilings, Living Room/Dining Room Combo, Open Floorplan, Stone Counters, Thermostat, Walk-In Closet(s)
- Interior Features
- Ceiling Fans(s), Central Vaccum, Eat-in Kitchen, High Ceilings, Living Room/Dining Room Combo, Open Floorplan, Stone Counters, Thermostat, Walk-In Closet(s)
- Floor
- Carpet, Ceramic Tile
- Appliances
- Built-In Oven, Cooktop, Dishwasher, Disposal, Dryer, Electric Water Heater, Microwave, Range Hood, Refrigerator, Washer
- Utilities
- BB/HS Internet Available, Cable Available, Electricity Connected, Phone Available, Public, Sewer Connected, Street Lights, Water Connected
- Heating
- Central, Electric
- Air Conditioning
- Central Air, Zoned
- Exterior Construction
- Block, Stucco
- Exterior Features
- Balcony, Irrigation System, Lighting, Outdoor Kitchen, Rain Gutters, Sidewalk
- Roof
- Tile
- Foundation
- Slab
- Pool
- Community, Private
- Pool Type
- Gunite, Heated, In Ground, Lighting, Screen Enclosure
- Garage Carport
- 2 Car Garage
- Garage Spaces
- 2
- Garage Features
- Driveway, Garage Door Opener, Oversized
- Garage Dimensions
- 21X21
- Elementary School
- Eagle Creek Elementary
- Middle School
- Lake Nona Middle School
- High School
- Lake Nona High
- Pets
- Allowed
- Flood Zone Code
- X
- Parcel ID
- 32-24-31-2303-01-390
- Legal Description
- EAGLE CREEK VILLAGE K PHASE 1B 98/85 LOT139
Listing courtesy of KELLER WILLIAMS ADVANTAGE III REALTY. 407-207-0825
Selling Office: ORLANDO PROPERTY ADVISORS.Mortgage Calculator
StellarMLS is the source of this information via Internet Data Exchange Program. All listing information is deemed reliable but not guaranteed and should be independently verified through personal inspection by appropriate professionals. Listings displayed on this website may be subject to prior sale or removal from sale. Availability of any listing should always be independently verified. Listing information is provided for consumer personal, non-commercial use, solely to identify potential properties for potential purchase. All other use is strictly prohibited and may violate relevant federal and state law. Data last updated on