271 W Horatio Avenue, Maitland, FL 32751
- $950,000
- 4
- BD
- 4
- BA
- 3,300
- SqFt






- Sold Price
- $950,000
- List Price
- $999,900
- Status
- Sold
- Days on Market
- 9
- Closing Date
- Aug 16, 2024
- MLS#
- O6187832
- Property Style
- Single Family
- Year Built
- 1997
- Bedrooms
- 4
- Bathrooms
- 4
- Living Area
- 3,300
- Lot Size
- 28,435
- Acres
- 0.65
- Total Acreage
- 1/2 to less than 1
- Legal Subdivision Name
- Osborne Manor
- MLS Area Major
- Maitland / Eatonville
Property Description
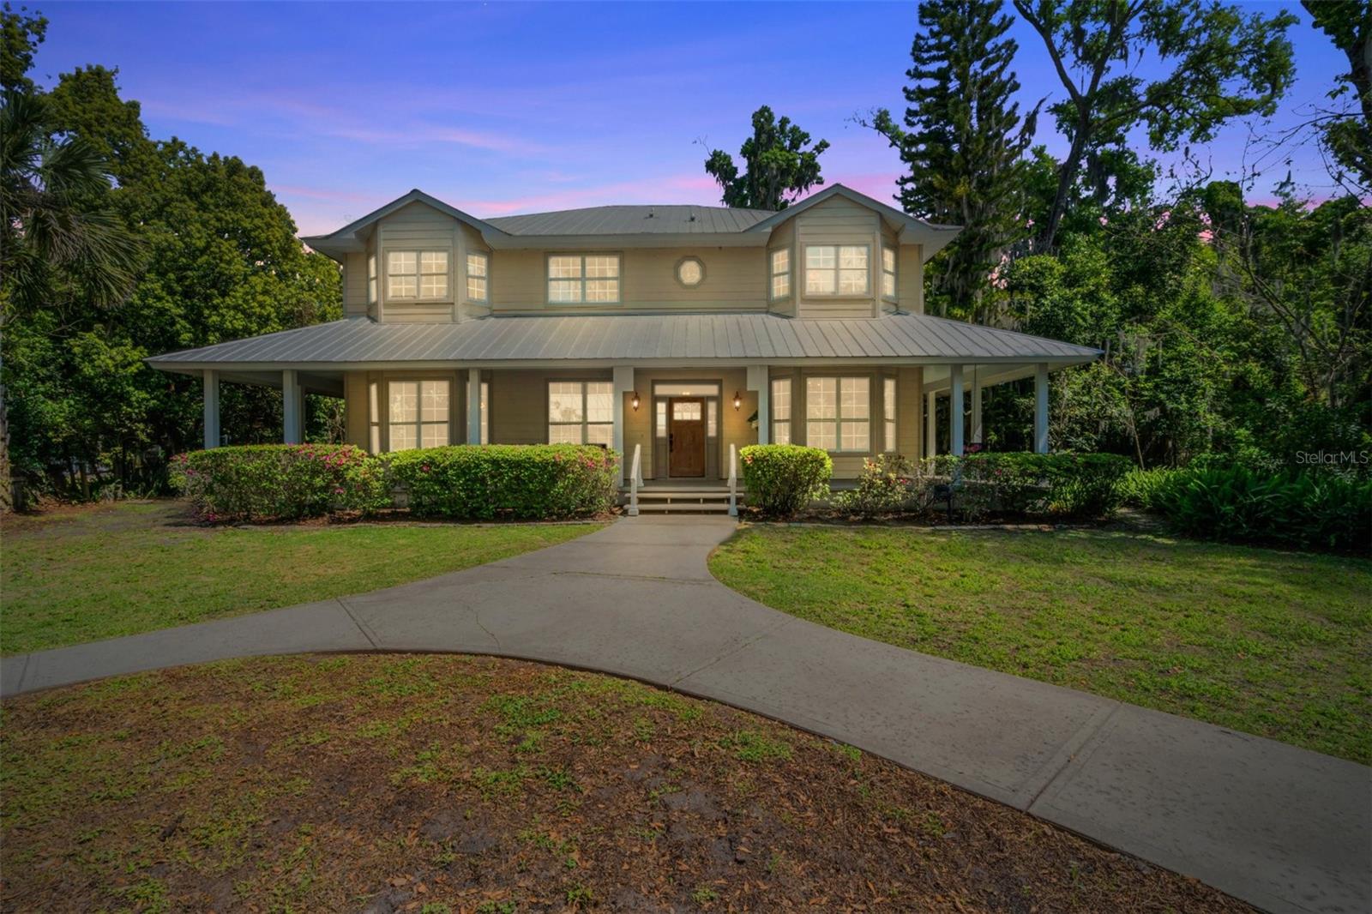
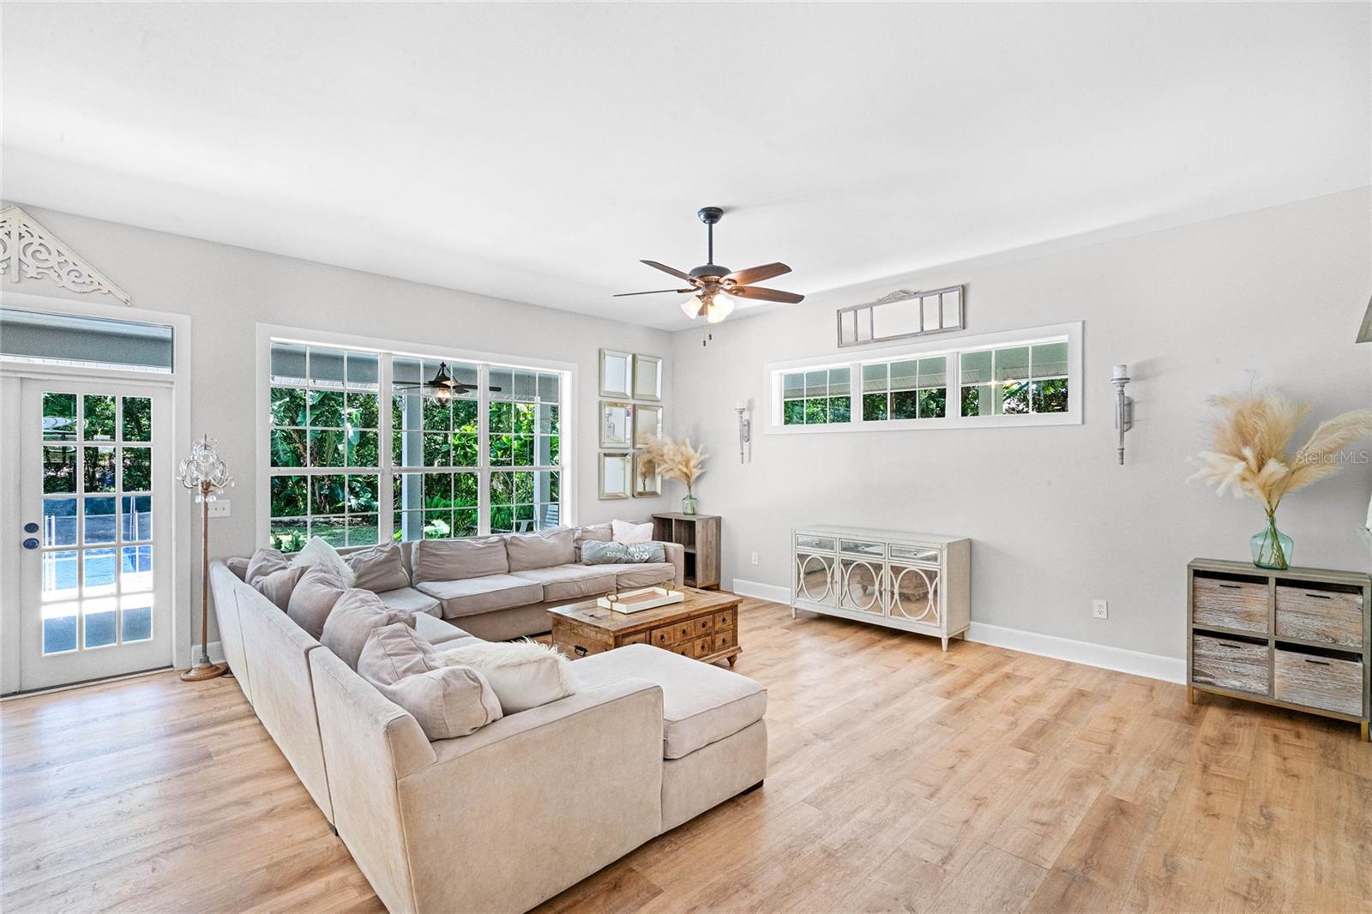
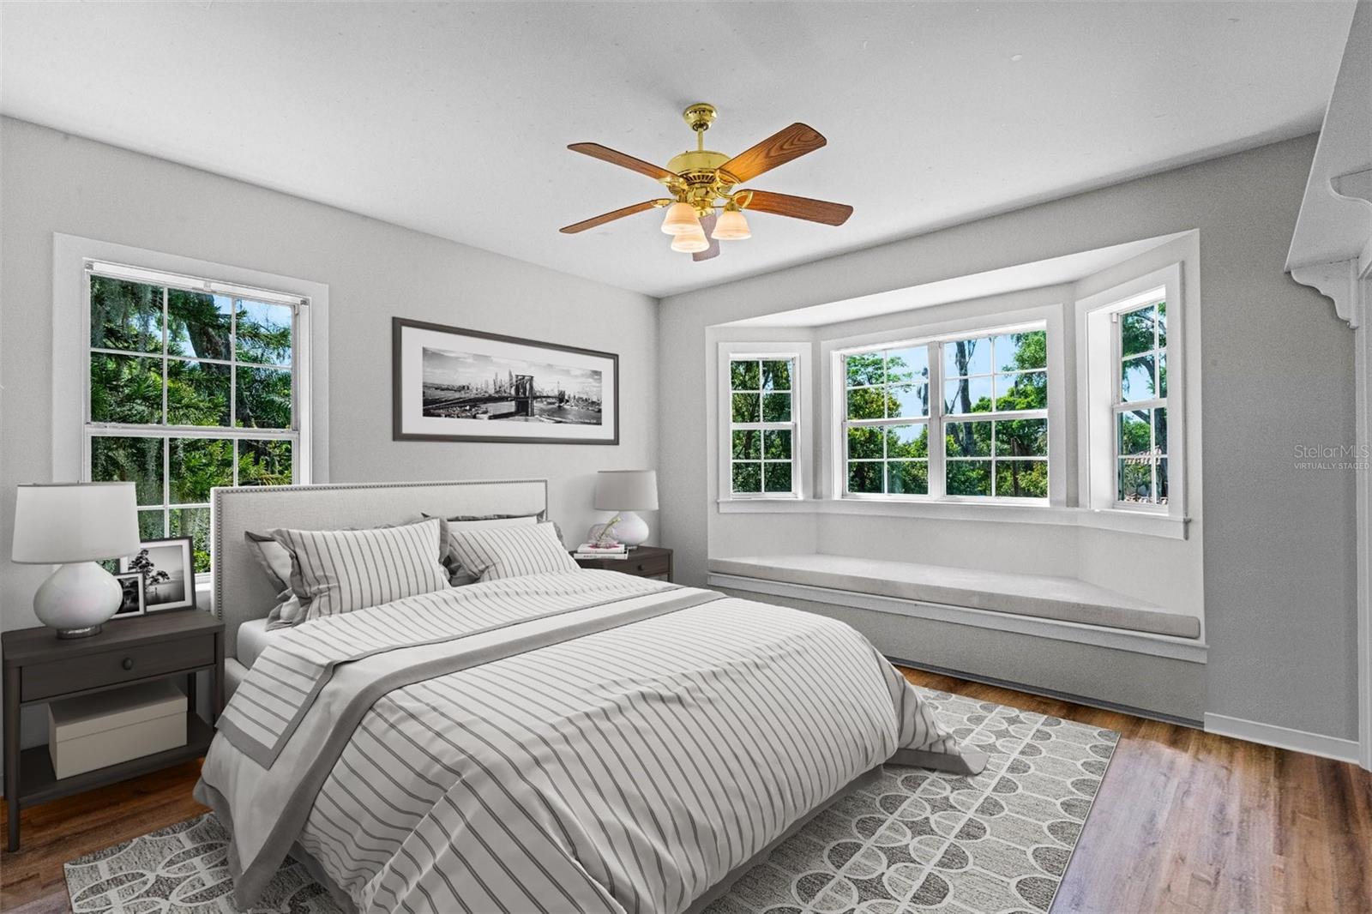
One or more photo(s) has been virtually staged. Looking for a private oasis right in town? Well look no further! This home is in walking distance to the new Maitland shopping and restaurant areas, parks, and lakes. This beautiful homestead offers it all!! 4 bedroom PLUS and office, 2 living areas, formal dining, eat in kitchen, 2 car garage, beautiful pool, sits on .65 acres and a two car garage. Before you even enter the property you are captivated by the views of Lake Sybelia that offer amazing sunsets. As you pull down your private drive you can feel your daily stress evaporate. Your private oasis is over a half acre so plenty of room for entertaining, pets and kids. As you enter from the drive you are welcomed by the wrap around porch! You enter to a generous foyer with a more formal living room on one side and the dining room on the other. This floorplan offers a lot of flexibility and you could even convert one of these rooms to another primary suite if needed. The formal living room to your right when you walk in has built ins for ample storage needs. The kitchen is expansive and offers white cabinets with a beautiful stone counter top. There is an eat in area with room for a large table PLUS a bar area inside the kitchen. The family room is off the kitchen and eat in area and is a large area for entertaining or movie night. Both the kitchen and living area over look the pool area through the wrap around back porch. The kitchen has plenty of storage with a full walk in pantry. There is also a family and friends door leading to the wrap around porch once again convenient for pets or children of any age. There is also a full bathroom downstairs. The upstairs you will find two primary suites. The first has his and her walk in closets, a beautiful view of the lush backyard and pool area, and a generous sized bathroom with claw foot tub, separate shower stall, linen closet, and private water closet. The second suite has an en suite bathroom with shower, toilet, and vanity area. The 3rd and 4th bedrooms upstairs are generous in size and share a bathroom with once again a beautiful claw foot tub. There is also a loft area perfect for doing homework, gaming stations, reading area etc... There is a balcony off the loft that over looks the backyard and pool area. Out front you have a large front yard with a detached 2 car garage. Plenty of room to throw the football, play soccer with all the neighbors, etc... There is a two car garage plus an office with a private entry. Then at sunset take a stroll around the lake and brick paved streets for a beautiful sunset to end your day! Bedroom Closet Type: Walk-in Closet (Primary Bedroom).
/u.realgeeks.media/homesinorlando/NextHome-Neighborhood-Realty-Logo-Horizontal-OrangeOnWhite-Web-RGB.jpg)
Additional Information
- Taxes
- $5212
- Minimum Lease
- No Minimum
- Community Features
- No Deed Restriction
- Property Description
- Two Story
- Zoning
- RSF-2
- Interior Layout
- Ceiling Fans(s), Eat-in Kitchen, High Ceilings, Kitchen/Family Room Combo, Living Room/Dining Room Combo, Solid Surface Counters, Split Bedroom, Walk-In Closet(s)
- Interior Features
- Ceiling Fans(s), Eat-in Kitchen, High Ceilings, Kitchen/Family Room Combo, Living Room/Dining Room Combo, Solid Surface Counters, Split Bedroom, Walk-In Closet(s)
- Floor
- Hardwood, Tile
- Appliances
- Dishwasher, Dryer, Electric Water Heater, Range, Range Hood, Refrigerator, Washer
- Utilities
- Cable Available, Electricity Connected, Water Connected
- Heating
- Central
- Air Conditioning
- Central Air
- Exterior Construction
- HardiPlank Type
- Exterior Features
- French Doors, Private Mailbox
- Roof
- Metal
- Foundation
- Stem Wall
- Pool
- Private
- Pool Type
- Child Safety Fence, In Ground
- Garage Carport
- 2 Car Garage
- Garage Spaces
- 2
- Garage Dimensions
- 31x26
- Elementary School
- Lake Sybelia Elem
- Middle School
- Maitland Middle
- High School
- Edgewater High
- Flood Zone Code
- x
- Parcel ID
- 25-21-29-6453-00-020
- Legal Description
- OSBORNE MANOR 34/9 LOT 2
Listing courtesy of CHARLES RUTENBERG REALTY ORLANDO. 407-622-2122
Selling Office: CHARLES RUTENBERG REALTY ORLANDO.Mortgage Calculator
StellarMLS is the source of this information via Internet Data Exchange Program. All listing information is deemed reliable but not guaranteed and should be independently verified through personal inspection by appropriate professionals. Listings displayed on this website may be subject to prior sale or removal from sale. Availability of any listing should always be independently verified. Listing information is provided for consumer personal, non-commercial use, solely to identify potential properties for potential purchase. All other use is strictly prohibited and may violate relevant federal and state law. Data last updated on