2503 Butler Bay Drive N, Windermere, FL 34786
- $1,550,000
- 4
- BD
- 3
- BA
- 3,214
- SqFt






- Sold Price
- $1,550,000
- List Price
- $1,599,000
- Status
- Sold
- Days on Market
- 3
- Closing Date
- Apr 19, 2024
- MLS#
- O6187782
- Property Style
- Single Family
- Architectural Style
- Mediterranean
- Year Built
- 1990
- Bedrooms
- 4
- Bathrooms
- 3
- Living Area
- 3,214
- Lot Size
- 23,191
- Acres
- 0.53
- Total Acreage
- 1/2 to less than 1
- Legal Subdivision Name
- Butler Bay
- Complex/Comm Name
- Windermere Club
- MLS Area Major
- Windermere
Property Description
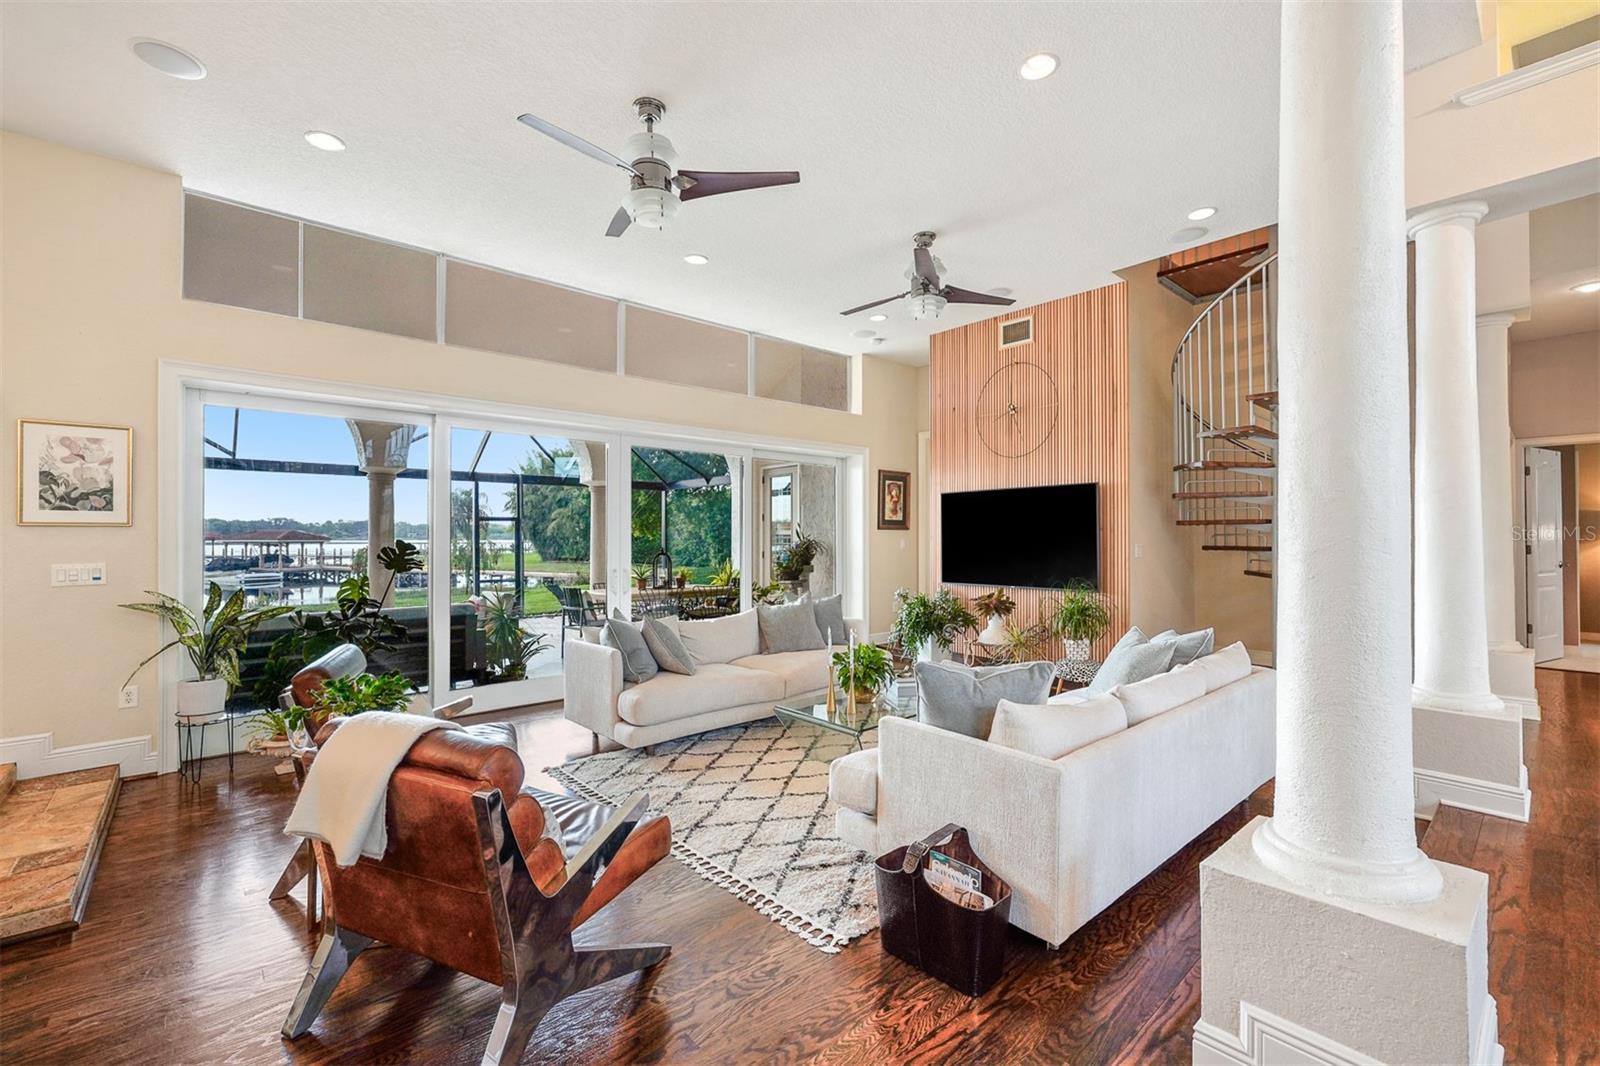
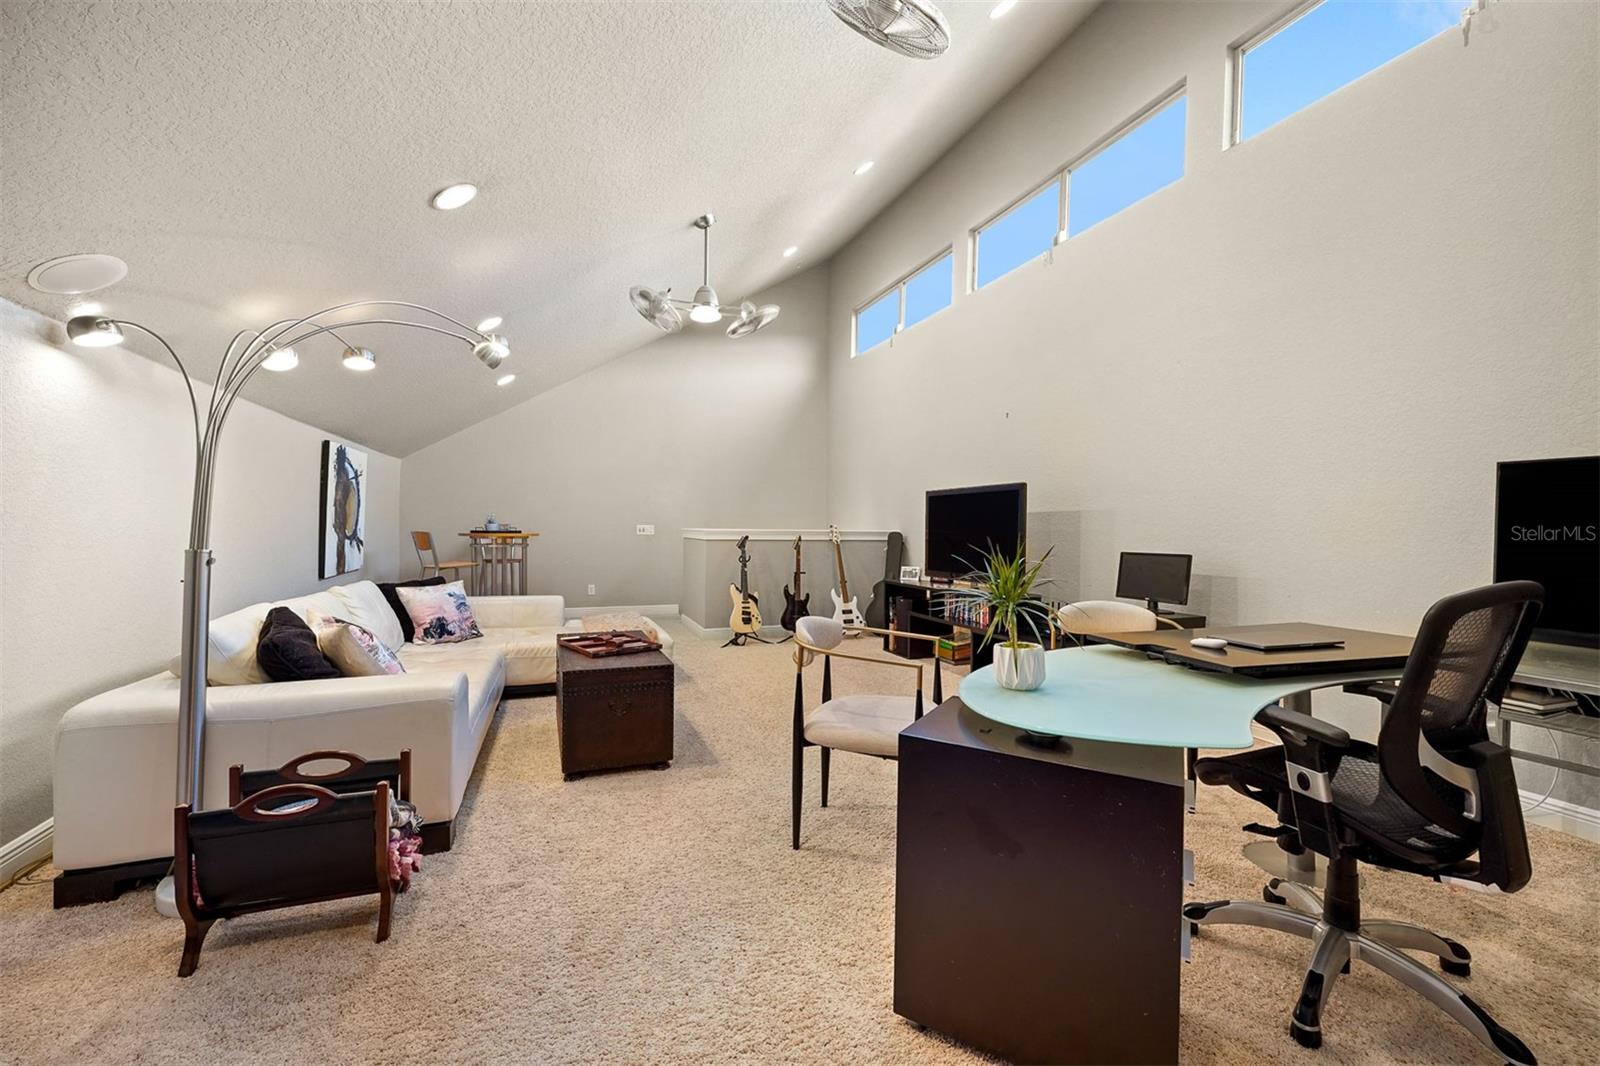
Get Busy Living the Windermere Lakefront Lifestyle in the gated community of Windermere Club! This 4-bedroom, 3-bathroom home offers the right blend of updated luxury and lakeside tranquility. The chef’s kitchen with bar and shared dining area, large enough for 6, plus a more formal dining room gives you many entertaining options. Relax in the open concept living room with wall-to-wall windows showcasing the lake views. The large, covered porch alongside the screened-in pool lets you enjoy your morning coffee while watching the lake wildlife start their day. Or jump in the solar-heated, saltwater pool for a quick invigorating wake-up swim. The primary suite boasts stunning lake vistas and a luxurious bath with expansive windows overlooking a private courtyard. Three additional bedrooms offer comfort and privacy for family and guests. A new dock with a covered boat lift provides easy access to Lake Crescent for water skiing, leisure boating, kayaking, paddle boarding…you pick. Welcome home to luxury, comfort, and natural beauty.
/u.realgeeks.media/homesinorlando/NextHome-Neighborhood-Realty-Logo-Horizontal-OrangeOnWhite-Web-RGB.jpg)
Additional Information
- Taxes
- $13452
- Minimum Lease
- No Minimum
- HOA Fee
- $2,175
- HOA Payment Schedule
- Annually
- Maintenance Includes
- Cable TV, Internet, Private Road
- Location
- Landscaped, Sidewalk, Paved
- Community Features
- Gated Community - No Guard, No Deed Restriction
- Property Description
- Two Story
- Zoning
- R-CE-C
- Interior Layout
- Ceiling Fans(s), Eat-in Kitchen, High Ceilings, Open Floorplan, Primary Bedroom Main Floor, Split Bedroom, Stone Counters, Thermostat, Walk-In Closet(s)
- Interior Features
- Ceiling Fans(s), Eat-in Kitchen, High Ceilings, Open Floorplan, Primary Bedroom Main Floor, Split Bedroom, Stone Counters, Thermostat, Walk-In Closet(s)
- Floor
- Brick, Carpet, Travertine, Wood
- Appliances
- Built-In Oven, Convection Oven, Cooktop, Dishwasher, Disposal, Dryer, Exhaust Fan, Microwave, Range Hood, Refrigerator, Solar Hot Water, Touchless Faucet, Washer, Water Filtration System, Water Softener
- Utilities
- Electricity Connected, Propane
- Heating
- Central, Electric
- Air Conditioning
- Central Air
- Exterior Construction
- Stucco, Wood Frame
- Exterior Features
- Irrigation System, Private Mailbox, Sliding Doors
- Roof
- Tile
- Foundation
- Slab
- Pool
- Private
- Pool Type
- Deck, Gunite, Heated, In Ground, Lighting, Pool Sweep, Salt Water, Screen Enclosure, Solar Heat, Solar Power Pump
- Garage Carport
- 2 Car Garage
- Garage Spaces
- 2
- Garage Features
- Circular Driveway, Electric Vehicle Charging Station(s), Garage Door Opener, Garage Faces Side, Oversized
- Garage Dimensions
- 24x26
- Elementary School
- Windermere Elem
- Middle School
- Bridgewater Middle
- High School
- Windermere High School
- Water Name
- Lake Crescent
- Water Extras
- Lift, Skiing Allowed
- Water Access
- Lake
- Water Frontage
- Lake
- Pets
- Allowed
- Flood Zone Code
- X & AE
- Parcel ID
- 27-23-01-1108-00-900
- Legal Description
- BUTLER BAY UNIT 3 18/4 LOT 90
Listing courtesy of OLDE TOWN BROKERS INC.
Selling Office: OLDE TOWN BROKERS INC.Mortgage Calculator
StellarMLS is the source of this information via Internet Data Exchange Program. All listing information is deemed reliable but not guaranteed and should be independently verified through personal inspection by appropriate professionals. Listings displayed on this website may be subject to prior sale or removal from sale. Availability of any listing should always be independently verified. Listing information is provided for consumer personal, non-commercial use, solely to identify potential properties for potential purchase. All other use is strictly prohibited and may violate relevant federal and state law. Data last updated on