1439 Belfiore Way, Windermere, FL 34786
- $995,000
- 5
- BD
- 5
- BA
- 3,789
- SqFt








- Sold Price
- $995,000
- List Price
- $1,099,900
- Status
- Sold
- Days on Market
- 91
- Closing Date
- Jul 12, 2024
- MLS#
- O6187688
- Property Style
- Single Family
- Architectural Style
- Mediterranean
- Year Built
- 2006
- Bedrooms
- 5
- Bathrooms
- 5
- Baths Half
- 1
- Living Area
- 3,789
- Lot Size
- 13,037
- Acres
- 0.30
- Total Acreage
- 1/4 to less than 1/2
- Legal Subdivision Name
- Tuscany Ridge 50 141
- Complex/Comm Name
- Tuscany Ridge
- MLS Area Major
- Windermere
Property Description
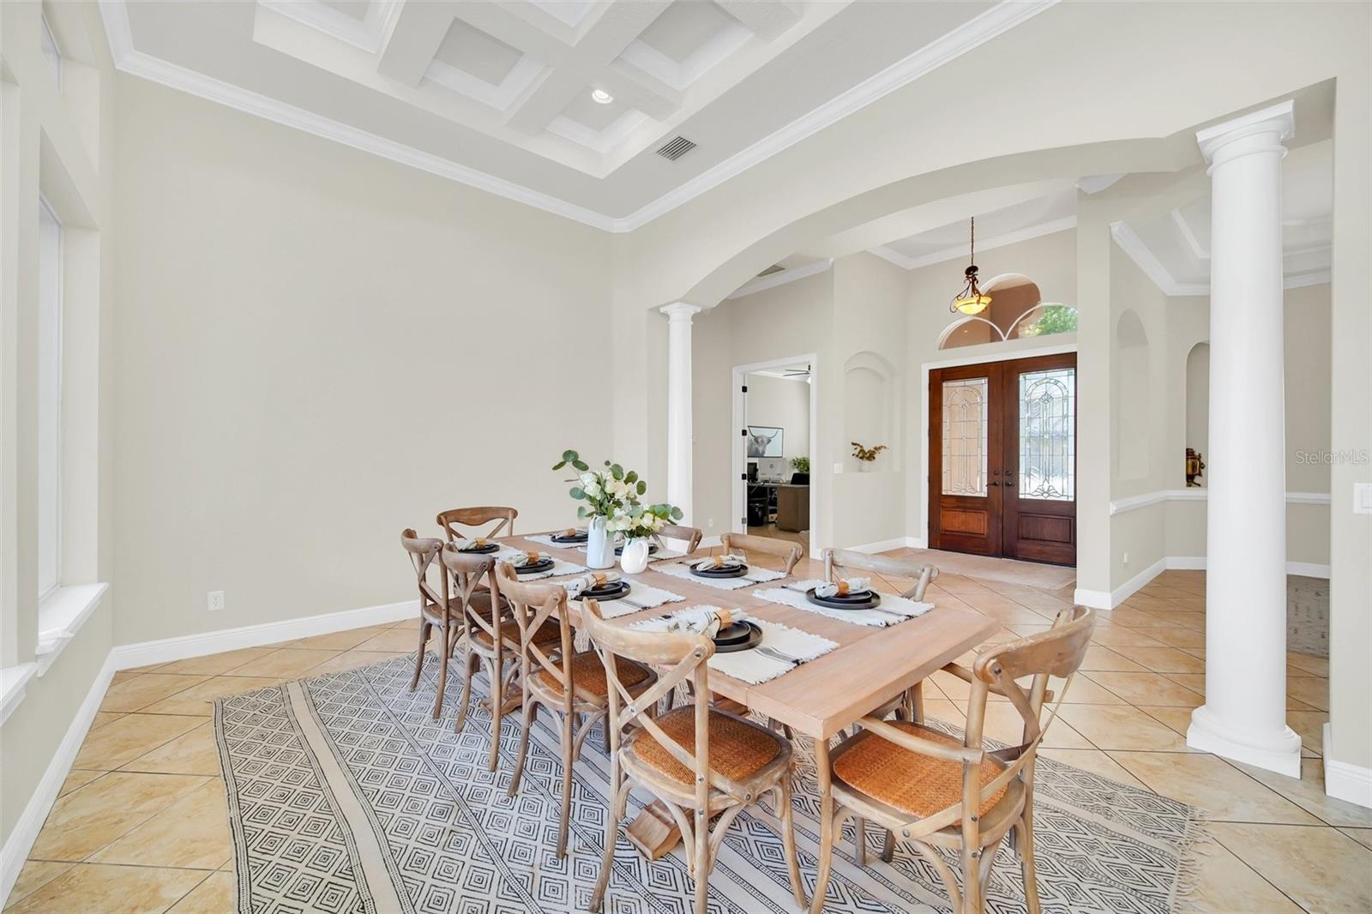
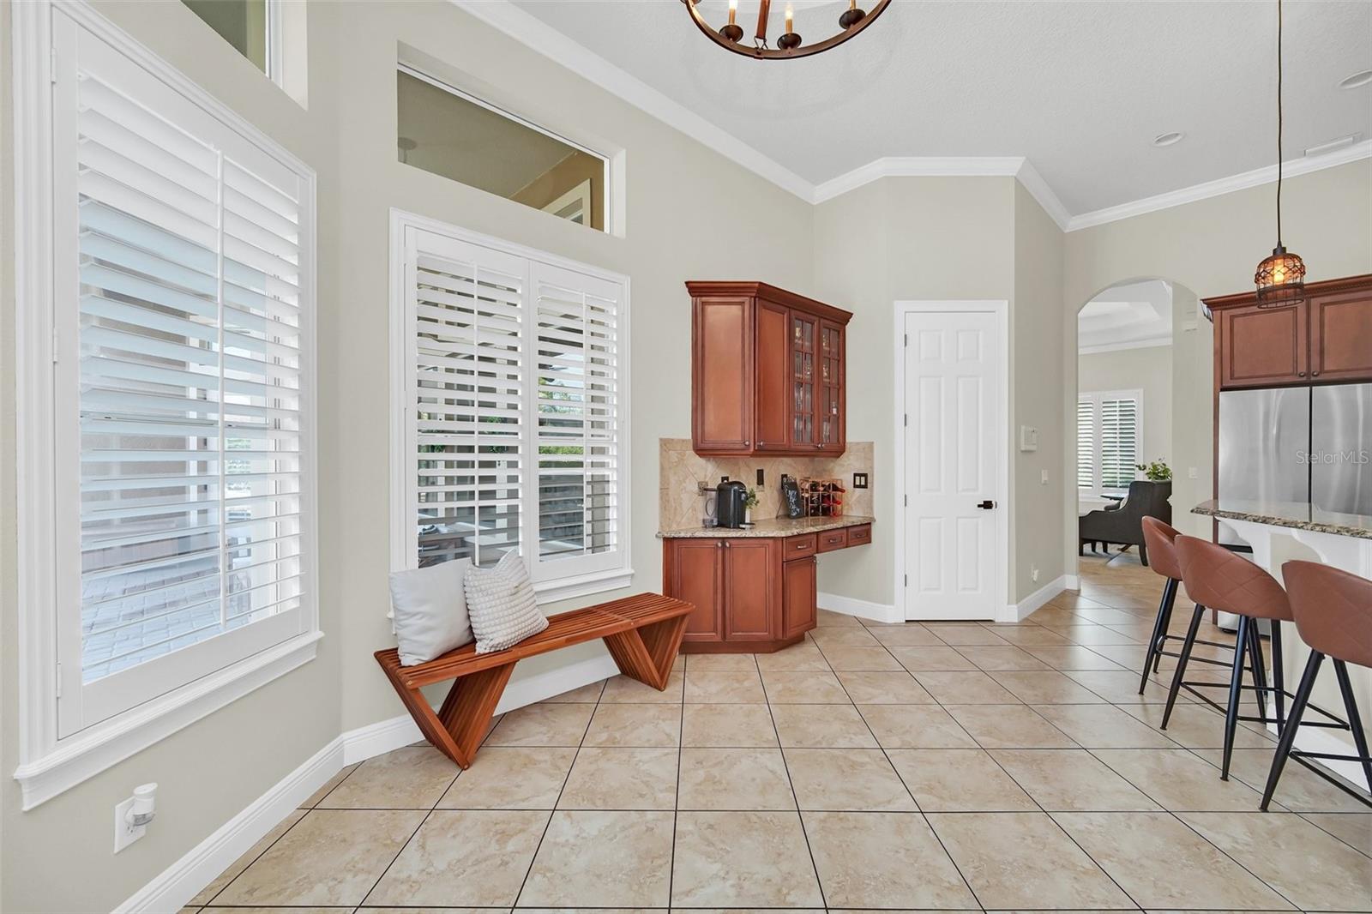
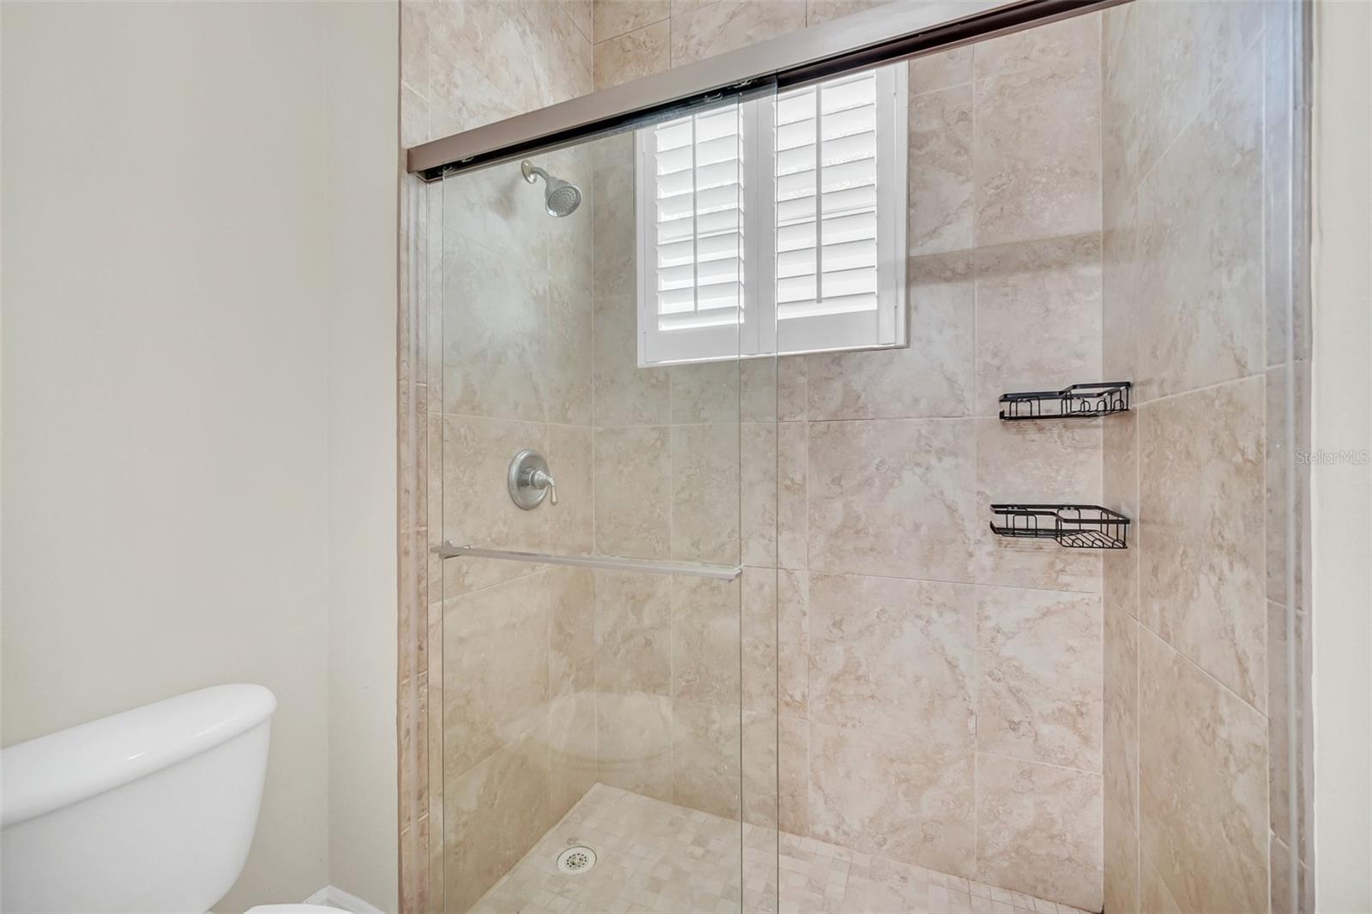
NEW PRICE!!! Luxury Home located in the beautiful Tuscany Ridge gated community of Windermere. Conveniently located to shopping, eateries, and easy access to 408, 429 and turnpike. This nearly 3,800 sqft home full of amazing features, as you approach the property you are greeted with beautiful mature trees, beautiful landscaping and paver driveway, fully fenced yard with an amazing pool with water fountains. As you step through the front door you are greeted with tall ceilings and an amazing view of the pool. Coffered ceilings, crown trim through out. Master Suite features two walk in closets a tub to relax in and a large walk in shower. The home features 4 bedrooms on the main floor and a true in-law suite over the garage with a full kitchen and bath. The living room features a beautiful gas fireplace, French doors leading you to the back yard. In addition to the 5 bedrooms you also get a home office just to the right of the entry. Conveniently located to shopping, theme parks and restaurants..
/u.realgeeks.media/homesinorlando/NextHome-Neighborhood-Realty-Logo-Horizontal-OrangeOnWhite-Web-RGB.jpg)
Additional Information
- Taxes
- $12734
- Minimum Lease
- 1-2 Years
- HOA Fee
- $2,063
- HOA Payment Schedule
- Annually
- Location
- Corner Lot, Landscaped, Sidewalk, Paved
- Community Features
- Deed Restrictions, Gated Community - No Guard, Playground, Tennis Courts
- Property Description
- Two Story
- Zoning
- R-L-D
- Interior Layout
- Built-in Features, Ceiling Fans(s), Eat-in Kitchen, High Ceilings, Kitchen/Family Room Combo, Primary Bedroom Main Floor, Walk-In Closet(s), Window Treatments
- Interior Features
- Built-in Features, Ceiling Fans(s), Eat-in Kitchen, High Ceilings, Kitchen/Family Room Combo, Primary Bedroom Main Floor, Walk-In Closet(s), Window Treatments
- Floor
- Ceramic Tile
- Appliances
- Built-In Oven, Cooktop, Disposal, Electric Water Heater, Exhaust Fan, Microwave, Range, Refrigerator
- Utilities
- BB/HS Internet Available, Cable Connected, Electricity Connected, Natural Gas Connected, Public, Sewer Connected, Street Lights, Water Connected
- Heating
- Electric, Natural Gas
- Air Conditioning
- Central Air, Zoned
- Fireplace Description
- Family Room, Gas
- Exterior Construction
- Block
- Exterior Features
- French Doors
- Roof
- Tile
- Foundation
- Slab
- Pool
- Private
- Pool Type
- Child Safety Fence, In Ground, Lighting, Salt Water
- Garage Carport
- 3 Car Garage
- Garage Spaces
- 3
- Garage Features
- Garage Door Opener, Garage Faces Side
- Elementary School
- Thornebrooke Elem
- Middle School
- Gotha Middle
- High School
- Olympia High
- Fences
- Fenced
- Pets
- Allowed
- Flood Zone Code
- X
- Parcel ID
- 33-22-28-8712-00-310
- Legal Description
- TUSCANY RIDGE 50/141 LOT 31
Listing courtesy of FLORIDA CAPITAL REALTY. 786-953-5870
Selling Office: COLDWELL BANKER REALTY.Mortgage Calculator
StellarMLS is the source of this information via Internet Data Exchange Program. All listing information is deemed reliable but not guaranteed and should be independently verified through personal inspection by appropriate professionals. Listings displayed on this website may be subject to prior sale or removal from sale. Availability of any listing should always be independently verified. Listing information is provided for consumer personal, non-commercial use, solely to identify potential properties for potential purchase. All other use is strictly prohibited and may violate relevant federal and state law. Data last updated on