8125 Golden Sands Drive, Orlando, FL 32819
- $600,000
- 3
- BD
- 2
- BA
- 1,677
- SqFt


- Sold Price
- $600,000
- List Price
- $575,000
- Status
- Sold
- Days on Market
- 1
- Closing Date
- May 08, 2024
- MLS#
- O6187687
- Property Style
- Single Family
- Architectural Style
- Florida
- Year Built
- 1986
- Bedrooms
- 3
- Bathrooms
- 2
- Living Area
- 1,677
- Lot Size
- 15,416
- Acres
- 0.35
- Total Acreage
- 1/4 to less than 1/2
- Legal Subdivision Name
- Sand Lake Hills Sec 10
- Complex/Comm Name
- Sand Lake Hills
- MLS Area Major
- Orlando/Bay Hill/Sand Lake
Property Description
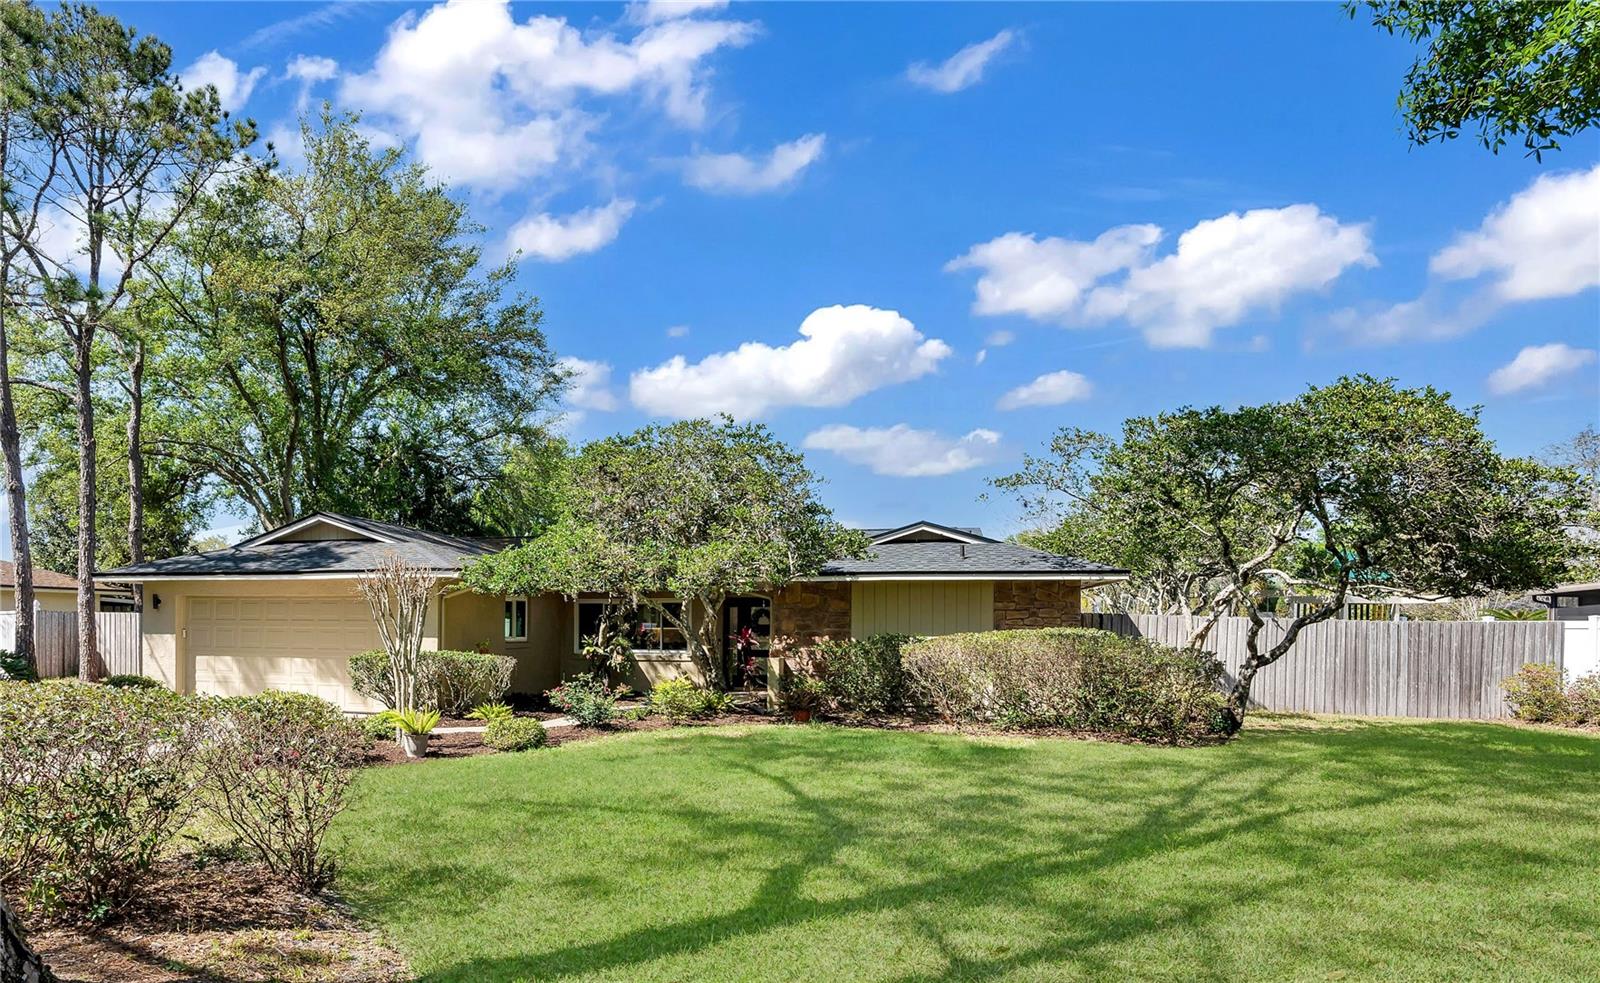
Welcome to your new MOVE-IN ready pool home in the heart of this popular Dr. Phillips community of Sand Lake Hills! 3 bedrooms / 2 baths with a spacious backyard perfect for outdoor activities and relaxation. Prime location near great schools, restaurants, hospitals, and major highways for easy commuting. Minutes away from restaurant row, Universal Studios and Disney parks for endless entertainment. Major renovations completed, new windows and sliding door, A/C has been replaced, luxury vinyl flooring, total kitchen renovation, all bathrooms renovated, as well. This home has a large fenced in yard with fairly new children's play set. There is a screened patio for sweet summer nights. No home owners association. A perfect place to call home. Upon entering the home from the oversized lot, extended beyond the foyer, the great room features an electric fireplace, with multiple windows for lots of natural light. The kitchen, living, and dining room flow offers lots of open space for entertaining. The kitchen features quartz countertops and stainless appliance package. The Split floor plan features primary bedroom walk-in closet, and the primary bath fully renovated to include a built-in linen pantry. The two additional bedrooms are on the opposite side of the home allowing use of the hall full bath that has been fully renovated as well. Throughout the home you will find enhanced base boards and updated knockdown ceilings. Relax on your covered back patio with a ceiling fan to stay cool and enjoy the privacy of the fully fenced backyard. Other features include re-plumbing, rain gutters, and a storage shed. From this sought after southwest Orlando area you are in close proximity to multiple theme parks, golf courses, restaurants, shopping, highly rated private and public schools and easy access to major highways! Call us for more details about this amazing home!
/u.realgeeks.media/homesinorlando/NextHome-Neighborhood-Realty-Logo-Horizontal-OrangeOnWhite-Web-RGB.jpg)
Additional Information
- Taxes
- $4329
- Location
- Corner Lot, Landscaped, Level, Near Golf Course, Paved
- Community Features
- Sidewalks, No Deed Restriction
- Property Description
- One Story
- Zoning
- R-1A
- Interior Layout
- Built-in Features, Ceiling Fans(s), Kitchen/Family Room Combo, Open Floorplan, Primary Bedroom Main Floor, Split Bedroom, Thermostat, Walk-In Closet(s), Window Treatments
- Interior Features
- Built-in Features, Ceiling Fans(s), Kitchen/Family Room Combo, Open Floorplan, Primary Bedroom Main Floor, Split Bedroom, Thermostat, Walk-In Closet(s), Window Treatments
- Floor
- Brick, Carpet, Luxury Vinyl
- Appliances
- Built-In Oven, Cooktop, Dishwasher, Disposal, Dryer, Electric Water Heater, Microwave, Range Hood, Refrigerator, Washer
- Utilities
- Cable Available, Electricity Connected, Fiber Optics, Phone Available, Public, Street Lights, Underground Utilities, Water Connected
- Heating
- Electric
- Air Conditioning
- Central Air
- Fireplace Description
- Electric
- Exterior Construction
- Block, Concrete, Stucco
- Exterior Features
- Irrigation System, Lighting, Rain Gutters, Sliding Doors
- Roof
- Shingle
- Foundation
- Block, Slab
- Pool
- Private
- Pool Type
- Deck, Gunite, In Ground, Lap, Lighting, Pool Sweep
- Garage Carport
- 2 Car Garage
- Garage Spaces
- 2
- Garage Features
- Common, Garage Door Opener, Ground Level, Guest, On Street, Open, Tandem
- Garage Dimensions
- 24x20
- Elementary School
- Dr. Phillips Elem
- Middle School
- Southwest Middle
- High School
- Dr. Phillips High
- Fences
- Vinyl, Wood
- Pets
- Allowed
- Flood Zone Code
- X
- Parcel ID
- 28-23-22-7840-09-970
- Legal Description
- SAND LAKE HILLS SECTION TEN 14/14 LOT 997
Listing courtesy of THE REAL ESTATE COLLECTION LLC. 407-656-7814
Selling Office: EXP REALTY LLC.Mortgage Calculator
StellarMLS is the source of this information via Internet Data Exchange Program. All listing information is deemed reliable but not guaranteed and should be independently verified through personal inspection by appropriate professionals. Listings displayed on this website may be subject to prior sale or removal from sale. Availability of any listing should always be independently verified. Listing information is provided for consumer personal, non-commercial use, solely to identify potential properties for potential purchase. All other use is strictly prohibited and may violate relevant federal and state law. Data last updated on