1131 Delaney Avenue, Orlando, FL 32806
- $880,000
- 4
- BD
- 4
- BA
- 3,178
- SqFt






- Sold Price
- $880,000
- List Price
- $899,000
- Status
- Sold
- Days on Market
- 298
- Closing Date
- Feb 05, 2025
- MLS#
- O6187659
- Property Style
- Single Family
- Year Built
- 1999
- Bedrooms
- 4
- Bathrooms
- 4
- Baths Half
- 1
- Living Area
- 3,178
- Lot Size
- 4,567
- Acres
- 0.10
- Total Acreage
- 0 to less than 1/4
- Legal Subdivision Name
- Delaney Briercliff Pud
- MLS Area Major
- Orlando/Delaney Park/Crystal Lake
Property Description
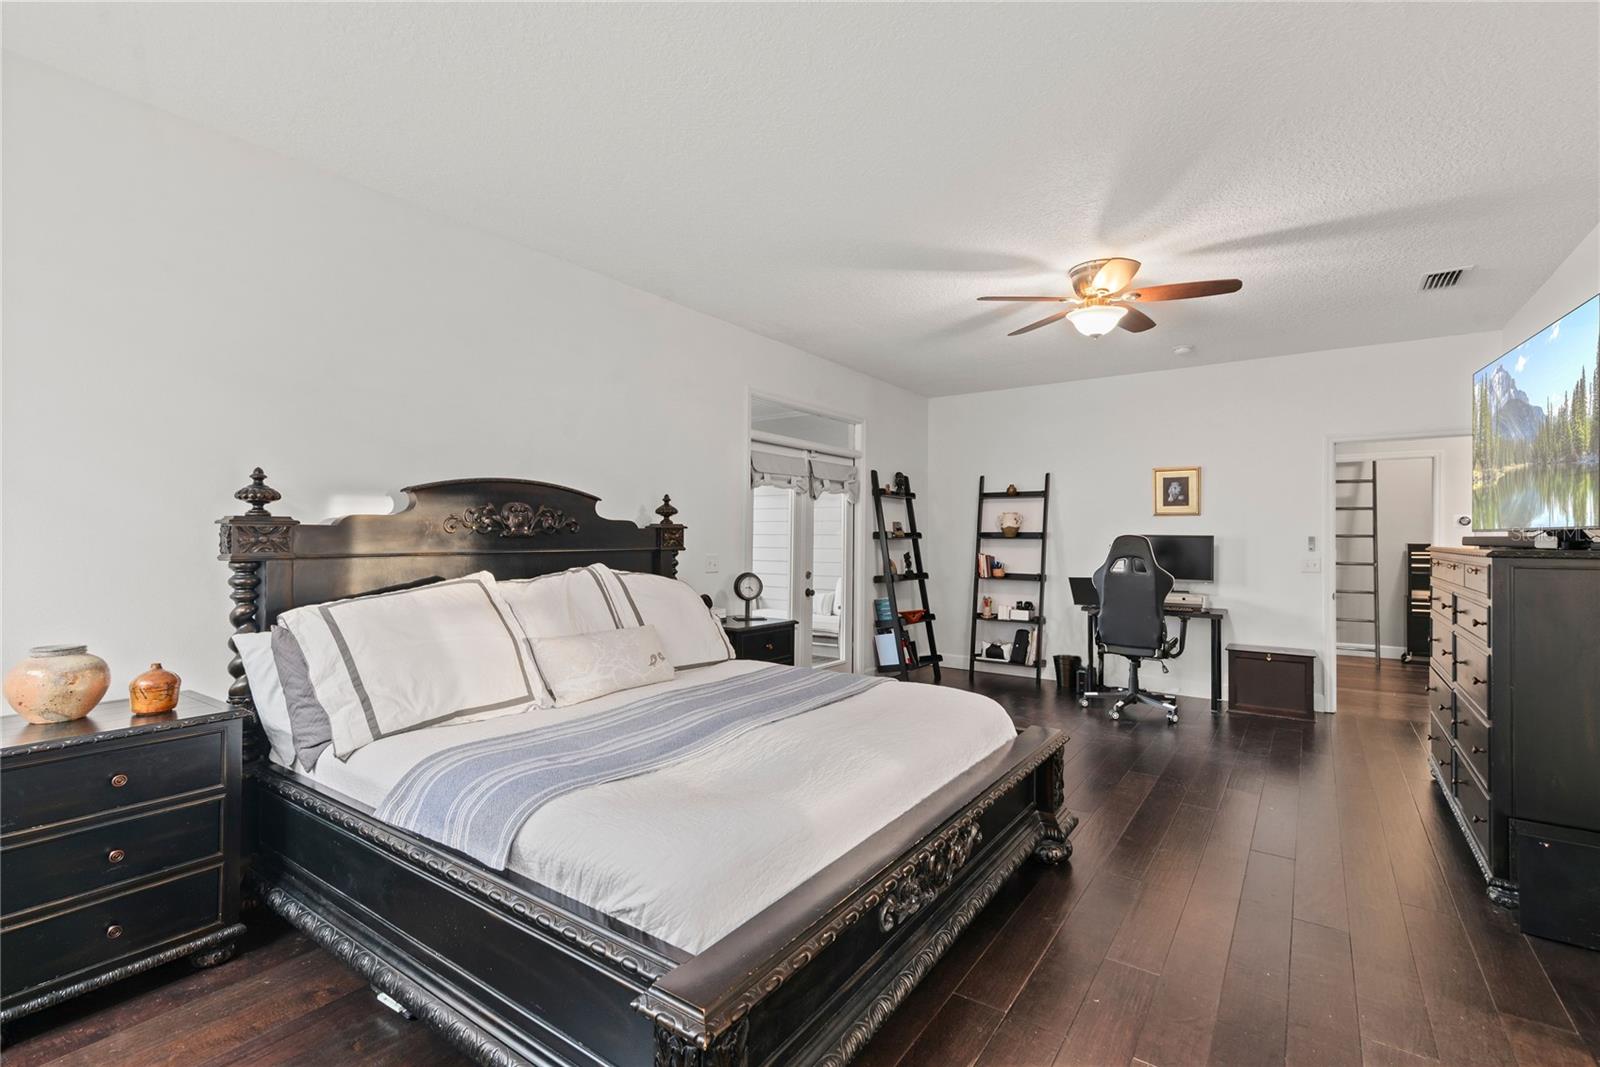
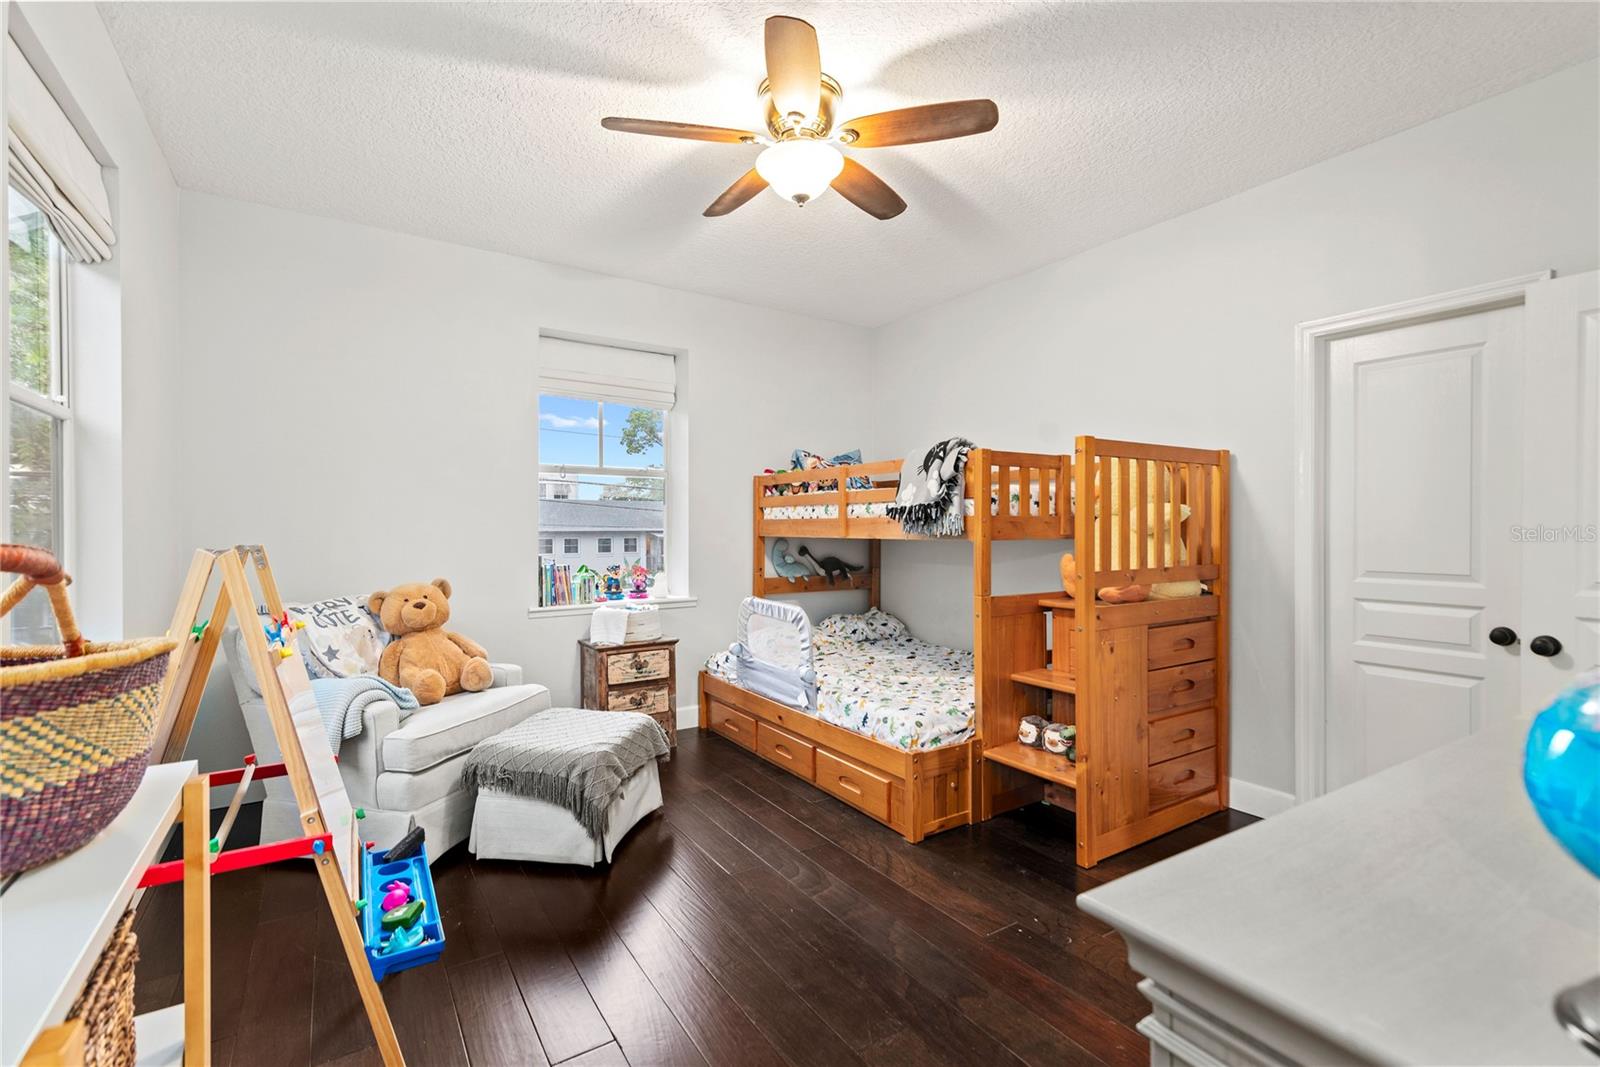
Welcome to your stunning POOL home in the heart of Delaney Park, where charm, character, and convenience unite in this beautifully renovated home. An exceptional feature of this property is the detached guest house, offering a bedroom and full bathroom on the first floor, and a versatile second-floor bonus room, ideal for guests, a home office, pool cabana, or potential rental income. Situated just steps away from Delaney Park's baseball fields, tennis courts, and playground, this residence offers the ultimate in urban living with downtown Orlando just moments away. Upon entering, you'll be captivated by the beautiful living room boasting high ceilings, crown molding, plantation shutters, and gleaming wood floors, flooded with natural light. Adjacent is the formal dining room, seamlessly connected to the Chef’s kitchen via a generous butler’s pantry featuring marble counters and a double wine cooler. The Chef’s kitchen is a culinary delight, featuring exquisite marble counters, wood cabinetry, a large island with seating, pendant lighting, a 6-burner gas range with additional griddle & pot filler, and double oven. A light-filled breakfast nook with wainscoting adds to the charm. Flowing effortlessly from the kitchen is the spacious family room, complete with a gas fireplace and French doors leading to the low-maintenance backyard oasis. Outside, enjoy the Florida sunshine in the serene covered patio, outdoor kitchen with grill and sink, and a refreshing pool, perfect for entertaining or relaxation. Upstairs in the main house, discover a laundry room, the expansive primary suite boasting two closets, an en suite bathroom, and a private balcony overlooking the lush surroundings. The primary bathroom features marble counters, dual sinks, a private toilet closet, and a spacious glass-enclosed shower. Two additional bedrooms share a Jack and Jill shower/tub and toilet, but each has its own vanity and sink, providing comfort and convenience. A third-floor bonus room offers additional flexible living space. Additional highlights include a 2-car tandem garage with a storage closet, a new roof, and irrigation. Close to Lake Davis, Lake Cherokee, Orlando Health/Winnie Palmer, SODO, Dr. Phillips Performing Arts Center, Thornton Park, and more, this home offers easy access to a vibrant lifestyle and sought-after amenities. Zoned for A-rated Blankner K-8 and Boone High School, this home epitomizes the Delaney Park lifestyle with its blend of charm, character, and unbeatable location.
/u.realgeeks.media/homesinorlando/NextHome-Neighborhood-Realty-Logo-Horizontal-OrangeOnWhite-Web-RGB.jpg)
Additional Information
- Taxes
- $9959
- Minimum Lease
- No Minimum
- Location
- City Limits, Sidewalk, Street Brick
- Community Features
- Park, Playground, Tennis Courts, No Deed Restriction
- Property Description
- Two Story
- Zoning
- PD/T/AN
- Interior Layout
- Eat-in Kitchen, High Ceilings, Kitchen/Family Room Combo, Living Room/Dining Room Combo, Open Floorplan, PrimaryBedroom Upstairs, Solid Wood Cabinets, Stone Counters, Walk-In Closet(s)
- Interior Features
- Eat-in Kitchen, High Ceilings, Kitchen/Family Room Combo, Living Room/Dining Room Combo, Open Floorplan, PrimaryBedroom Upstairs, Solid Wood Cabinets, Stone Counters, Walk-In Closet(s)
- Floor
- Wood
- Appliances
- Bar Fridge, Dishwasher, Electric Water Heater, Range, Range Hood, Refrigerator
- Utilities
- Electricity Available, Electricity Connected, Natural Gas Available, Natural Gas Connected, Sewer Available, Sewer Connected, Water Available, Water Connected
- Heating
- Electric, Zoned
- Air Conditioning
- Central Air, Zoned
- Fireplace Description
- Family Room, Gas
- Exterior Construction
- Wood Frame
- Exterior Features
- Balcony, French Doors, Irrigation System, Outdoor Grill, Sidewalk
- Roof
- Shingle
- Foundation
- Slab
- Pool
- Private
- Pool Type
- Gunite, In Ground
- Garage Carport
- 2 Car Garage
- Garage Spaces
- 2
- Garage Features
- Driveway, Tandem
- Garage Dimensions
- 10x28
- Elementary School
- Blankner Elem
- Middle School
- Blankner School (K-8)
- High School
- Boone High
- Flood Zone Code
- X
- Parcel ID
- 36-22-29-1989-00-020
- Legal Description
- DELANEY BRIERCLIFF PLANNED DEV 41/60 LOT2
Listing courtesy of KELLER WILLIAMS REALTY AT THE PARKS. 407-629-4420
Selling Office: EXP REALTY LLC.Mortgage Calculator
StellarMLS is the source of this information via Internet Data Exchange Program. All listing information is deemed reliable but not guaranteed and should be independently verified through personal inspection by appropriate professionals. Listings displayed on this website may be subject to prior sale or removal from sale. Availability of any listing should always be independently verified. Listing information is provided for consumer personal, non-commercial use, solely to identify potential properties for potential purchase. All other use is strictly prohibited and may violate relevant federal and state law. Data last updated on