1044 Glensprings Avenue, Winter Garden, FL 34787
- $589,000
- 3
- BD
- 2
- BA
- 1,617
- SqFt




- Sold Price
- $589,000
- List Price
- $598,000
- Status
- Sold
- Days on Market
- 1
- Closing Date
- Apr 05, 2024
- MLS#
- O6187612
- Property Style
- Single Family
- Architectural Style
- Craftsman
- Year Built
- 1991
- Bedrooms
- 3
- Bathrooms
- 2
- Living Area
- 1,617
- Lot Size
- 12,004
- Acres
- 0.28
- Total Acreage
- 1/4 to less than 1/2
- Legal Subdivision Name
- Glenview Estates 1st Add
- MLS Area Major
- Winter Garden/Oakland
Property Description
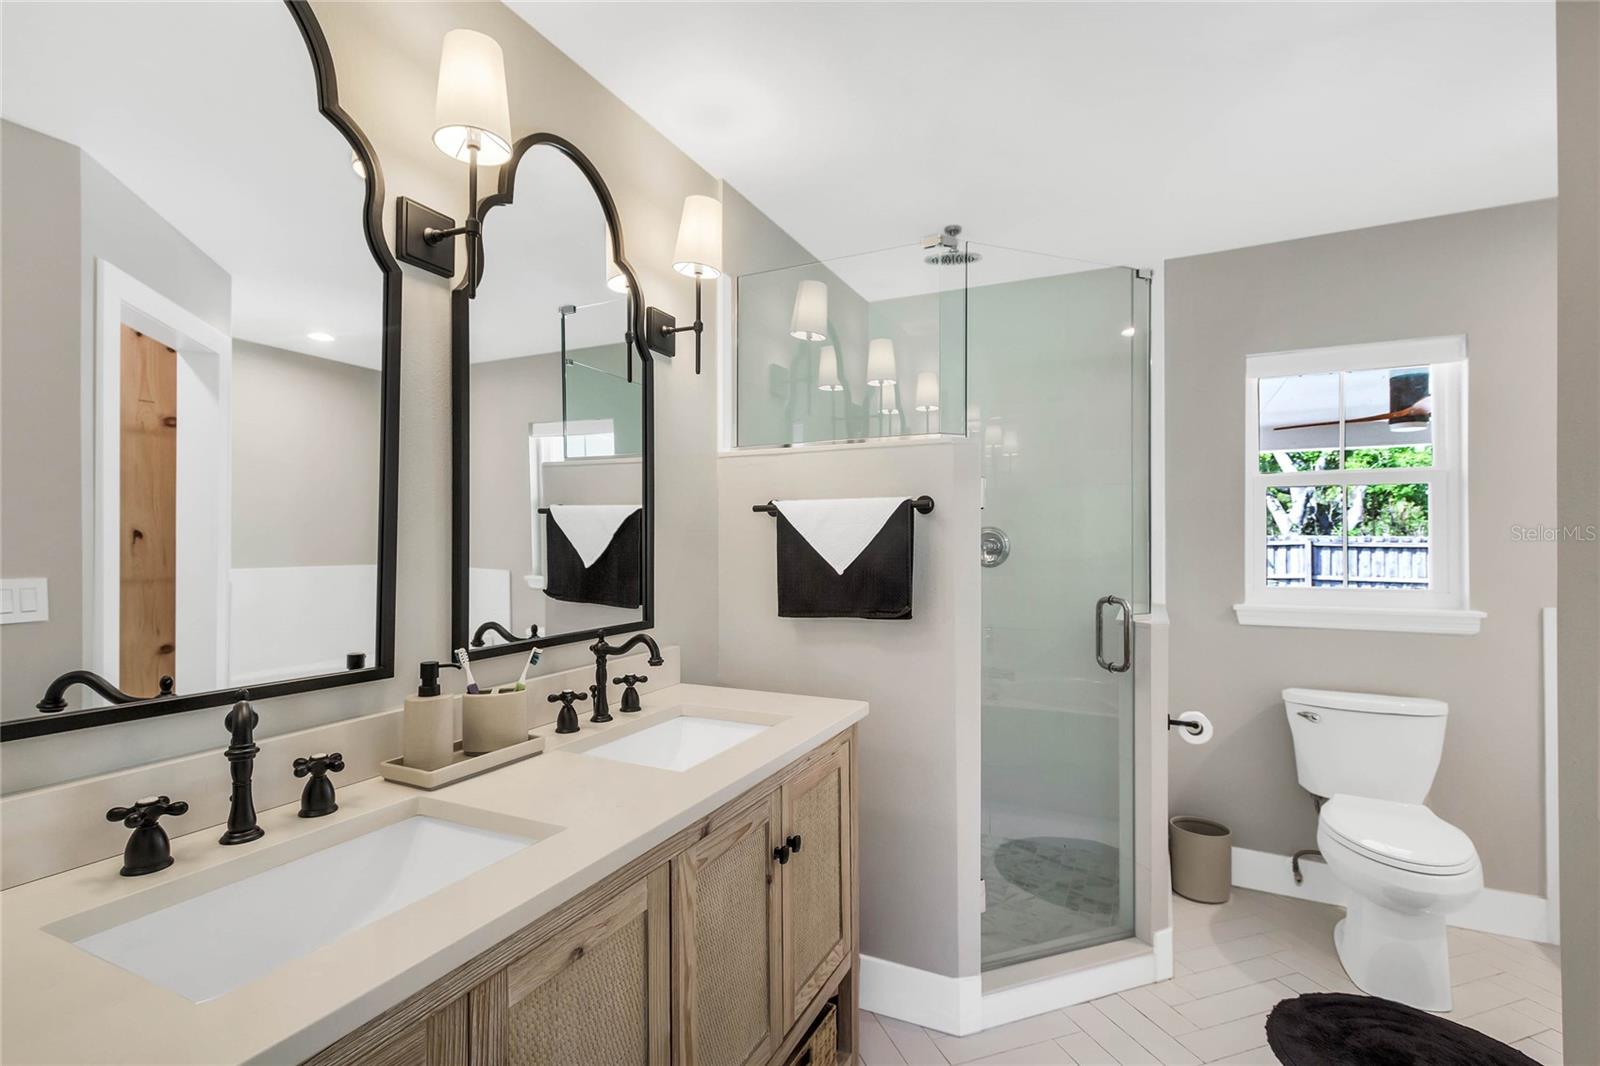
Perfect opportunity to live in the golf-cart district in Winter Garden just 1.4 miles from downtown Winter Garden and just steps away from the West Orange Trail. Stunning pool home situated on a corner lot at .28 acres fully fenced. The backyard is an oasis with no rear neighbors and stunning views of a wooded retention area and no HOA. This turnkey home has every update you could possibly imagine and was fully renovated in 2021. Brand new salt water pool in 2022, gourmet kitchen with custom range hood, built-in shelving with fold out queen size murphy bed for guests or to be used as a 3rd bedroom, new roof in 2020, coffee/dry bar, walk-in pantry, spray foam insulation, interior paint in 2021, paver patio in 2022, all new dry wall, all new windows in 2021, all new doors exterior and interior in 2021, the list goes on. Don't miss your chance to own this stunning, fully renovated home.
/u.realgeeks.media/homesinorlando/NextHome-Neighborhood-Realty-Logo-Horizontal-OrangeOnWhite-Web-RGB.jpg)
Additional Information
- Taxes
- $4885
- Minimum Lease
- No Minimum
- Location
- Corner Lot, City Limits, Paved
- Community Features
- Golf Carts OK, Golf, No Deed Restriction, Golf Community
- Property Description
- One Story
- Zoning
- R-1
- Interior Layout
- Ceiling Fans(s), Dry Bar, Kitchen/Family Room Combo, Living Room/Dining Room Combo, Open Floorplan, Primary Bedroom Main Floor, Skylight(s), Solid Wood Cabinets, Split Bedroom, Stone Counters, Thermostat, Vaulted Ceiling(s), Walk-In Closet(s)
- Interior Features
- Ceiling Fans(s), Dry Bar, Kitchen/Family Room Combo, Living Room/Dining Room Combo, Open Floorplan, Primary Bedroom Main Floor, Skylight(s), Solid Wood Cabinets, Split Bedroom, Stone Counters, Thermostat, Vaulted Ceiling(s), Walk-In Closet(s)
- Floor
- Tile, Tile
- Appliances
- Bar Fridge, Built-In Oven, Cooktop, Dishwasher, Disposal, Electric Water Heater, Exhaust Fan, Range Hood, Refrigerator, Wine Refrigerator
- Utilities
- Cable Connected, Phone Available, Sewer Connected, Street Lights, Underground Utilities, Water Connected
- Heating
- Electric
- Air Conditioning
- Central Air
- Fireplace Description
- Wood Burning
- Exterior Construction
- Cedar, Wood Frame, Wood Siding
- Exterior Features
- Irrigation System, Lighting, Rain Gutters, Sidewalk
- Roof
- Shingle
- Foundation
- Slab
- Pool
- Private
- Pool Type
- Gunite, In Ground, Salt Water
- Garage Carport
- 2 Car Garage
- Garage Spaces
- 2
- Garage Features
- Driveway, Guest, On Street, RV Parking
- Fences
- Fenced, Wood
- Flood Zone Code
- x
- Parcel ID
- 12-22-27-3016-00-120
- Legal Description
- GLENVIEW ESTATES 1ST ADDITION 14/148 LOT12
Listing courtesy of FLORIDA REALTY INVESTMENTS. 407-207-2220
Selling Office: REDFIN CORPORATION.Mortgage Calculator
StellarMLS is the source of this information via Internet Data Exchange Program. All listing information is deemed reliable but not guaranteed and should be independently verified through personal inspection by appropriate professionals. Listings displayed on this website may be subject to prior sale or removal from sale. Availability of any listing should always be independently verified. Listing information is provided for consumer personal, non-commercial use, solely to identify potential properties for potential purchase. All other use is strictly prohibited and may violate relevant federal and state law. Data last updated on