1578 E Hunters Stand Run, Oviedo, FL 32765
- $555,000
- 4
- BD
- 2
- BA
- 1,975
- SqFt




- Sold Price
- $555,000
- List Price
- $549,000
- Status
- Sold
- Days on Market
- 37
- Closing Date
- May 31, 2024
- MLS#
- O6187580
- Property Style
- Single Family
- Year Built
- 1991
- Bedrooms
- 4
- Bathrooms
- 2
- Living Area
- 1,975
- Lot Size
- 9,777
- Acres
- 0.22
- Total Acreage
- 0 to less than 1/4
- Legal Subdivision Name
- Hunters Stand At Carillon
- MLS Area Major
- Oviedo
Property Description
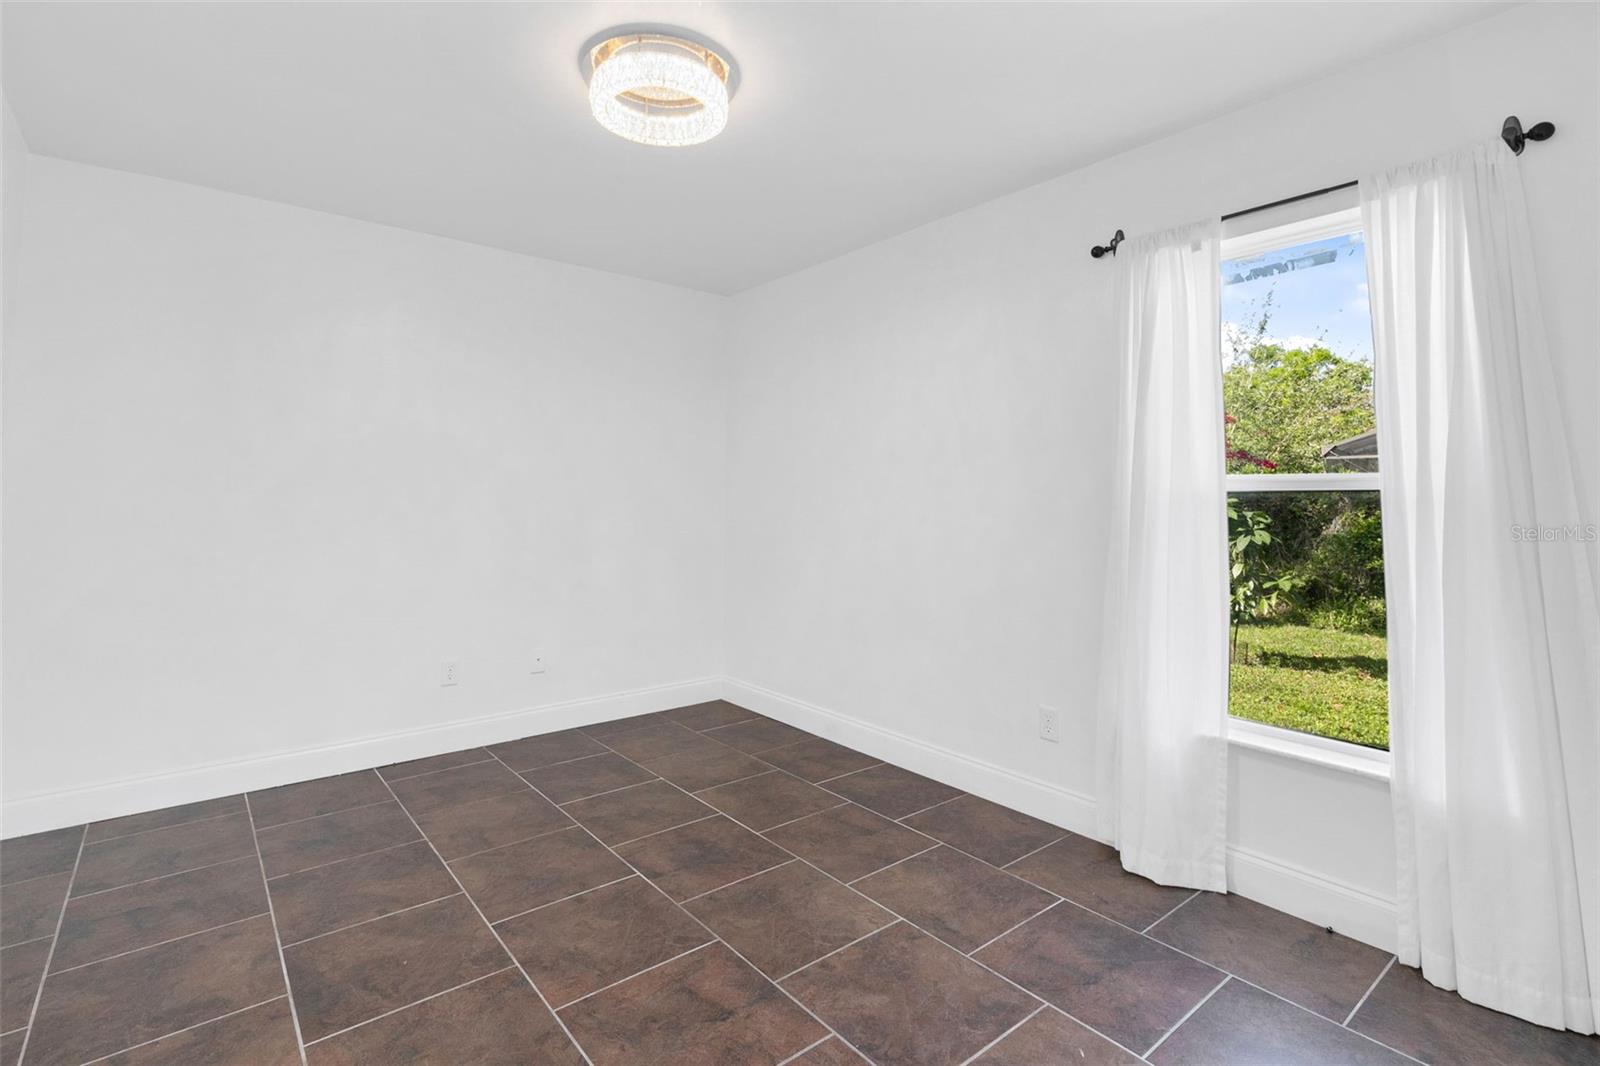
Welcome to your dream home in the highly sought-after Carillon community of Oviedo! This stunning 4-bedroom, 2-bathroom, home boasts an additional office space, and enclosed patio and salt water pool, ensuring ample room for work and play. Step into luxury as you enter the home, greeted by newly installed vinyl, flooring that leads you into a remodeled kitchen adorned with stainless steel appliances and a chic white refrigerator with gold handles that perfectly complements the elegant light fixtures and faucet, adding a touch of sophistication to your culinary haven. The built in shelving and cabinetry on the other side of the kitchen adds to the updated look plus who doesn't like more storage! The wide open kitchen and dining room gives you plenty of room for seating and hosting big dinner parties. Off the kitchen, practicality meets style with a barn door adorning the laundry area, adding a trendy flair to everyday chores. The split floorplan has the master bedroom and bath on one side of the home and the other three bedrooms with a hall bath on the other side offering lots of privacy. Your view of the pool from the kitchen makes you feel like you are in your own private oasis. When you open the French doors and walk into the screen- enclosed patio, the salt water pool just calls your name, making it the perfect area to relax and entertain. The pool has been resurfaced and equipped with a brand-new pump in 2021. Nestled on a tranquil cul-de-sac, privacy abounds in the fully fenced backyard, making it the perfect setting for outdoor gatherings or simply unwinding after a long day. With a two-car garage providing ample parking and storage space, this home truly has it all. **Key updates include a new roof in December 2018, a new A/C unit installed in 2021, pool resurfaced & new pool pump in 2021 and the house has been replumbed in March 2024. Conveniently located just a mile from the University of Central Florida, and just up the road are the A+ rated Seminole County elementary and high schools. Community features include, baseball field, 2 tennis courts, beach volleyball court, lakeside park and 2 playgrounds. The neighbor also has easy access to Riverside Park, the Twin Rivers golf course, plus all the dining opportunities in Oviedo on the Park. This home offers the perfect blend of family-friendly amenities and academic opportunities ensuring endless opportunities to make this the perfect place to live. Don't miss the chance to make this your own slice of paradise in the heart of Oviedo!
/u.realgeeks.media/homesinorlando/NextHome-Neighborhood-Realty-Logo-Horizontal-OrangeOnWhite-Web-RGB.jpg)
Additional Information
- Taxes
- $5507
- Minimum Lease
- No Minimum
- HOA Fee
- $300
- HOA Payment Schedule
- Semi-Annually
- Location
- Cul-De-Sac, Landscaped, Near Golf Course
- Community Features
- Irrigation-Reclaimed Water, Park, Playground, Sidewalks, Tennis Courts, No Deed Restriction
- Property Description
- One Story
- Zoning
- PUD
- Interior Layout
- Ceiling Fans(s), Eat-in Kitchen, High Ceilings, Primary Bedroom Main Floor, Solid Wood Cabinets, Split Bedroom, Stone Counters, Thermostat, Vaulted Ceiling(s), Walk-In Closet(s), Window Treatments
- Interior Features
- Ceiling Fans(s), Eat-in Kitchen, High Ceilings, Primary Bedroom Main Floor, Solid Wood Cabinets, Split Bedroom, Stone Counters, Thermostat, Vaulted Ceiling(s), Walk-In Closet(s), Window Treatments
- Floor
- Laminate, Tile, Vinyl
- Appliances
- Dishwasher, Disposal, Electric Water Heater, Range, Range Hood, Refrigerator
- Utilities
- BB/HS Internet Available, Cable Connected, Electricity Connected, Public, Sewer Connected, Sprinkler Meter, Sprinkler Recycled, Street Lights, Water Connected
- Heating
- Central, Electric
- Air Conditioning
- Central Air
- Exterior Construction
- Block, Stucco
- Exterior Features
- French Doors, Irrigation System, Private Mailbox, Rain Gutters, Sidewalk
- Roof
- Shingle
- Foundation
- Slab
- Pool
- Private
- Pool Type
- Deck, Gunite, In Ground, Outside Bath Access, Salt Water, Screen Enclosure, Tile
- Garage Carport
- 2 Car Garage
- Garage Spaces
- 2
- Garage Features
- Driveway, Garage Door Opener
- Elementary School
- Carillon Elementary
- Middle School
- Jackson Heights Middle
- High School
- Hagerty High
- Fences
- Fenced, Vinyl, Wood
- Pets
- Allowed
- Flood Zone Code
- X
- Parcel ID
- 35-21-31-503-0000-0530
- Legal Description
- LOT 53 HUNTERS STAND AT CARILLON PB 42 PGS 90 TO 93
Listing courtesy of LPT REALTY. 877-366-2213
Selling Office: WEMERT GROUP REALTY LLC.Mortgage Calculator
StellarMLS is the source of this information via Internet Data Exchange Program. All listing information is deemed reliable but not guaranteed and should be independently verified through personal inspection by appropriate professionals. Listings displayed on this website may be subject to prior sale or removal from sale. Availability of any listing should always be independently verified. Listing information is provided for consumer personal, non-commercial use, solely to identify potential properties for potential purchase. All other use is strictly prohibited and may violate relevant federal and state law. Data last updated on