1145 10th Street, Orange City, FL 32763
- $349,900
- 3
- BD
- 2
- BA
- 1,547
- SqFt




- Sold Price
- $349,900
- List Price
- $349,900
- Status
- Sold
- Days on Market
- 20
- Closing Date
- May 10, 2024
- MLS#
- O6187572
- Property Style
- Single Family
- New Construction
- Yes
- Year Built
- 2024
- Bedrooms
- 3
- Bathrooms
- 2
- Living Area
- 1,547
- Lot Size
- 7,500
- Acres
- 0.17
- Total Acreage
- 0 to less than 1/4
- Legal Subdivision Name
- West Highlands
- MLS Area Major
- Orange City
Property Description
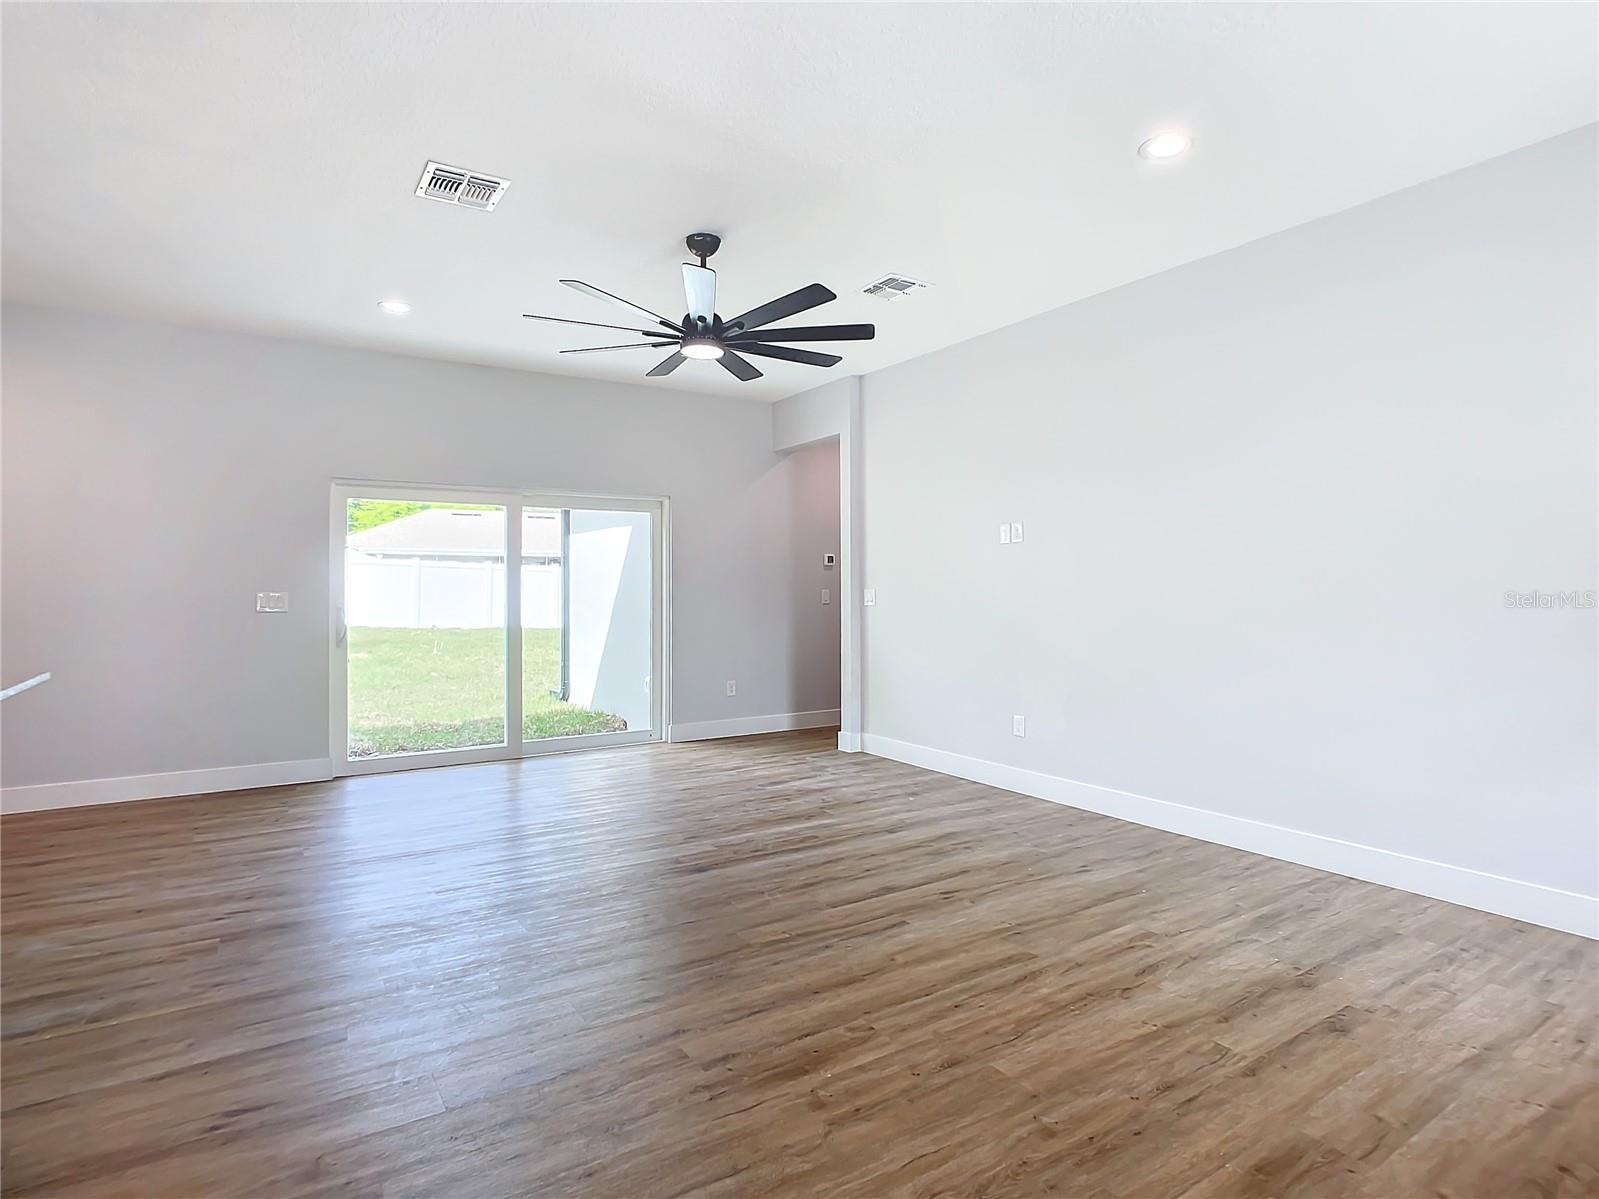
Unique new construction home in the quiet West Highlands neighborhood, close to everything, on a paved road! Don’t miss your opportunity to own a quality-constructed, 3-bedroom, 2-bath modern farmhouse style home with high ceilings, open floor plan, beautiful gourmet kitchen with granite countertops, bonus room/home office, Jeld Wen double-pane windows and doors, luxury vinyl plank flooring throughout main areas, and a spa-like master bath retreat. Enjoy time with your family and friends in your seamless and spacious living/dining/kitchen space! The kitchen features Samsung stainless steel Range/Microwave/Dishwasher/ Refrigerator, 36” shaker-style wood cabinets and soft-close drawers with knobs and drawer pulls, built-in pantry and a gorgeous island featuring lantern-style pendant lighting and stainless double-bowl sink with pull-down sprayer faucet. The large bonus room/home office can easily be used as a 4th bedroom, guest room, workout room or media room. Retreat into your spacious owner’s suite with a walk-in closet and ensuite spa bathroom featuring granite double sink vanity and premium tiled oversized shower with glass enclosure. Outside, you will discover a spacious backyard. Only minutes away from shopping /medical centers, Historical Downtown DeLand, Stetson University/Daytona State colleges, State Parks and Beaches.
/u.realgeeks.media/homesinorlando/NextHome-Neighborhood-Realty-Logo-Horizontal-OrangeOnWhite-Web-RGB.jpg)
Additional Information
- Taxes
- $607
- Minimum Lease
- 7 Months
- Community Features
- No Deed Restriction
- Property Description
- One Story
- Zoning
- 01R4
- Interior Layout
- Ceiling Fans(s), Open Floorplan, Stone Counters
- Interior Features
- Ceiling Fans(s), Open Floorplan, Stone Counters
- Floor
- Carpet, Luxury Vinyl, Tile
- Appliances
- Dishwasher, Disposal, Electric Water Heater, Range, Refrigerator
- Utilities
- BB/HS Internet Available, Cable Available, Electricity Connected, Private
- Heating
- Central, Electric
- Air Conditioning
- Central Air
- Exterior Construction
- Block, Stucco
- Exterior Features
- Rain Gutters, Sliding Doors
- Roof
- Shingle
- Foundation
- Slab
- Pool
- No Pool
- Garage Carport
- 2 Car Garage
- Garage Spaces
- 2
- Flood Zone Code
- X
- Parcel ID
- 8004-01-10-0090
- Legal Description
- LOTS 9 10 & 11 BLK 10 WEST HIGHLANDS MB 6 PGS 214 & 220 PER OR 1938 PG 0725 PER OR 8326 PG 1298 PER OR 8339 PG 2997 PER OR 8390 PG 0879 PER OR 8402 PG 0030
Listing courtesy of GILKEY REAL ESTATE. 407-712-3111
Selling Office: PRESTIGE HOMES SALES REALTY INC.Mortgage Calculator
StellarMLS is the source of this information via Internet Data Exchange Program. All listing information is deemed reliable but not guaranteed and should be independently verified through personal inspection by appropriate professionals. Listings displayed on this website may be subject to prior sale or removal from sale. Availability of any listing should always be independently verified. Listing information is provided for consumer personal, non-commercial use, solely to identify potential properties for potential purchase. All other use is strictly prohibited and may violate relevant federal and state law. Data last updated on