1009 Pool Court, Orlando, FL 32828
- $567,000
- 4
- BD
- 3
- BA
- 2,174
- SqFt




- Sold Price
- $567,000
- List Price
- $575,000
- Status
- Sold
- Days on Market
- 9
- Closing Date
- Apr 30, 2024
- MLS#
- O6187534
- Property Style
- Single Family
- Year Built
- 1995
- Bedrooms
- 4
- Bathrooms
- 3
- Baths Half
- 1
- Living Area
- 2,174
- Lot Size
- 9,701
- Acres
- 0.22
- Total Acreage
- 0 to less than 1/4
- Legal Subdivision Name
- Waterford Lakes Tr N07 Ph 03
- MLS Area Major
- Orlando/Alafaya/Waterford Lakes
Property Description
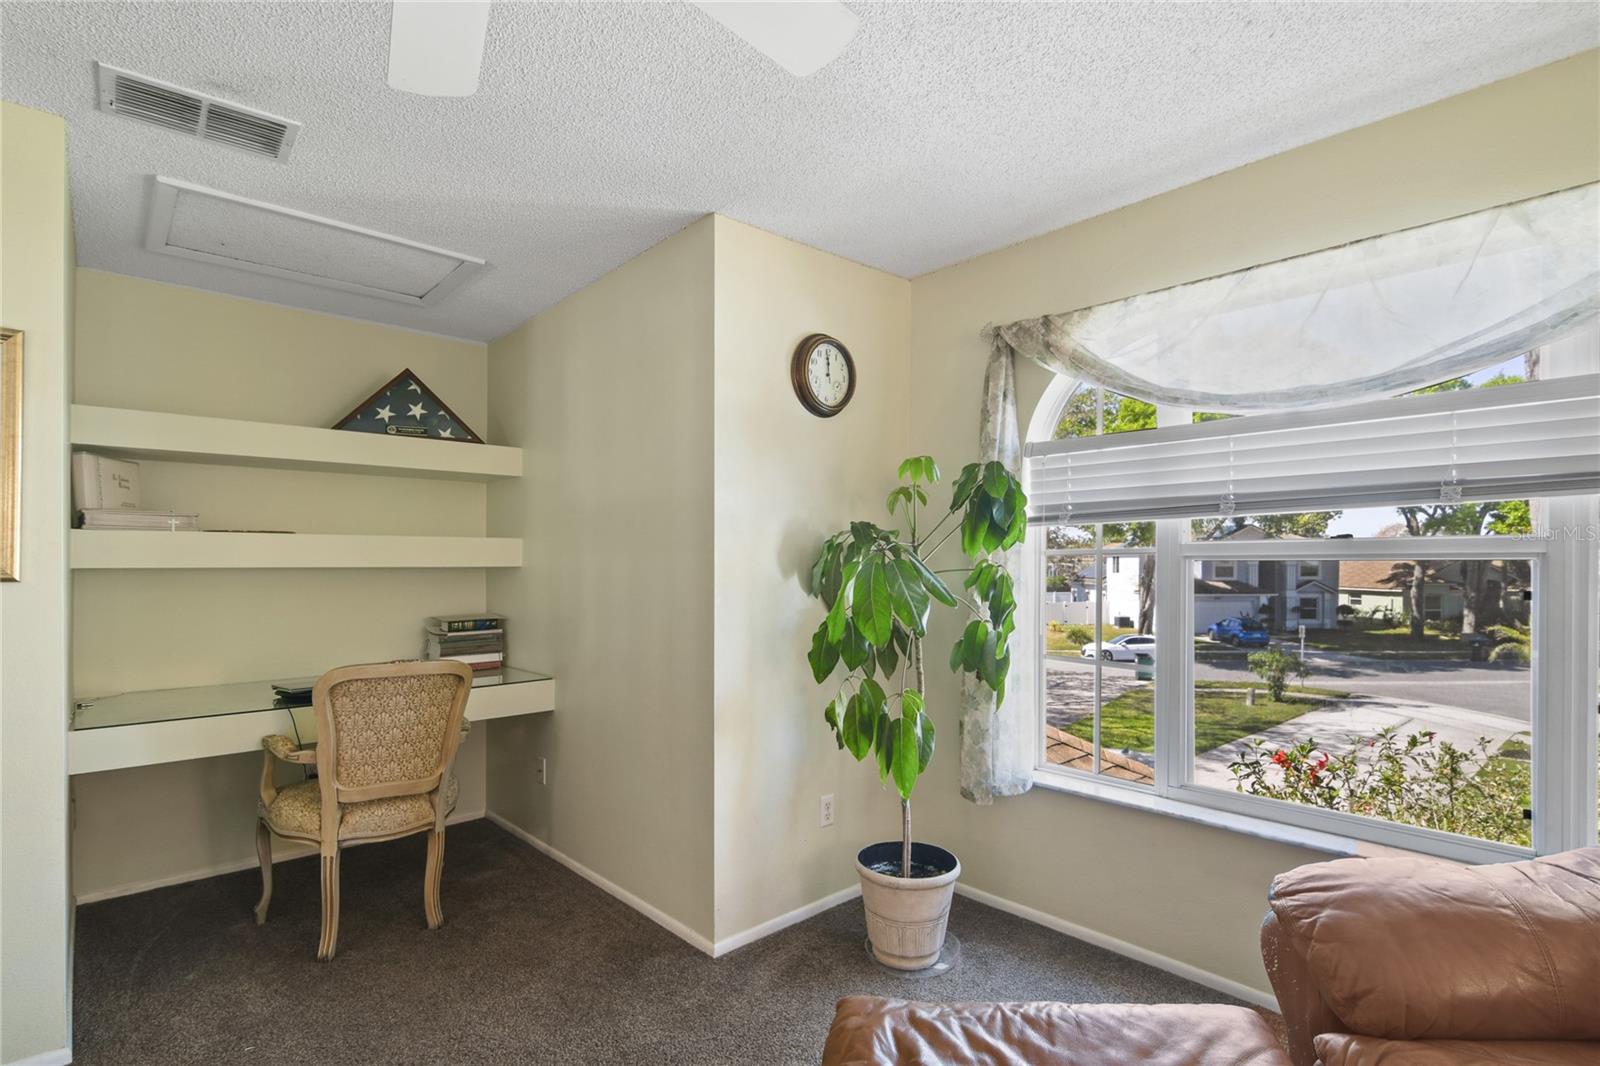
Welcome to your new Waterford Lakes POOL HOME, perfectly situated on a spacious .22 ACRE CUL-DE-SAC LOT with a BRAND NEW REPIPE & WATER HEATER, UPDATED A/C (2022) and a NEWER ROOF (2017), zoned for TOP-RATED SCHOOLS including Timber Creek High! As you drive up take note of the extra long driveway for ample parking, two-story portico entry and the extensive landscaping that continues into the FULLY FENCED backyard. A light and bright two-story foyer greets you as you step through the front door with a formal dining space to the right and a versatile FLEX/OFFICE space behind French doors on your left for a private home office, den or additional bedroom if needed! Beautiful NEW LVP WOOD FLOORS run throughout your main living areas adding to the natural flow into an elegant living area finished with PLANTATION SHUTTERS and a tiled FIREPLACE, making gathering with family and entertaining friends a breeze. The living area is open to a casual dining space where French doors access the COVERED LANAI and SCREENED POOL and the well appointed kitchen beyond. The family chef will appreciate the UPGRADED CABINETRY, granite counters, stainless steel appliances and there is even a center ISLAND for plenty of prep space! The ideal split bedroom floor plan delivers a MAIN FLOOR PRIMARY SUITE with yet another set of French doors out to a charming PERGOLA over a PAVER PATIO for enjoying a quiet morning with your favorite cup of coffee. The owner will also enjoy a WALK-IN CLOSET and private en-suite bath complete with DUAL/SPLIT VANITIES, large SOAKING TUB and separate shower. At the top of the stairs another flexible space awaits in the open LOFT with a picture window for nice natural light and a BUILT-IN DESK and shelving for a quiet work or study nook. There are two additional bedrooms upstairs both with wood floors and ceiling fans that share a second full bath. The thoughtfully curated backyard feels like your own private oasis with the screened pool and pergola/patio overlooking gorgeous mature trees and the proximity to sought after schools, parks, shopping and dining makes this home a must see. The desirable Waterford Lakes/East Orlando location gives you easy access to major roadways like SR 408 and the 528/Beachline as well as Waterford Lakes Town Center just minutes away. Residents will enjoy an array of wonderful amenities with an unparalleled sense of community and with room to grow inside and out Pool Court is an easy YES! Call today to schedule your tour!
/u.realgeeks.media/homesinorlando/NextHome-Neighborhood-Realty-Logo-Horizontal-OrangeOnWhite-Web-RGB.jpg)
Additional Information
- Taxes
- $2837
- Minimum Lease
- 1-2 Years
- HOA Fee
- $262
- HOA Payment Schedule
- Annually
- Maintenance Includes
- Pool, Maintenance Grounds, Recreational Facilities
- Location
- Cul-De-Sac, Sidewalk, Paved
- Community Features
- Deed Restrictions, Park, Playground, Pool, Sidewalks, Tennis Courts
- Property Description
- Two Story
- Zoning
- P-D
- Interior Layout
- Built-in Features, Ceiling Fans(s), Eat-in Kitchen, High Ceilings, Primary Bedroom Main Floor, Solid Surface Counters, Solid Wood Cabinets, Split Bedroom, Stone Counters, Thermostat, Vaulted Ceiling(s), Walk-In Closet(s), Window Treatments
- Interior Features
- Built-in Features, Ceiling Fans(s), Eat-in Kitchen, High Ceilings, Primary Bedroom Main Floor, Solid Surface Counters, Solid Wood Cabinets, Split Bedroom, Stone Counters, Thermostat, Vaulted Ceiling(s), Walk-In Closet(s), Window Treatments
- Floor
- Carpet, Luxury Vinyl, Tile
- Appliances
- Dishwasher, Microwave, Range, Refrigerator
- Utilities
- BB/HS Internet Available, Cable Available, Electricity Available, Public, Water Available
- Heating
- Central, Electric
- Air Conditioning
- Central Air
- Fireplace Description
- Living Room
- Exterior Construction
- Block, Stucco, Wood Frame
- Exterior Features
- French Doors, Irrigation System, Lighting, Sidewalk
- Roof
- Shingle
- Foundation
- Slab
- Pool
- Community, Private
- Pool Type
- In Ground, Screen Enclosure, Self Cleaning
- Garage Carport
- 2 Car Garage
- Garage Spaces
- 2
- Garage Features
- Driveway
- Garage Dimensions
- 20x18
- Elementary School
- Waterford Elem
- Middle School
- Discovery Middle
- High School
- Timber Creek High
- Fences
- Fenced, Wood
- Pets
- Allowed
- Flood Zone Code
- X
- Parcel ID
- 34-22-31-9095-02-230
- Legal Description
- WATERFORD LAKES TRACT N-7 PH 3 32/84 LOT223 SEE 4483/156
Listing courtesy of WEMERT GROUP REALTY LLC. 407-214-3967
Selling Office: KELLER WILLIAMS ADVANTAGE 2 REALTY.Mortgage Calculator
StellarMLS is the source of this information via Internet Data Exchange Program. All listing information is deemed reliable but not guaranteed and should be independently verified through personal inspection by appropriate professionals. Listings displayed on this website may be subject to prior sale or removal from sale. Availability of any listing should always be independently verified. Listing information is provided for consumer personal, non-commercial use, solely to identify potential properties for potential purchase. All other use is strictly prohibited and may violate relevant federal and state law. Data last updated on