10623 Via Del Sol, Orlando, FL 32817
- $585,000
- 4
- BD
- 2
- BA
- 2,077
- SqFt




- Sold Price
- $585,000
- List Price
- $579,000
- Status
- Sold
- Days on Market
- 7
- Closing Date
- Apr 23, 2024
- MLS#
- O6187531
- Property Style
- Single Family
- Year Built
- 1989
- Bedrooms
- 4
- Bathrooms
- 2
- Living Area
- 2,077
- Lot Size
- 11,191
- Acres
- 0.26
- Total Acreage
- 1/4 to less than 1/2
- Legal Subdivision Name
- Suncrest
- MLS Area Major
- Orlando/Union Park/University Area
Property Description
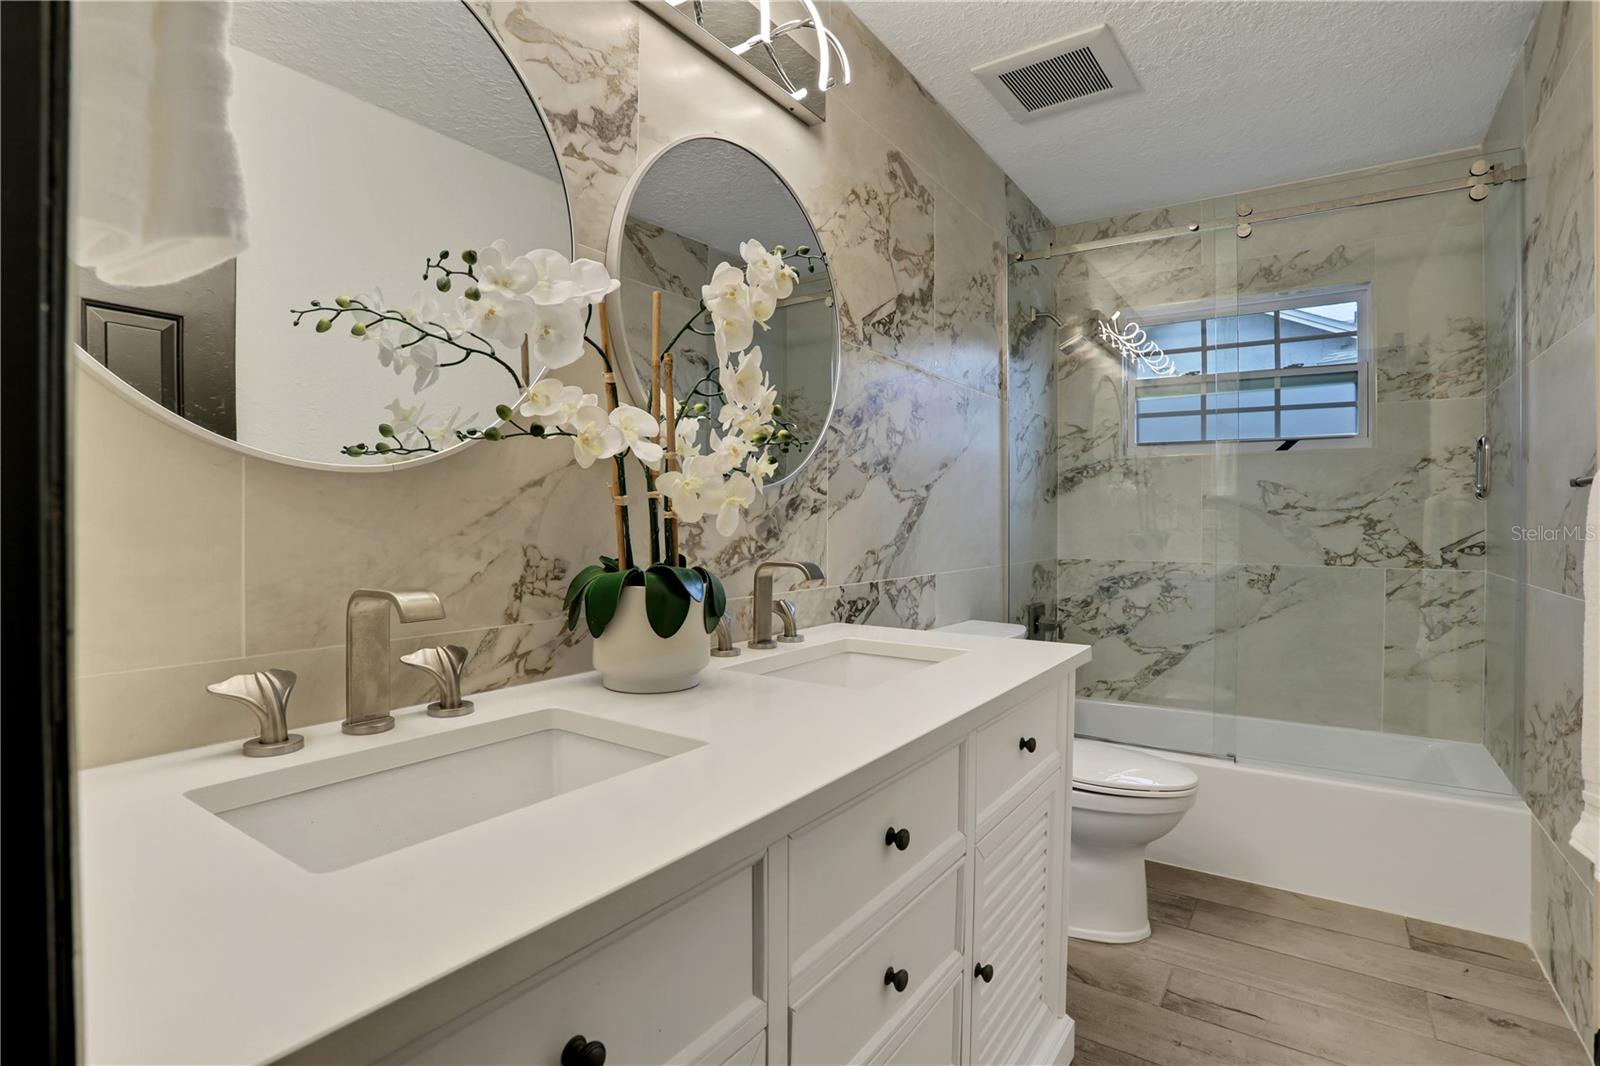
Location, Location, LOCATION!! Renovated one-level ranch boasting 4 bedrooms and RESURFACED, NEWLY-SCREENED POOL, completely loaded with upgrades and enhancements - NEW ROOF(2023). Be amazed instantly as you pull up with new landscape; the tone is set for the rest of this turn-key home. High ceilings with an open and airy floorplan beaming with natural light set the stage for a truly incredible home. The kitchen is undoubtedly the heart of the home with brand-new LG appliances, new countertops, and cabinets for extra storage, along with an island perfect for entertaining. Brand new flooring throughout, along with all-new light fixtures, ceiling fans, and renovated and remodeled bathrooms means there's nearly nothing left to do. All 4 bedrooms are large in size with copious storage, while both bathrooms have been gutted and updated to spa quality. A large, fenced-in lot will surely be enjoyed by all, with the centerpiece of the ultimate Florida lifestyle being the massive screened-in pool and covered lanai area! Rest assured knowing the big-ticket items have been addressed such as a NEW ROOF, NEW WATER HEATER(2024), NEW POOL PUMP, ENTIRE HOME RE-PIPED, fresh paint inside and out, and MUCH more!! Too much to list; come see it for yourself!! Enjoy the ultimate proximity to great schools, business districts, world-class attractions, restaurants and shopping!! This property may be under audio/visual surveillance.
/u.realgeeks.media/homesinorlando/NextHome-Neighborhood-Realty-Logo-Horizontal-OrangeOnWhite-Web-RGB.jpg)
Additional Information
- Taxes
- $6650
- Minimum Lease
- 8-12 Months
- Community Features
- No Deed Restriction
- Property Description
- One Story
- Zoning
- P-D
- Interior Layout
- Ceiling Fans(s), Eat-in Kitchen, High Ceilings, Kitchen/Family Room Combo, Living Room/Dining Room Combo, Open Floorplan, Primary Bedroom Main Floor, Skylight(s)
- Interior Features
- Ceiling Fans(s), Eat-in Kitchen, High Ceilings, Kitchen/Family Room Combo, Living Room/Dining Room Combo, Open Floorplan, Primary Bedroom Main Floor, Skylight(s)
- Floor
- Luxury Vinyl
- Appliances
- Dishwasher, Microwave, Range, Refrigerator
- Utilities
- Public
- Heating
- Central
- Air Conditioning
- Central Air
- Exterior Construction
- Block, Stucco
- Exterior Features
- Other, Sidewalk, Sliding Doors
- Roof
- Shingle
- Foundation
- Block, Slab
- Pool
- Private
- Pool Type
- In Ground, Lighting, Screen Enclosure
- Garage Carport
- 2 Car Garage
- Garage Spaces
- 2
- Pets
- Allowed
- Flood Zone Code
- X
- Parcel ID
- 05-22-31-8413-01-000
- Legal Description
- SUNCREST UNIT 2 19/70 LOT 100
Listing courtesy of COLDWELL BANKER REALTY. 407-333-8088
Selling Office: COLDWELL BANKER REALTY.Mortgage Calculator
StellarMLS is the source of this information via Internet Data Exchange Program. All listing information is deemed reliable but not guaranteed and should be independently verified through personal inspection by appropriate professionals. Listings displayed on this website may be subject to prior sale or removal from sale. Availability of any listing should always be independently verified. Listing information is provided for consumer personal, non-commercial use, solely to identify potential properties for potential purchase. All other use is strictly prohibited and may violate relevant federal and state law. Data last updated on