14367 Tambourine Drive, Orlando, FL 32837
- $530,000
- 4
- BD
- 3
- BA
- 2,653
- SqFt




- Sold Price
- $530,000
- List Price
- $525,000
- Status
- Sold
- Days on Market
- 8
- Closing Date
- Apr 22, 2024
- MLS#
- O6187487
- Property Style
- Single Family
- Architectural Style
- Traditional
- Year Built
- 1989
- Bedrooms
- 4
- Bathrooms
- 3
- Baths Half
- 1
- Living Area
- 2,653
- Lot Size
- 7,531
- Acres
- 0.17
- Total Acreage
- 0 to less than 1/4
- Legal Subdivision Name
- Hunters Creek Tr 135 Ph 05
- MLS Area Major
- Orlando/Hunters Creek/Southchase
Property Description
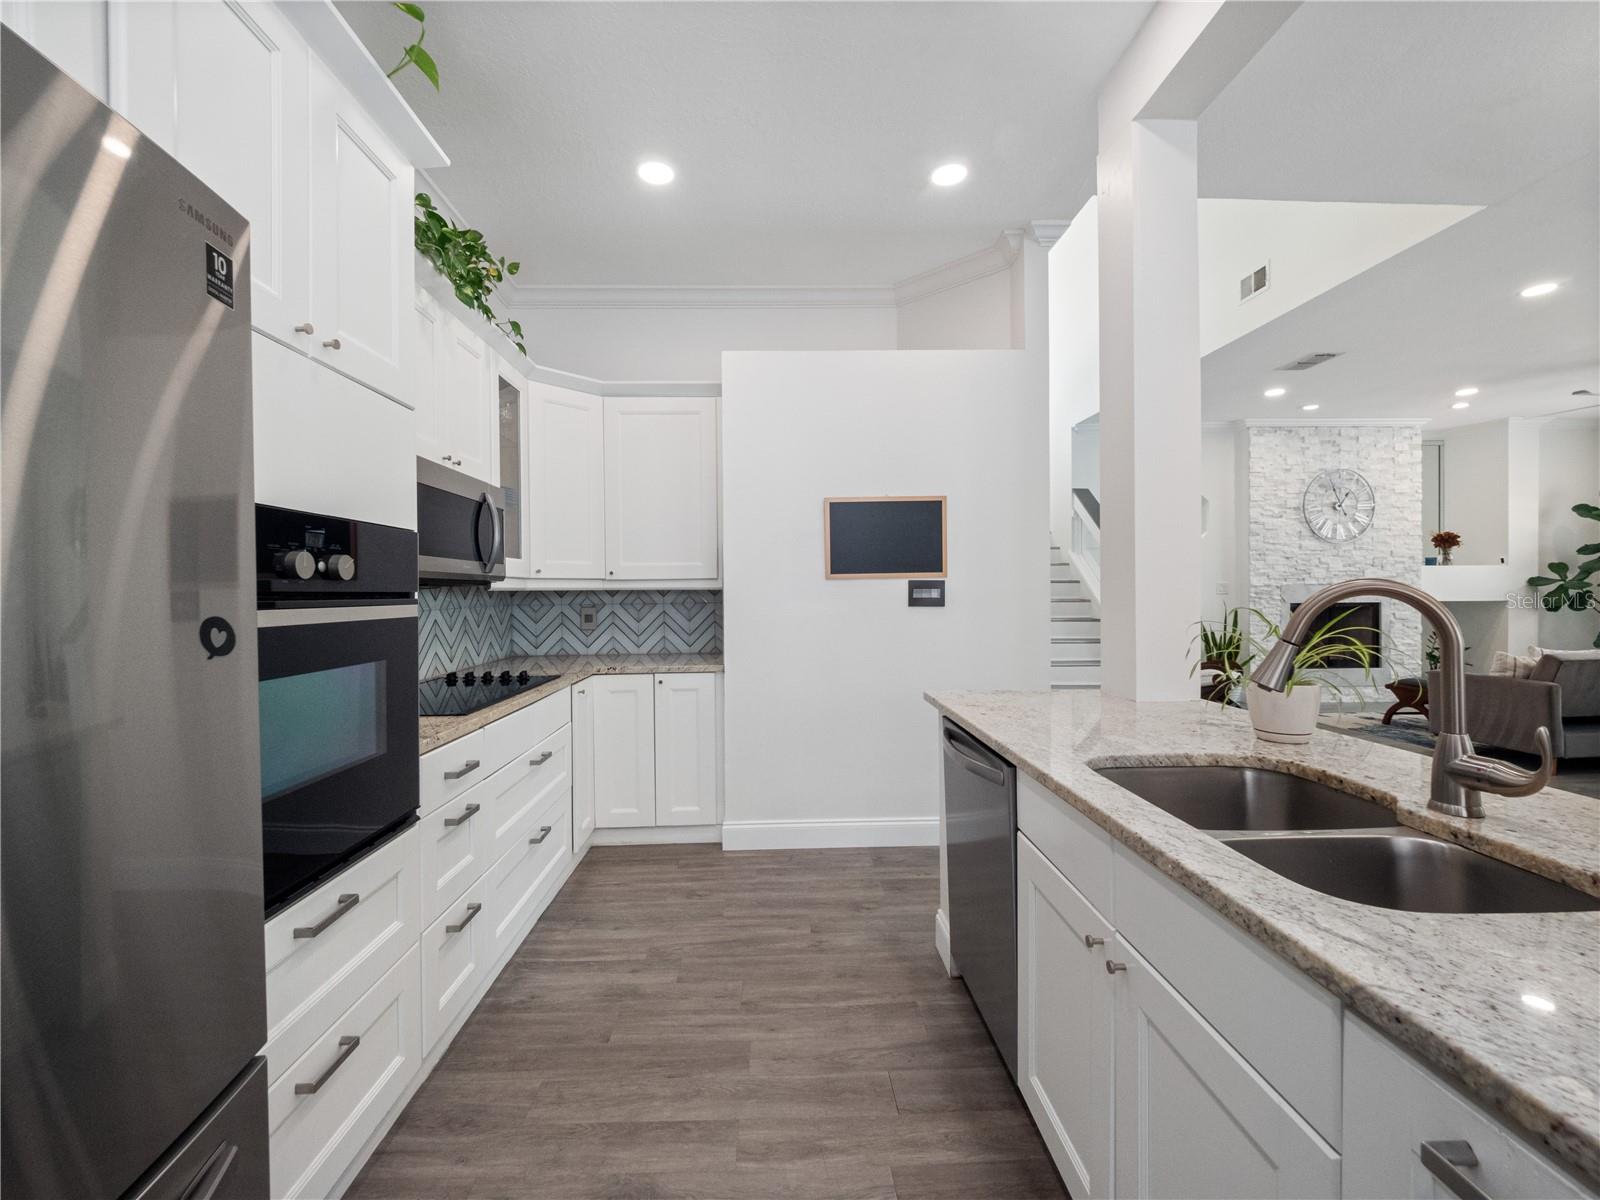
Welcome to your dream home at 14367 Tambourine Drive, a meticulously updated and spacious residence designed for comfort, convenience, and modern living. This stunning property is eagerly awaiting its new owners to start their next chapter in a home that has been thoughtfully upgraded with both style and functionality in mind. As you step inside this 4-bedroom, 2.5-bathroom house, you'll immediately notice the impressive 10-foot ceilings on the first floor that enhance the sense of space and openness. The open floor plan seamlessly connects living areas, making it perfect for gatherings and everyday living. Natural light floods the interior through numerous windows, creating a warm and inviting atmosphere throughout the home. Set on an oversized corner lot, this property boasts a backyard sanctuary that offers a peaceful retreat for relaxation or entertainment. The exterior's recent updates include a new roof in 2023 and fresh paint in 2021, ensuring durability and curb appeal for years to come. The interior of the home has been equally cared for, with significant renovations completed in recent years. The kitchen was remodeled in 2021 to include new cabinets and counters, providing both beauty and practicality. The addition of a stone accent wall fireplace in the same year adds a cozy focal point to the living area. All bathrooms have been tastefully renovated, with the owner's suite featuring a new barn door for added privacy and style. Comfort is further enhanced by the replacement of major systems such as the air conditioning unit in 2019, upgraded HVAC start capacitor, HVAC sterilizer in 2023, and complete re-plumbing in 2003. These updates not only contribute to the home's efficiency but also offer peace of mind to the new owners. Attention to detail is evident throughout with luxury vinyl flooring added in 2021 across both floors, upgraded base molding, custom plantation shutters, crown molding on the first floor, shiplap accent walls in the owner's suite, and more. The newly installed irrigation system in 2022 ensures easy maintenance of the outdoor spaces. Located conveniently close to local amenities while offering a serene living environment, this home represents an ideal balance of tranquility and accessibility. Whether you're enjoying time indoors or out, 14367 Tambourine Drive offers everything you need to create lasting memories. Don't miss out on the opportunity to make this beautifully renovated house your new home. Contact us today to schedule a viewing and experience all it has to offer firsthand.
/u.realgeeks.media/homesinorlando/NextHome-Neighborhood-Realty-Logo-Horizontal-OrangeOnWhite-Web-RGB.jpg)
Additional Information
- Taxes
- $5679
- Minimum Lease
- 6 Months
- HOA Fee
- $315
- HOA Payment Schedule
- Monthly
- Maintenance Includes
- Guard - 24 Hour, Pool, Maintenance Grounds
- Location
- In County, Near Public Transit, Sidewalk, Paved
- Community Features
- Golf, Pool, Tennis Courts, No Deed Restriction, Golf Community
- Property Description
- Two Story
- Zoning
- P-D
- Interior Layout
- Ceiling Fans(s), Coffered Ceiling(s), High Ceilings, Kitchen/Family Room Combo, Open Floorplan, Primary Bedroom Main Floor, Solid Surface Counters, Solid Wood Cabinets, Thermostat, Walk-In Closet(s)
- Interior Features
- Ceiling Fans(s), Coffered Ceiling(s), High Ceilings, Kitchen/Family Room Combo, Open Floorplan, Primary Bedroom Main Floor, Solid Surface Counters, Solid Wood Cabinets, Thermostat, Walk-In Closet(s)
- Floor
- Luxury Vinyl
- Appliances
- Convection Oven, Cooktop, Dishwasher, Disposal, Electric Water Heater, Microwave, Refrigerator
- Utilities
- BB/HS Internet Available, Cable Available, Cable Connected, Electricity Available, Electricity Connected, Public, Street Lights
- Heating
- Central, Electric, Heat Pump
- Air Conditioning
- Central Air
- Fireplace Description
- Living Room
- Exterior Construction
- Stucco, Wood Frame
- Exterior Features
- Lighting, Sidewalk, Sliding Doors
- Roof
- Shingle
- Foundation
- Slab
- Pool
- Community
- Garage Carport
- 2 Car Garage
- Garage Spaces
- 2
- Garage Features
- Driveway
- Elementary School
- Endeavor Elem
- Middle School
- Hunter's Creek Middle
- High School
- Freedom High School
- Fences
- Vinyl
- Pets
- Allowed
- Flood Zone Code
- X
- Parcel ID
- 33-24-29-3105-01-450
- Legal Description
- HUNTERS CREEK TRACT 135 PH 5 20/100 LOT145
Listing courtesy of EXP REALTY LLC. 407-476-4127
Selling Office: HOME MATCHMAKING REALTY.Mortgage Calculator
StellarMLS is the source of this information via Internet Data Exchange Program. All listing information is deemed reliable but not guaranteed and should be independently verified through personal inspection by appropriate professionals. Listings displayed on this website may be subject to prior sale or removal from sale. Availability of any listing should always be independently verified. Listing information is provided for consumer personal, non-commercial use, solely to identify potential properties for potential purchase. All other use is strictly prohibited and may violate relevant federal and state law. Data last updated on