7247 Hunterdon Drive, Orlando, FL 32835
- $450,000
- 3
- BD
- 2
- BA
- 1,440
- SqFt




- Sold Price
- $450,000
- List Price
- $430,000
- Status
- Sold
- Days on Market
- 2
- Closing Date
- Apr 19, 2024
- MLS#
- O6187482
- Property Style
- Single Family
- Year Built
- 1989
- Bedrooms
- 3
- Bathrooms
- 2
- Living Area
- 1,440
- Lot Size
- 7,070
- Acres
- 0.16
- Total Acreage
- 0 to less than 1/4
- Legal Subdivision Name
- Pembrooke
- MLS Area Major
- Orlando/Metrowest/Orlo Vista
Property Description
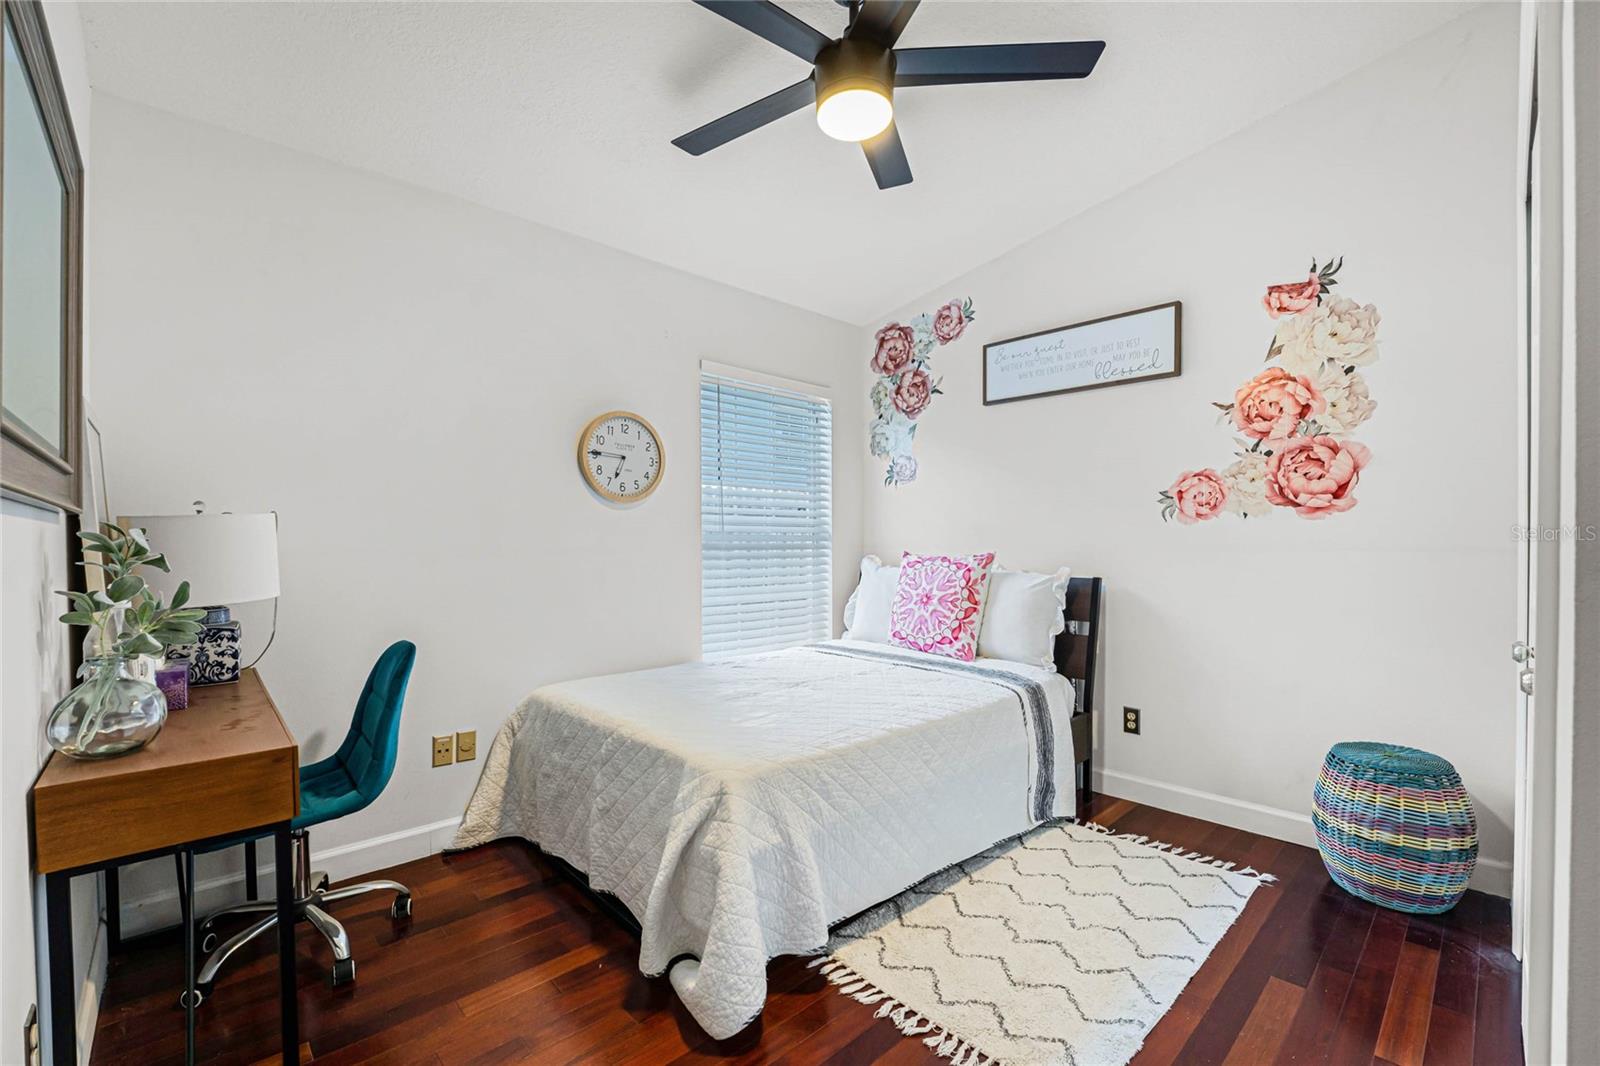
Beautifully upgraded 3/2 single family home. Get ready to be impressed with all of the upgrades this amazing home has! Brazilian Cherry hardwood floors covering most of the home along w/tile in the bathrooms & kitchen, vaulted ceilings w/ skylight, granite countertops in kitchen including a breakfast bar, stainless steel appliances & backsplash. Open floor plan with lots of natural light & kitchen overlooking dining and living room. Large fully enclosed BONUS sun deck with wood look plank tile flooring & custom windows/door to backyard. Step out to the ultra-relaxing backyard paradise with high end artificial turf (fantastic for pets or just for maintenance free entertaining). Primary suite includes large walk-in closet, attached primary bathroom w/upgraded double sinks, tub and shower. Newer Roof (2021), Newer A/C (2021), Newer septic system. Pembrooke boasts a recently refinished community pool area, tennis court & pickleball court, & two large dog parks. Minutes from theme parks including Disney, Universal Studios, shopping, dining, & major highways. Top schools including Olympia High School.
/u.realgeeks.media/homesinorlando/NextHome-Neighborhood-Realty-Logo-Horizontal-OrangeOnWhite-Web-RGB.jpg)
Additional Information
- Taxes
- $2782
- Minimum Lease
- 7 Months
- HOA Fee
- $341
- HOA Payment Schedule
- Semi-Annually
- Location
- In County, Landscaped, Sidewalk, Paved, Unincorporated
- Community Features
- Dog Park, Pool, Tennis Courts, No Deed Restriction
- Property Description
- One Story
- Zoning
- R-2
- Interior Layout
- Ceiling Fans(s), Eat-in Kitchen, Kitchen/Family Room Combo, Living Room/Dining Room Combo, Open Floorplan, Skylight(s), Walk-In Closet(s)
- Interior Features
- Ceiling Fans(s), Eat-in Kitchen, Kitchen/Family Room Combo, Living Room/Dining Room Combo, Open Floorplan, Skylight(s), Walk-In Closet(s)
- Floor
- Tile, Wood
- Appliances
- Dishwasher, Disposal, Dryer, Microwave, Range, Refrigerator, Washer
- Utilities
- Cable Connected, Electricity Connected, Fiber Optics, Underground Utilities
- Heating
- Central
- Air Conditioning
- Central Air
- Exterior Construction
- Block
- Exterior Features
- Garden, Irrigation System
- Roof
- Shingle
- Foundation
- Slab
- Pool
- Community
- Garage Carport
- 2 Car Garage
- Garage Spaces
- 2
- Elementary School
- Metro West Elem
- Middle School
- Gotha Middle
- High School
- Olympia High
- Pets
- Allowed
- Flood Zone Code
- X
- Parcel ID
- 02-23-28-6801-01-400
- Legal Description
- PEMBROOKE 22/7 LOT 140A
Listing courtesy of OWN FLORIDA REALTY LLC. 978-836-8246
Selling Office: WATSON REALTY CORP.Mortgage Calculator
StellarMLS is the source of this information via Internet Data Exchange Program. All listing information is deemed reliable but not guaranteed and should be independently verified through personal inspection by appropriate professionals. Listings displayed on this website may be subject to prior sale or removal from sale. Availability of any listing should always be independently verified. Listing information is provided for consumer personal, non-commercial use, solely to identify potential properties for potential purchase. All other use is strictly prohibited and may violate relevant federal and state law. Data last updated on