228 Bluestone Place, Casselberry, FL 32707
- $565,000
- 4
- BD
- 2
- BA
- 2,321
- SqFt







- Sold Price
- $565,000
- List Price
- $579,000
- Status
- Sold
- Days on Market
- 6
- Closing Date
- Apr 30, 2024
- MLS#
- O6187427
- Property Style
- Single Family
- Year Built
- 2003
- Bedrooms
- 4
- Bathrooms
- 2
- Living Area
- 2,321
- Lot Size
- 10,979
- Acres
- 0.25
- Total Acreage
- 1/4 to less than 1/2
- Legal Subdivision Name
- Brookwood
- MLS Area Major
- Casselberry
Property Description
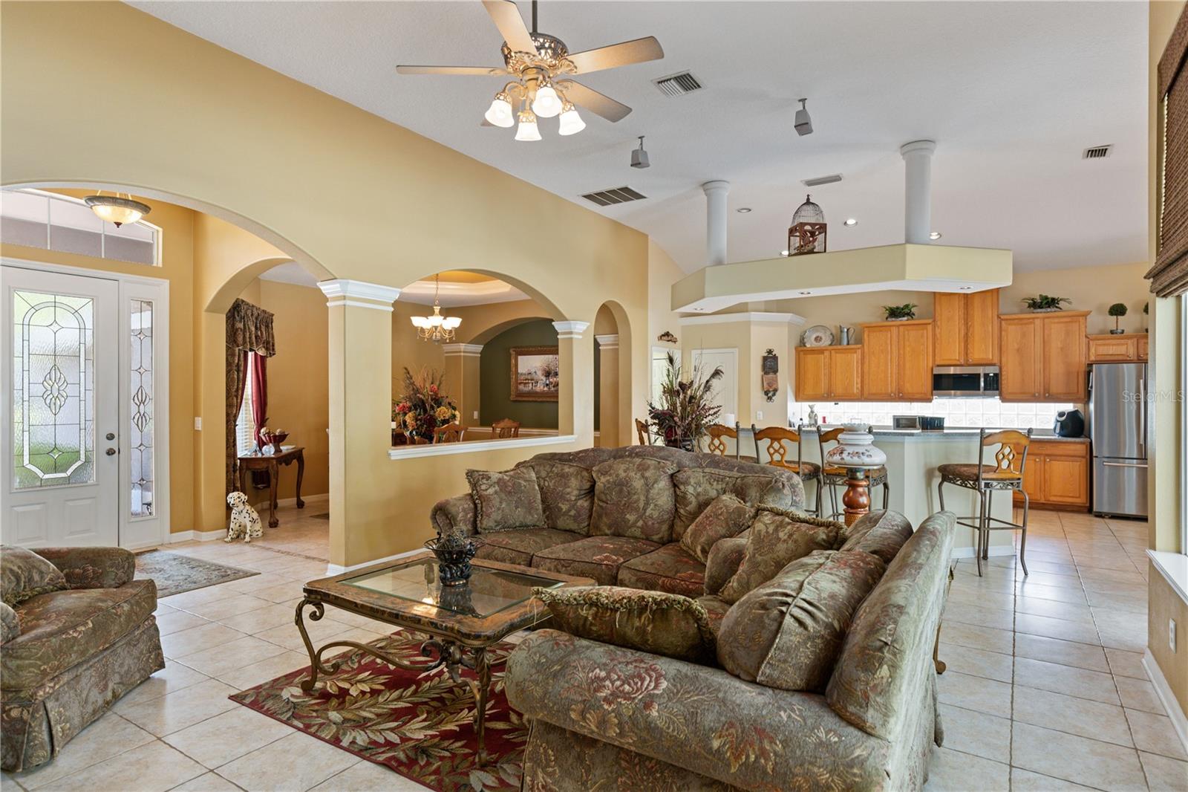
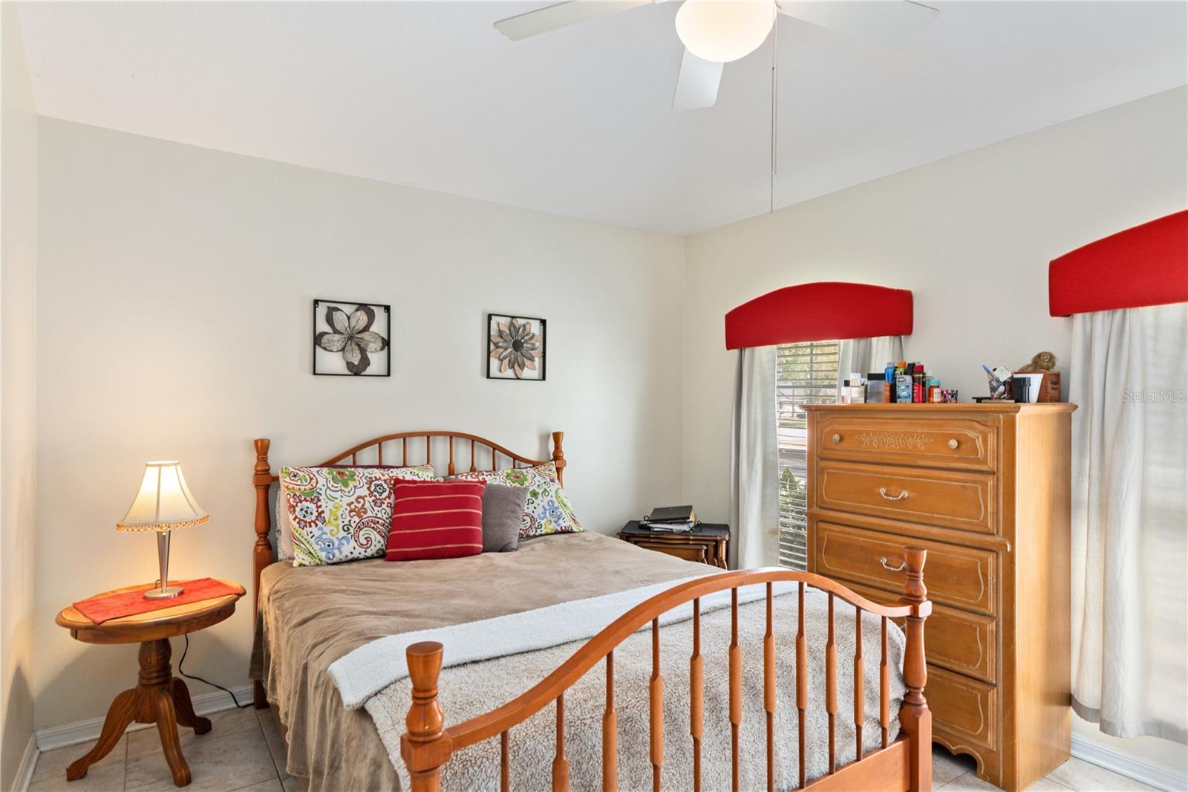
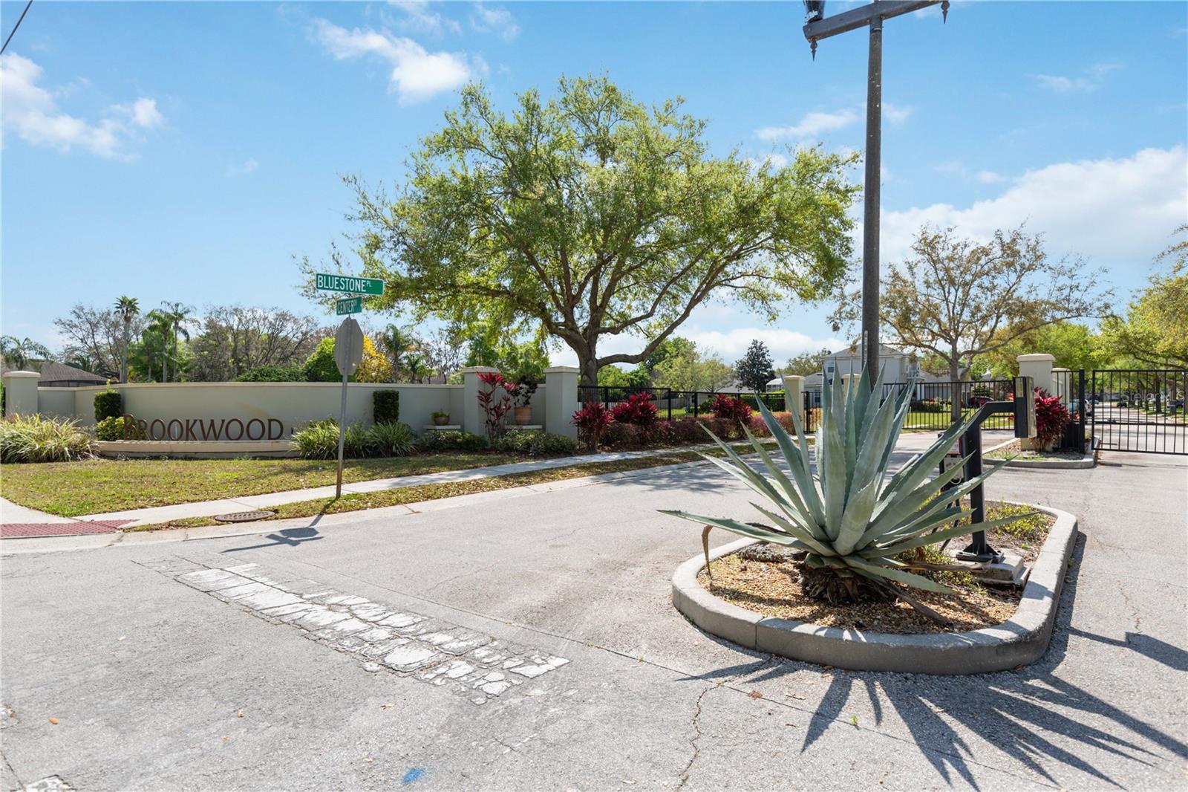
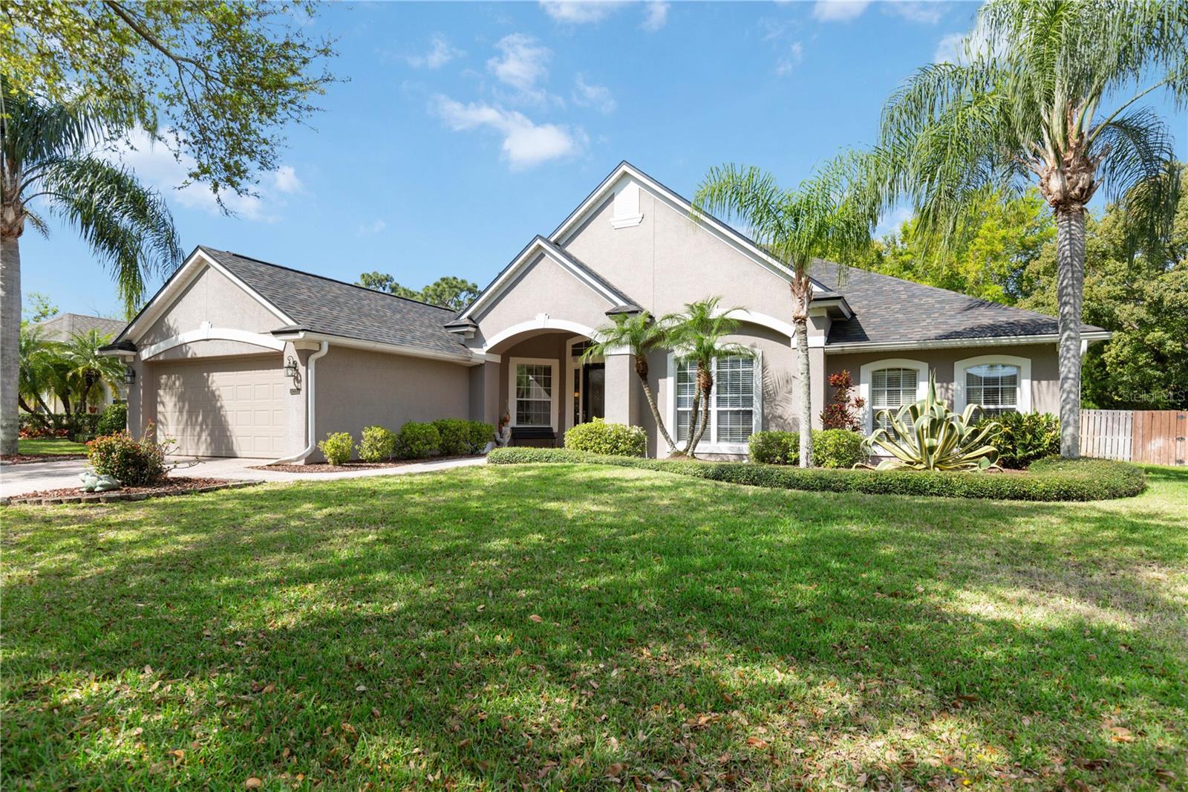
Step into luxury living in this stunning four-bedroom, two-bathroom home nestled within the gated community of Brookwood. From the moment you lay eyes on this home, you'll be captivated. As you approach, the landscaping guides you to the inviting front entrance. Upon stepping inside, you're greeted by an expansive open living area with poolside views. Beyond the pool, a serene backdrop of lush trees awaits, offering privacy and tranquility with no rear neighbors to interrupt your sanctuary. To the left, discover an elegant dining room adorned with a charming tray ceiling, while straight ahead, a vast living room beckons with its generous proportions. Connecting these spaces is the heart of the home - the magnificent kitchen. Boasting ample eat-in space, a breakfast bar for six, a central island, and abundant counter and cabinet space, this kitchen is a dream. Retreat to the primary suite, where French doors grant access to the pool, creating a seamless indoor-outdoor living experience. The accompanying primary bath indulges with dual vanities, a luxurious soaking tub, a separate shower, and convenient pool access, ensuring relaxation and convenience at every turn. The secondary bedrooms, sharing a well-appointed full bathroom, offer ample space for rest and relaxation. One of these bedrooms features a built-in desk, providing versatility for use as an office or bedroom to suit your lifestyle. Step outside to the screened pool deck, a picturesque setting for outdoor gatherings and leisure. Complete with an outdoor kitchen equipped with a refrigerator and sink and an outdoor shower for added convenience. Outdo of the pool area is a charming pergola-covered pavered area perfect for entertaining, this backyard retreat is unparalleled. Tucked away behind a partial fence, discover a 7x7 shed, offering storage solutions without compromising the aesthetic appeal of the meticulously landscaped surroundings. With a fenced backyard ensuring privacy and a side gate ideal for boat parking, this home effortlessly combines practicality with luxury. Nestled in a prime location within a private neighborhood, yet conveniently close to shopping and dining amenities, this home offers the perfect blend of seclusion and accessibility. Don't miss your chance to make this exquisite home yours - schedule your viewing today and fall in love!
/u.realgeeks.media/homesinorlando/NextHome-Neighborhood-Realty-Logo-Horizontal-OrangeOnWhite-Web-RGB.jpg)
Additional Information
- Taxes
- $2974
- Minimum Lease
- 7 Months
- HOA Fee
- $1,200
- HOA Payment Schedule
- Annually
- Community Features
- Gated Community - No Guard, Sidewalks, No Deed Restriction
- Property Description
- One Story
- Zoning
- R-1AA
- Interior Layout
- Built-in Features, Ceiling Fans(s), Eat-in Kitchen, High Ceilings, Kitchen/Family Room Combo, Open Floorplan, Primary Bedroom Main Floor, Thermostat, Tray Ceiling(s), Walk-In Closet(s)
- Interior Features
- Built-in Features, Ceiling Fans(s), Eat-in Kitchen, High Ceilings, Kitchen/Family Room Combo, Open Floorplan, Primary Bedroom Main Floor, Thermostat, Tray Ceiling(s), Walk-In Closet(s)
- Floor
- Carpet, Tile
- Appliances
- Dishwasher, Electric Water Heater, Microwave, Range, Refrigerator
- Utilities
- BB/HS Internet Available, Cable Available, Electricity Available, Phone Available, Public, Street Lights
- Heating
- Central, Electric
- Air Conditioning
- Central Air
- Exterior Construction
- Block, Stucco
- Exterior Features
- French Doors, Outdoor Shower, Private Mailbox
- Roof
- Shingle
- Foundation
- Slab
- Pool
- Private
- Pool Type
- In Ground, Screen Enclosure
- Garage Carport
- 2 Car Garage
- Garage Spaces
- 2
- Garage Features
- Driveway, Garage Door Opener
- Garage Dimensions
- 21x20
- Elementary School
- Sterling Park Elementary
- Middle School
- South Seminole Middle
- High School
- Lake Howell High
- Pets
- Allowed
- Flood Zone Code
- X A
- Parcel ID
- 14-21-30-516-0000-0080
- Legal Description
- LOT 8 BROOKWOOD PB 61 PGS 29 & 30
Listing courtesy of KELLER WILLIAMS ADVANTAGE REALTY. 407-977-7600
Selling Office: OPTIMA REAL ESTATE.Mortgage Calculator
StellarMLS is the source of this information via Internet Data Exchange Program. All listing information is deemed reliable but not guaranteed and should be independently verified through personal inspection by appropriate professionals. Listings displayed on this website may be subject to prior sale or removal from sale. Availability of any listing should always be independently verified. Listing information is provided for consumer personal, non-commercial use, solely to identify potential properties for potential purchase. All other use is strictly prohibited and may violate relevant federal and state law. Data last updated on