2253 Amberly Avenue, Orlando, FL 32833
- $539,900
- 4
- BD
- 2
- BA
- 2,300
- SqFt







- Sold Price
- $539,900
- List Price
- $539,900
- Status
- Sold
- Days on Market
- 29
- Closing Date
- May 22, 2024
- MLS#
- O6187333
- Property Style
- Single Family
- Year Built
- 2022
- Bedrooms
- 4
- Bathrooms
- 2
- Living Area
- 2,300
- Lot Size
- 10,000
- Acres
- 0.23
- Total Acreage
- 0 to less than 1/4
- Legal Subdivision Name
- Rocket City
- MLS Area Major
- Orlando/Wedgefield/Rocket City/Cape Orlando
Property Description
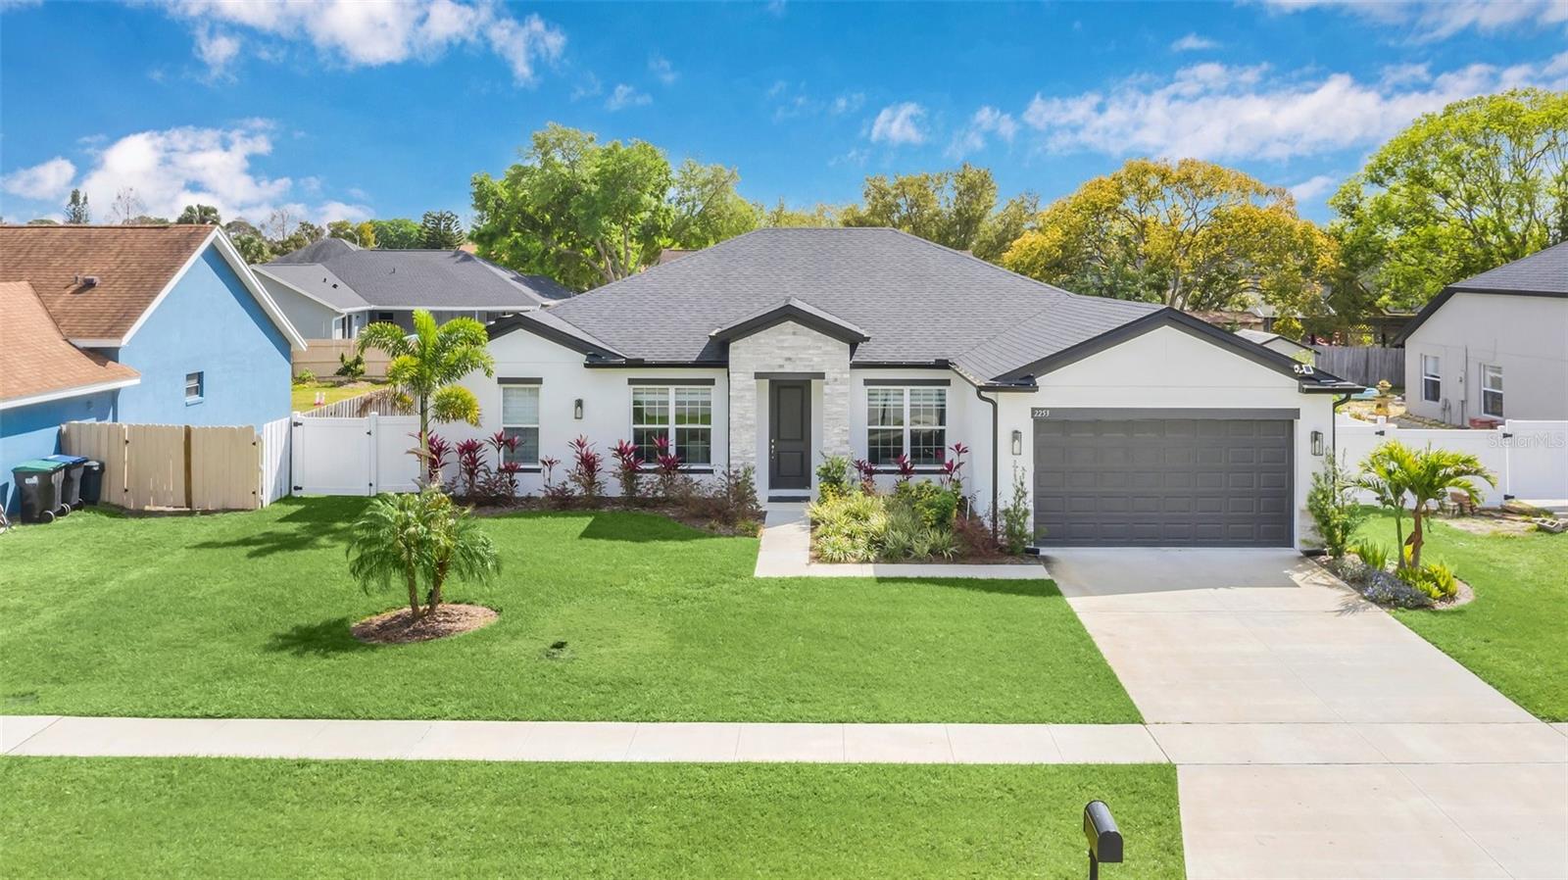
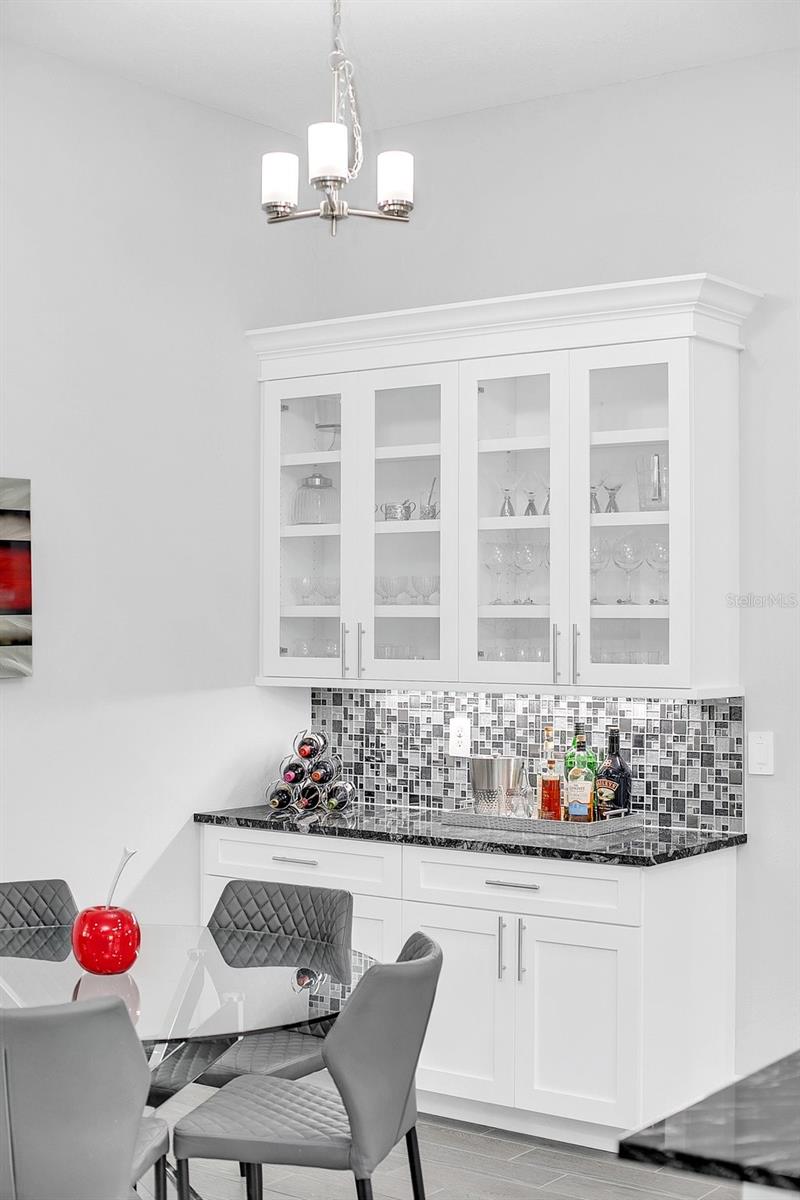
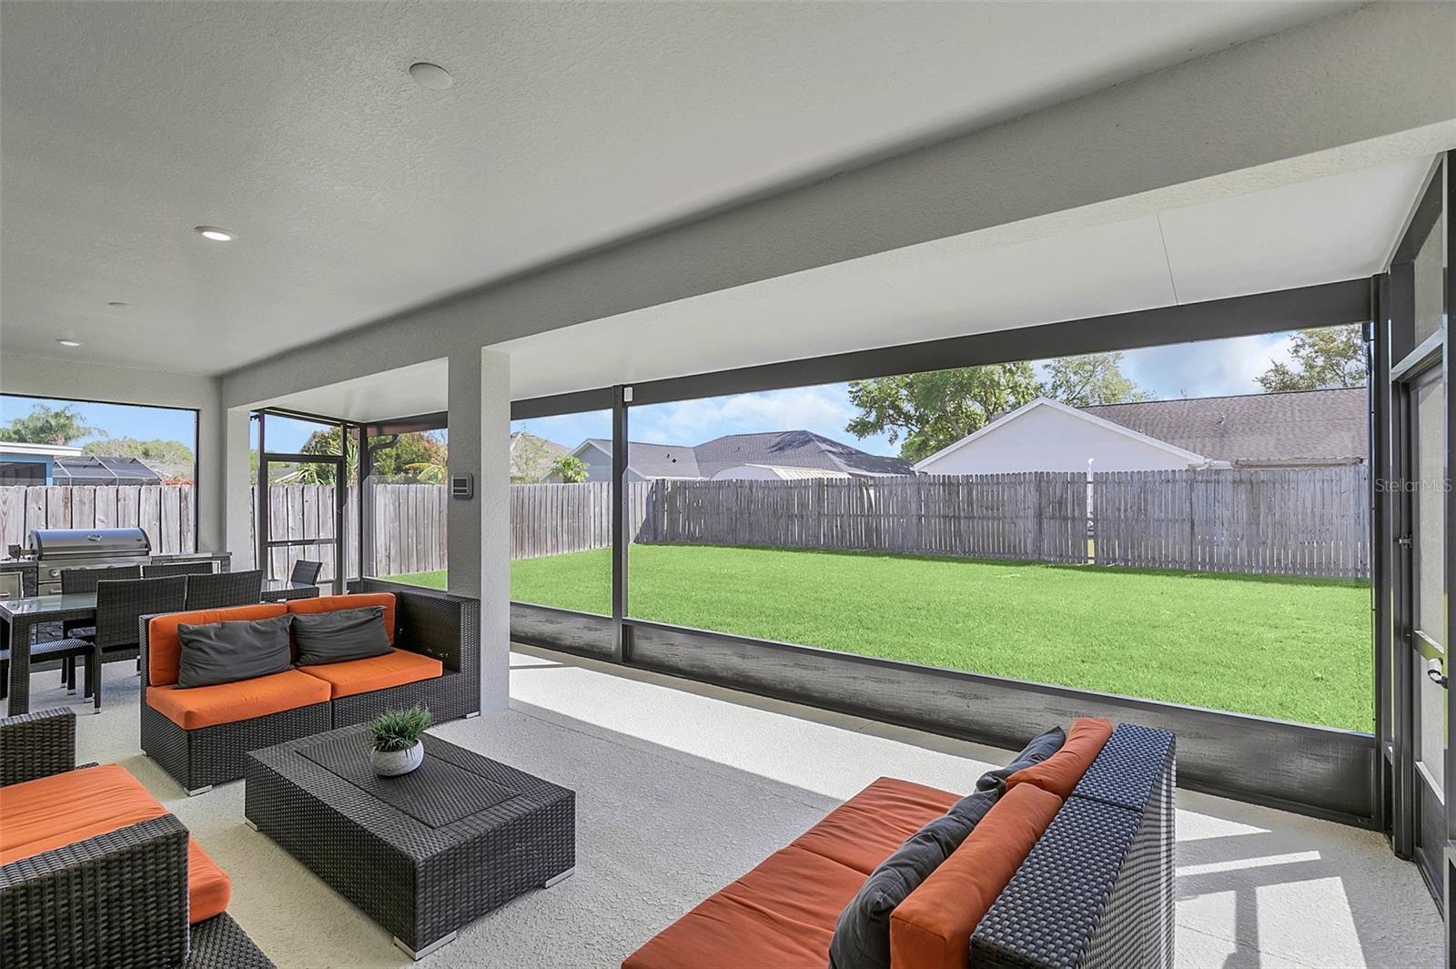
Better than New! Here's your chance to have a BRAND NEW home with all the upgrades but without the wait!! Eastern Home's Canary model features a stone front entrance, 4 bedrooms and 2 baths, tray ceilings with crown molding, three-panel 8' sliding doors, a formal dining room, 8' doors, and an open floorplan! As you enter the home, the formal dining is to your left, and the office with french doors to your right. The living room/kitchen combo is oversized and creates a natural flow for gatherings large and small. A coffee bar is nestled in the breakfast nook and provides see-through cabinets to showcase your china or favorite decor. This kitchen is the chef's dream with a slide-in range, solid wood cabinets, a deep farm sink, walk-in pantry, and tons of counter space! Take notice of the premium upgraded granite throughout! You'll fall in love with this rich, warm color that adds the perfect touch of modern and classic ambiance throughout. The Primary Suite is split from the secondary rooms. Its barn door leads you to the en suite bathroom with double sink vanity and the walk-in closet with beautiful custom shelving! The secondary bedrooms share a hallway and a pool bath. Bedroom two has a walk-in closet. You'll enjoy watching the rocket launches or the serenity of the sunrises on your oversized covered lanai. It's screened, so you'll enjoy this year round! There's still plenty of yard space to enjoy or to build a pool! But Wait...there's more!! The workshop is equipped with electricity and benches for your tools. The two-car garage is even large enough to fit a full-sized truck inside! This home is fully fenced and includes gutters. So much extra thought was considered while building this home, you truly must see it in person to appreciate it even more! The park with basketball and volleyball courts, dog park and baseball diamond is right around the corner. Wedgefield also features Hal Scot Preserve, Wedgefield Golf Course and Clubhouse, and its own Pre-K-8th grade school! Come see why we love it here!
/u.realgeeks.media/homesinorlando/NextHome-Neighborhood-Realty-Logo-Horizontal-OrangeOnWhite-Web-RGB.jpg)
Additional Information
- Taxes
- $6899
- Minimum Lease
- 8-12 Months
- HOA Fee
- $50
- HOA Payment Schedule
- Annually
- Community Features
- No Deed Restriction
- Property Description
- One Story
- Zoning
- R-1A
- Interior Layout
- Ceiling Fans(s), Dry Bar, Eat-in Kitchen, High Ceilings, Kitchen/Family Room Combo, Open Floorplan, Primary Bedroom Main Floor, Stone Counters, Thermostat, Tray Ceiling(s), Walk-In Closet(s), Window Treatments
- Interior Features
- Ceiling Fans(s), Dry Bar, Eat-in Kitchen, High Ceilings, Kitchen/Family Room Combo, Open Floorplan, Primary Bedroom Main Floor, Stone Counters, Thermostat, Tray Ceiling(s), Walk-In Closet(s), Window Treatments
- Floor
- Tile
- Appliances
- Dishwasher, Disposal, Microwave, Range
- Utilities
- Electricity Connected, Water Connected
- Heating
- Central
- Air Conditioning
- Central Air
- Exterior Construction
- Concrete, Stucco
- Exterior Features
- Private Mailbox, Sidewalk, Sliding Doors
- Roof
- Shingle
- Foundation
- Slab
- Pool
- No Pool
- Garage Carport
- 2 Car Garage
- Garage Spaces
- 2
- Elementary School
- Wedgefield
- Middle School
- Wedgefield
- High School
- East River High
- Pets
- Allowed
- Flood Zone Code
- X
- Parcel ID
- 01-23-32-7599-45-020
- Legal Description
- ROCKET CITY UNIT 2 Z/56 A/K/A CAPE ORLANDO ESTATES UNIT 2 1855/292 LOT 2 BLK 45
Listing courtesy of EXP REALTY LLC. 407-476-4127
Selling Office: EMPIRE NETWORK REALTY.Mortgage Calculator
StellarMLS is the source of this information via Internet Data Exchange Program. All listing information is deemed reliable but not guaranteed and should be independently verified through personal inspection by appropriate professionals. Listings displayed on this website may be subject to prior sale or removal from sale. Availability of any listing should always be independently verified. Listing information is provided for consumer personal, non-commercial use, solely to identify potential properties for potential purchase. All other use is strictly prohibited and may violate relevant federal and state law. Data last updated on