1012 Shadowmoss Drive, Winter Garden, FL 34787
- $910,000
- 5
- BD
- 4
- BA
- 3,570
- SqFt




- Sold Price
- $910,000
- List Price
- $935,000
- Status
- Sold
- Days on Market
- 8
- Closing Date
- May 15, 2024
- MLS#
- O6187318
- Property Style
- Single Family
- Architectural Style
- Traditional
- Year Built
- 2005
- Bedrooms
- 5
- Bathrooms
- 4
- Baths Half
- 1
- Living Area
- 3,570
- Lot Size
- 22,027
- Acres
- 0.51
- Total Acreage
- 1/2 to less than 1
- Legal Subdivision Name
- Westfield 3 Ph A
- MLS Area Major
- Winter Garden/Oakland
Property Description
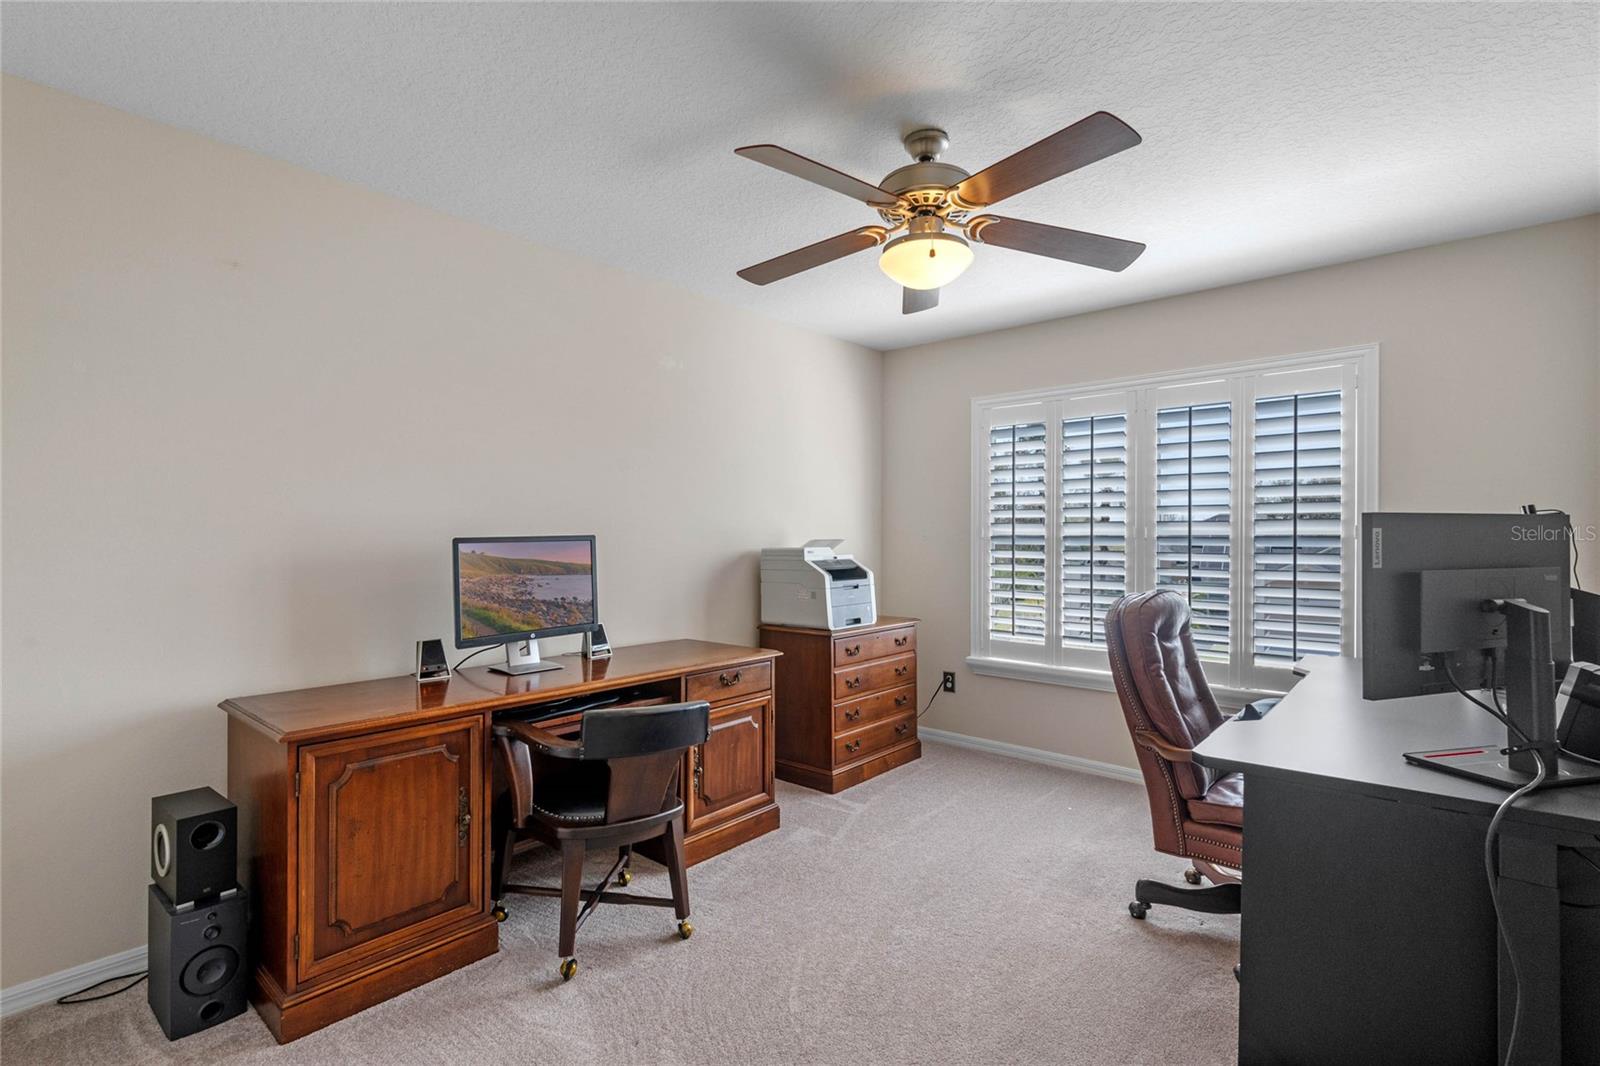
Welcome to this luxurious retreat at 1012 Shadowmoss Drive, where elegance meets comfort in the heart of Winter Garden. This 5 bedroom, 3.5 bath masterpiece spans 3,570 square feet on a ½ acre fenced lot with an oversized 3.5 car garage. This home offers abundant custom features and impeccable design throughout. Complete with a new roof (2023), 2 new AC units (2024), fresh exterior and interior paint (2023), and a new hot water heater (2024). This is truly one of a kind! Upon entering, you’ll notice the gorgeous Brazilian Chestnut hardwood floors that flow through the main living areas, plantation shutters on most windows, crown molding in formal areas, and more! The first floor boasts a music room/office with double doors, a formal dining with a tray ceiling, and a spacious family room with custom entertainment center to fit up to a 65” TV. The family room is open to the gourmet kitchen with a raised bar top, granite countertops, Travertine backsplash with under cabinet lighting, stainless steel appliances with built in double ovens, and solid wood cabinets refinished in a crisp neutral white, and a large center island. The walk in pantry has custom shelves and tons of storage for the entire family. The laundry room is conveniently located on the first floor and is thoughtfully designed with a sink and custom cabinets. Need a guest bedroom downstairs? This home has it. Located near the back of the home, the additional bedroom has a walk in closet and is situated next to the remodeled pool bath. Now explore the expansive backyard. ** Wander outside through the French doors or slider onto the expanded covered lanai. The screened saltwater pool awaits with a heated spa and tiered sun deck. Enjoy the evenings relaxing with the custom Tiki torches, festive Festoon lighting over the pool, and surround sound that is controlled via an app. The private fenced backyard also has room to roam. Play a game of horseshoes, relax in the hammock, roast marshmallows in the brick pavered area designed for a fire pit, or cook dinner in the brick wood-fired oven. This is truly Florida living at its best! ** Back inside, you can retreat to the second floor designed for the whole family. There are 3 secondary bedrooms and a large open loft with a closet for your indoor games. At the end of the hall and through double door awaits your Master Retreat. This comfortable space is the perfect end to a busy day. Complete with a tray ceiling, His & Hers custom closets, and an updated master bath with double vanities and a soaking tub. ** This is a unique opportunity in the renowned Westfield Lakes subdivision with amenities of 2 playgrounds, a fishing lake, dock, and a tennis court. Westfield Lakes is zoned for top-rated schools and is conveniently located near the Winter Garden Village shopping, Downtown Winter Garden with the farmers market and year round activities, and the renowned Disney. Don’t miss this opportunity to call this gem your home!
/u.realgeeks.media/homesinorlando/NextHome-Neighborhood-Realty-Logo-Horizontal-OrangeOnWhite-Web-RGB.jpg)
Additional Information
- Taxes
- $4597
- Minimum Lease
- 7 Months
- HOA Fee
- $355
- HOA Payment Schedule
- Semi-Annually
- Location
- Corner Lot, In County, Level, Sidewalk, Paved
- Community Features
- Deed Restrictions, Playground, Tennis Courts
- Property Description
- Two Story
- Zoning
- A-1
- Interior Layout
- Ceiling Fans(s), Eat-in Kitchen, High Ceilings, Kitchen/Family Room Combo, PrimaryBedroom Upstairs, Solid Wood Cabinets, Stone Counters, Tray Ceiling(s), Walk-In Closet(s), Window Treatments
- Interior Features
- Ceiling Fans(s), Eat-in Kitchen, High Ceilings, Kitchen/Family Room Combo, PrimaryBedroom Upstairs, Solid Wood Cabinets, Stone Counters, Tray Ceiling(s), Walk-In Closet(s), Window Treatments
- Floor
- Carpet, Ceramic Tile, Wood
- Appliances
- Built-In Oven, Cooktop, Dishwasher, Disposal, Electric Water Heater, Exhaust Fan, Microwave, Range, Range Hood
- Utilities
- Cable Connected, Electricity Connected, Public, Sprinkler Meter, Street Lights, Underground Utilities, Water Connected
- Heating
- Electric, Heat Pump, Zoned
- Air Conditioning
- Central Air, Zoned
- Exterior Construction
- Block, Stucco, Wood Frame
- Exterior Features
- French Doors, Irrigation System, Rain Gutters, Sliding Doors, Sprinkler Metered
- Roof
- Shingle
- Foundation
- Slab
- Pool
- Private
- Pool Type
- Child Safety Fence, Gunite, Heated, In Ground, Pool Sweep, Salt Water, Screen Enclosure
- Garage Carport
- 3 Car Garage
- Garage Spaces
- 3
- Garage Features
- Garage Door Opener, Oversized
- Garage Dimensions
- 30x25
- Elementary School
- Lake Whitney Elem
- Middle School
- Lakeview Middle
- High School
- West Orange High
- Fences
- Fenced, Vinyl
- Pets
- Allowed
- Flood Zone Code
- X
- Parcel ID
- 36-22-27-9192-10-115
- Legal Description
- WESTFIELD III-PHASE A 57/38 LOT 115 BLK J
Listing courtesy of KELLER WILLIAMS ADVANTAGE REALTY. 407-977-7600
Selling Office: CENTURY 21 LISTSMART.Mortgage Calculator
StellarMLS is the source of this information via Internet Data Exchange Program. All listing information is deemed reliable but not guaranteed and should be independently verified through personal inspection by appropriate professionals. Listings displayed on this website may be subject to prior sale or removal from sale. Availability of any listing should always be independently verified. Listing information is provided for consumer personal, non-commercial use, solely to identify potential properties for potential purchase. All other use is strictly prohibited and may violate relevant federal and state law. Data last updated on