1915 Oregon Street, Orlando, FL 32803
- $850,000
- 5
- BD
- 5
- BA
- 3,371
- SqFt









- Sold Price
- $850,000
- List Price
- $1,095,000
- Status
- Sold
- Days on Market
- 39
- Closing Date
- May 22, 2024
- MLS#
- O6187253
- Property Style
- Single Family
- Architectural Style
- Craftsman
- Year Built
- 1925
- Bedrooms
- 5
- Bathrooms
- 5
- Baths Half
- 1
- Living Area
- 3,371
- Lot Size
- 8,712
- Acres
- 0.20
- Total Acreage
- 0 to less than 1/4
- Legal Subdivision Name
- Colonial Town North
- MLS Area Major
- Orlando/Colonial Town
Property Description
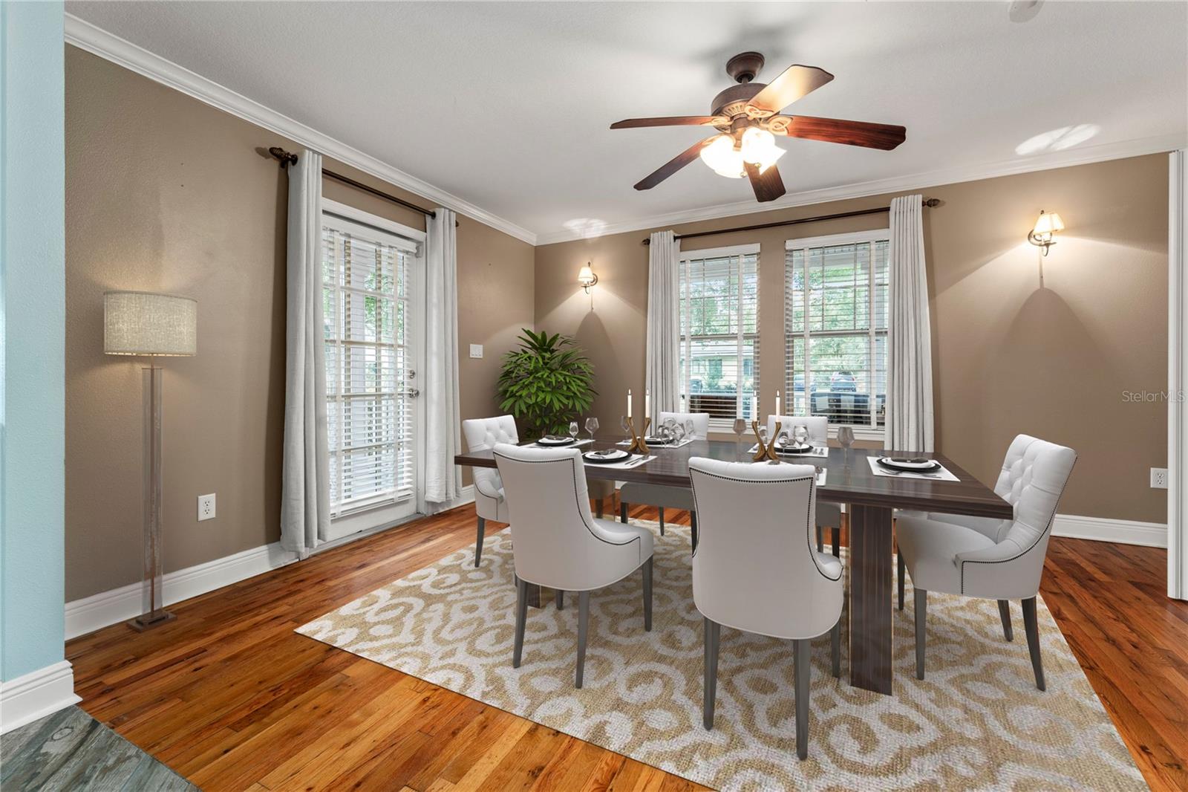
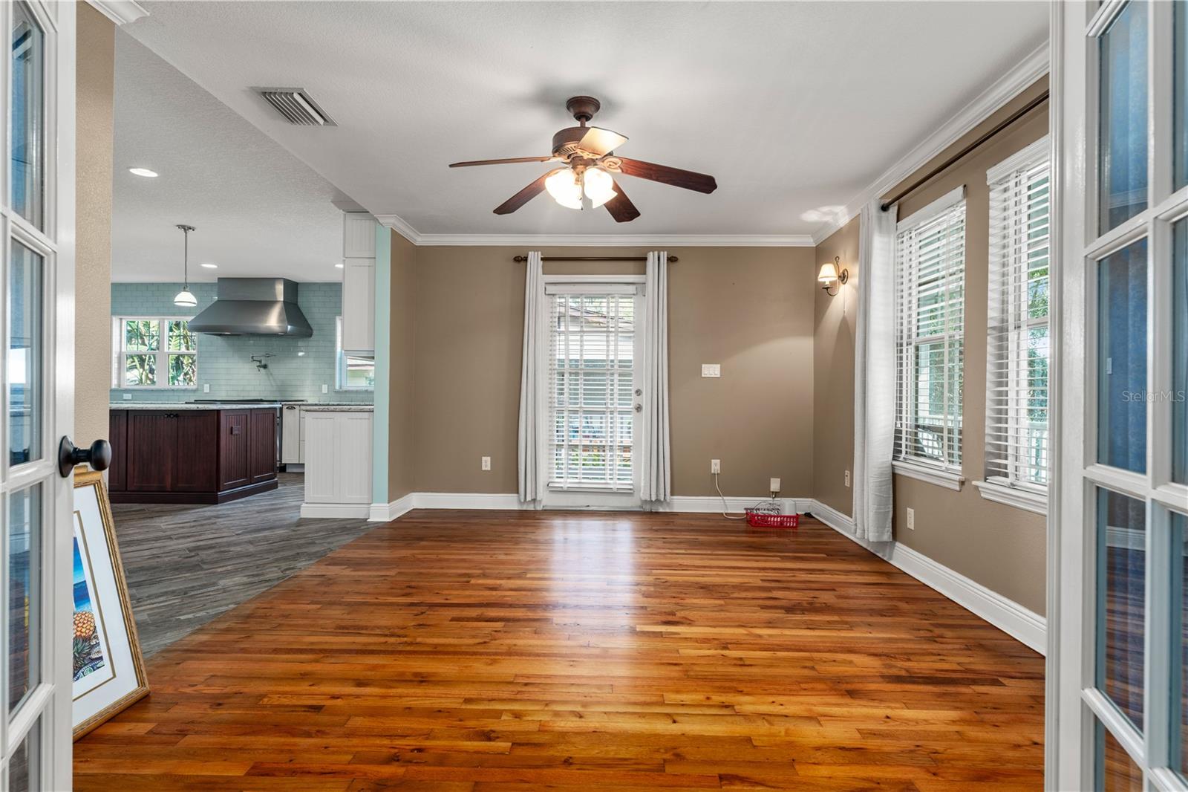
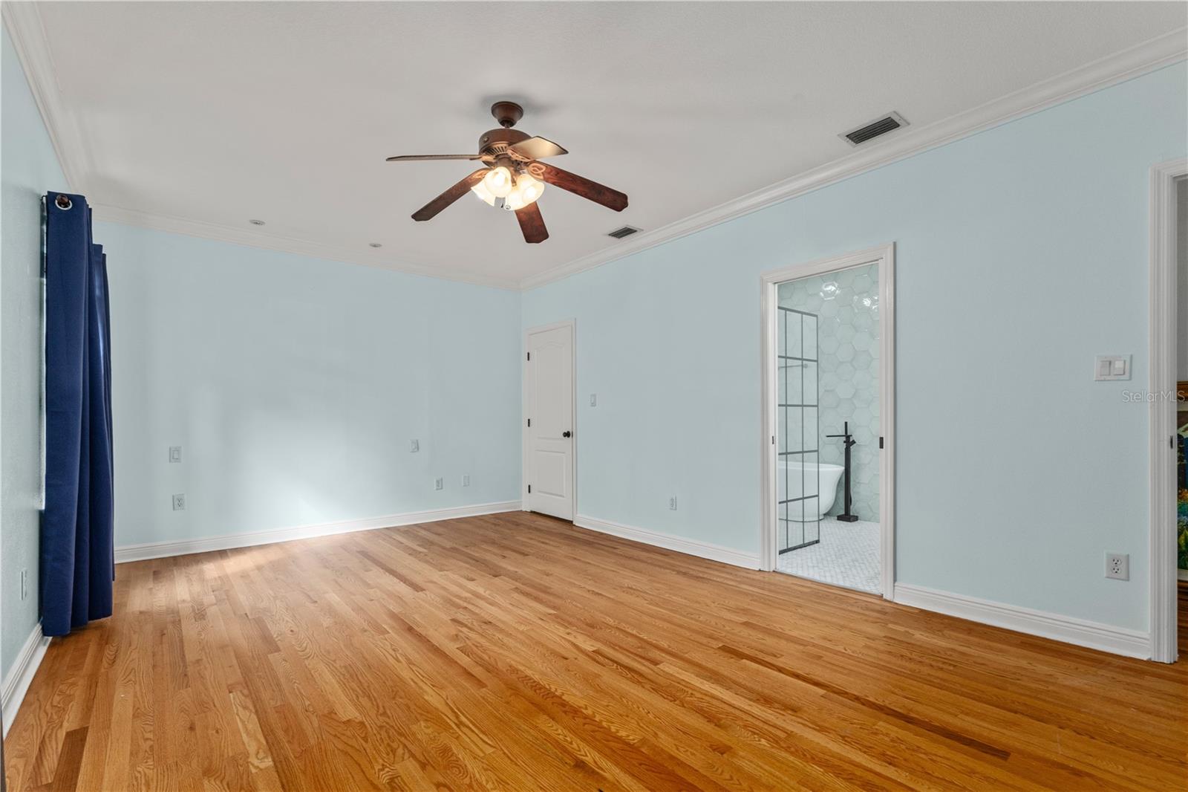
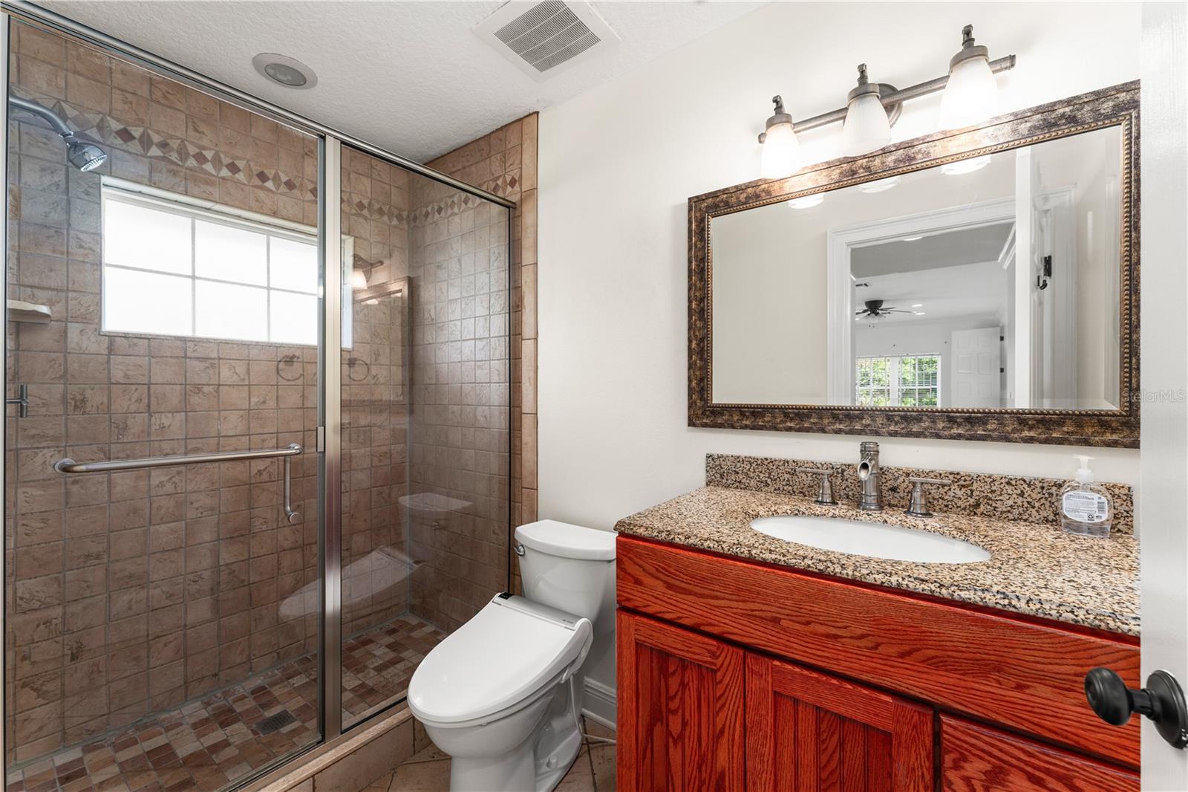
One or more photo(s) has been virtually staged. Step into the timeless elegance of Colonial Town North, where this exquisite Craftsman home stands proudly on century-old red brick streets. Built in 1925, this architectural gem boasts 3,371 square feet of living space, featuring dual primary bedrooms and a gracious mother-in-law suite, complete with its own full kitchen. Approaching the residence, one cannot help but be captivated by the sweeping wrap-around porch, offering an idyllic setting to savor moments against the backdrop of sunrise or sunset. Inside, a meticulously renovated gourmet kitchen awaits, adorned with top-of-the-line appliances including a SUB-ZERO fridge and a 6-burner gas WOLF stove. The opulent first-floor primary bathroom beckons with its zero-entry shower and indulgent garden tub, promising moments of relaxation and rejuvenation. With five bedrooms and four and a half bathrooms, this home is a sanctuary for multi-generational families or a haven for those seeking the allure of short-term rentals. Meticulously re-plumbed and with its electrical system refurbished, the home exudes both charm and modern convenience. Additionally, the forthcoming replacement of the roof ensures unwavering peace of mind for its fortunate new owner. Residents of Colonial Town North revel in a wealth of nearby amenities and attractions. From the eclectic boutiques and dining experiences of the Mills 50 District to the cultural enrichment offered by the Orlando Science Center and Harry P. Leu Gardens, every indulgence is within reach. Conveniently situated near major transportation arteries, including Interstate 4 and State Road 50, Colonial Town North epitomizes effortless urban living, facilitating seamless connections to the heartbeat of the city and beyond. In essence, this neighborhood embodies the perfect synthesis of historic charm, metropolitan allure, and a vibrant sense of community, making it an enviable address in Orlando's tapestry of elegance and sophistication. Bedroom Closet Type: Walk-in Closet (Primary Bedroom).
/u.realgeeks.media/homesinorlando/NextHome-Neighborhood-Realty-Logo-Horizontal-OrangeOnWhite-Web-RGB.jpg)
Additional Information
- Taxes
- $4801
- Minimum Lease
- 1-7 Days
- Location
- Corner Lot, City Limits, In County, Landscaped, Oversized Lot, Sidewalk, Street Brick
- Community Features
- Park, Playground, Pool, Sidewalks, No Deed Restriction
- Property Description
- Two Story
- Zoning
- R-2A/T/SP/
- Interior Layout
- Ceiling Fans(s), Crown Molding, Eat-in Kitchen, High Ceilings, Primary Bedroom Main Floor, PrimaryBedroom Upstairs, Solid Surface Counters, Solid Wood Cabinets, Split Bedroom, Stone Counters, Thermostat, Walk-In Closet(s)
- Interior Features
- Ceiling Fans(s), Crown Molding, Eat-in Kitchen, High Ceilings, Primary Bedroom Main Floor, PrimaryBedroom Upstairs, Solid Surface Counters, Solid Wood Cabinets, Split Bedroom, Stone Counters, Thermostat, Walk-In Closet(s)
- Floor
- Hardwood, Luxury Vinyl, Slate, Tile, Wood
- Appliances
- Dishwasher, Disposal, Electric Water Heater, Exhaust Fan, Microwave, Range, Range Hood, Refrigerator
- Utilities
- BB/HS Internet Available, Cable Available, Cable Connected, Electricity Connected, Fiber Optics, Natural Gas Available, Natural Gas Connected, Public, Sewer Connected, Sprinkler Well, Street Lights, Water Connected
- Heating
- Central, Electric
- Air Conditioning
- Central Air
- Exterior Construction
- HardiPlank Type, Vinyl Siding, Wood Frame
- Exterior Features
- Balcony, French Doors, Irrigation System, Lighting, Private Mailbox, Sidewalk
- Roof
- Metal, Shingle
- Foundation
- Pillar/Post/Pier, Slab
- Pool
- Community
- Garage Carport
- 2 Car Garage
- Garage Spaces
- 2
- Garage Features
- Driveway, Garage Door Opener, Garage Faces Side, On Street, Workshop in Garage
- Middle School
- Audubon Park K-8
- High School
- Winter Park High
- Fences
- Vinyl
- Pets
- Allowed
- Flood Zone Code
- X
- Parcel ID
- 19-22-30-3392-01-091
- Legal Description
- E E HARDYS SUB F/63 LOTS 9 & 10 (LESS E75 FT) S 15.3 FT OF LOT 8 (LESS E 75 FT)BLK A
Listing courtesy of MARKET CONNECT REALTY LLC. 407-250-4708
Selling Office: MARKET CONNECT REALTY LLC.Mortgage Calculator
StellarMLS is the source of this information via Internet Data Exchange Program. All listing information is deemed reliable but not guaranteed and should be independently verified through personal inspection by appropriate professionals. Listings displayed on this website may be subject to prior sale or removal from sale. Availability of any listing should always be independently verified. Listing information is provided for consumer personal, non-commercial use, solely to identify potential properties for potential purchase. All other use is strictly prohibited and may violate relevant federal and state law. Data last updated on