3712 Forest Street, Orlando, FL 32806
- $558,000
- 3
- BD
- 2
- BA
- 1,948
- SqFt






- Sold Price
- $558,000
- List Price
- $600,000
- Status
- Sold
- Days on Market
- 3
- Closing Date
- Apr 10, 2024
- MLS#
- O6187251
- Property Style
- Single Family
- Year Built
- 1963
- Bedrooms
- 3
- Bathrooms
- 2
- Living Area
- 1,948
- Lot Size
- 10,864
- Acres
- 0.25
- Total Acreage
- 1/4 to less than 1/2
- Legal Subdivision Name
- Pershing Manor
- MLS Area Major
- Orlando/Delaney Park/Crystal Lake
Property Description
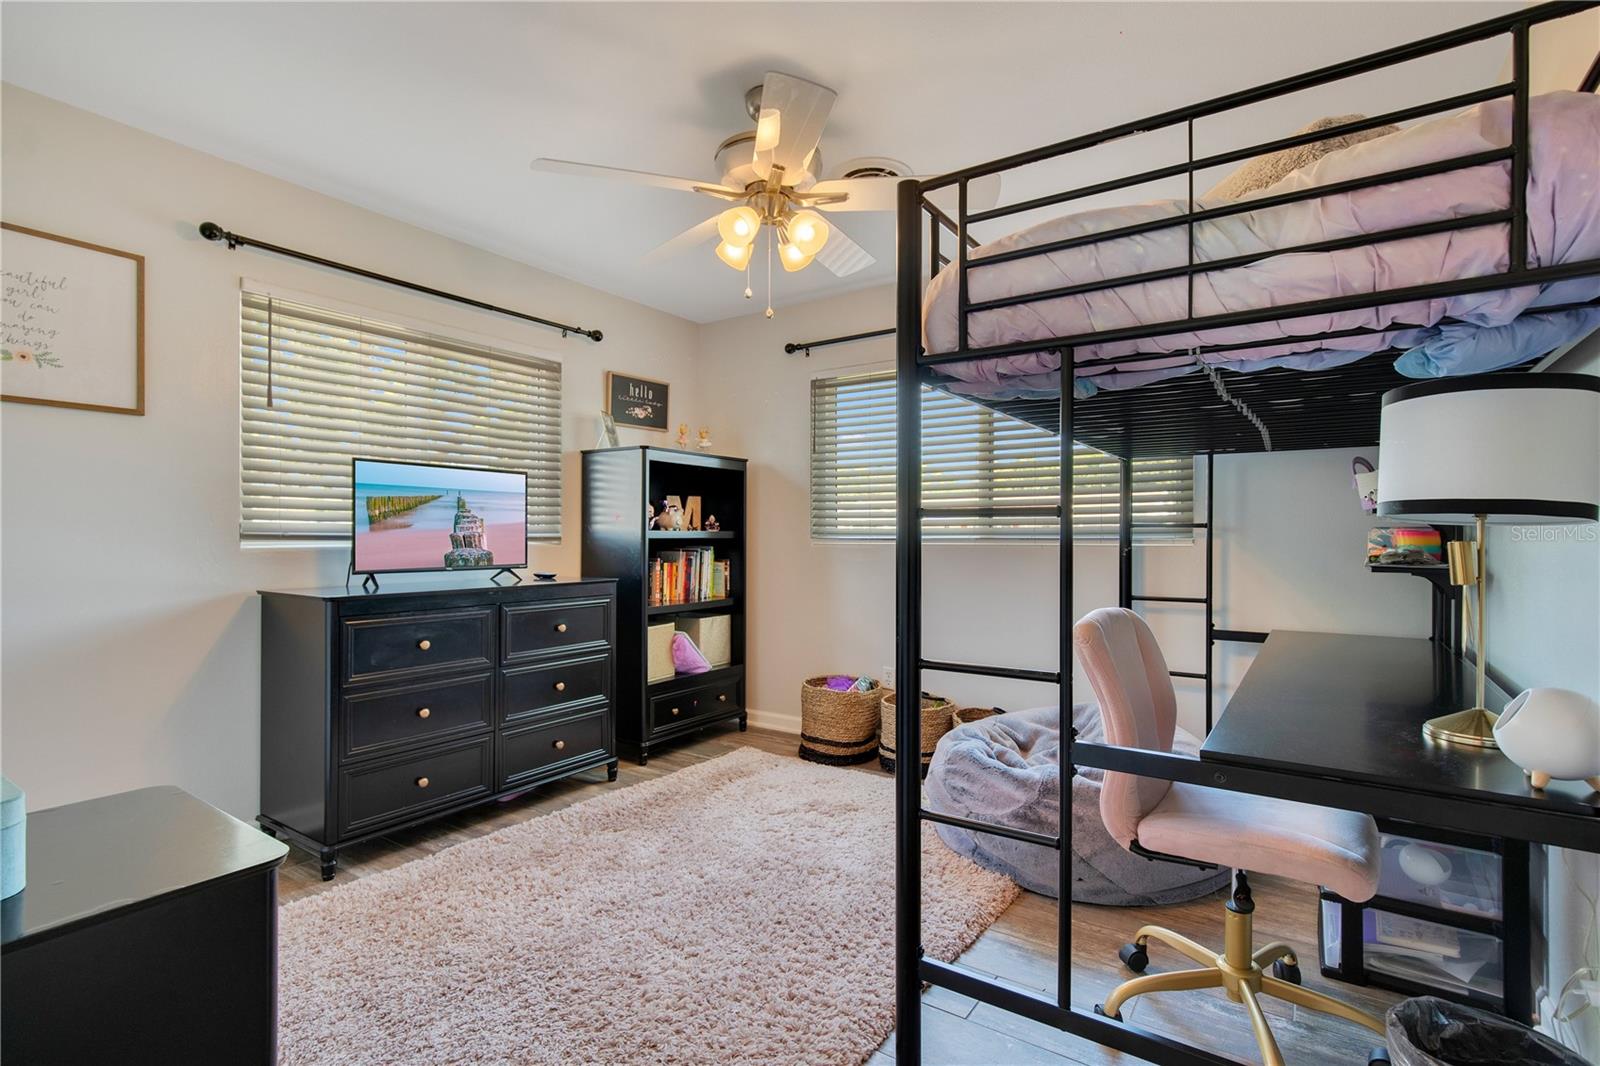
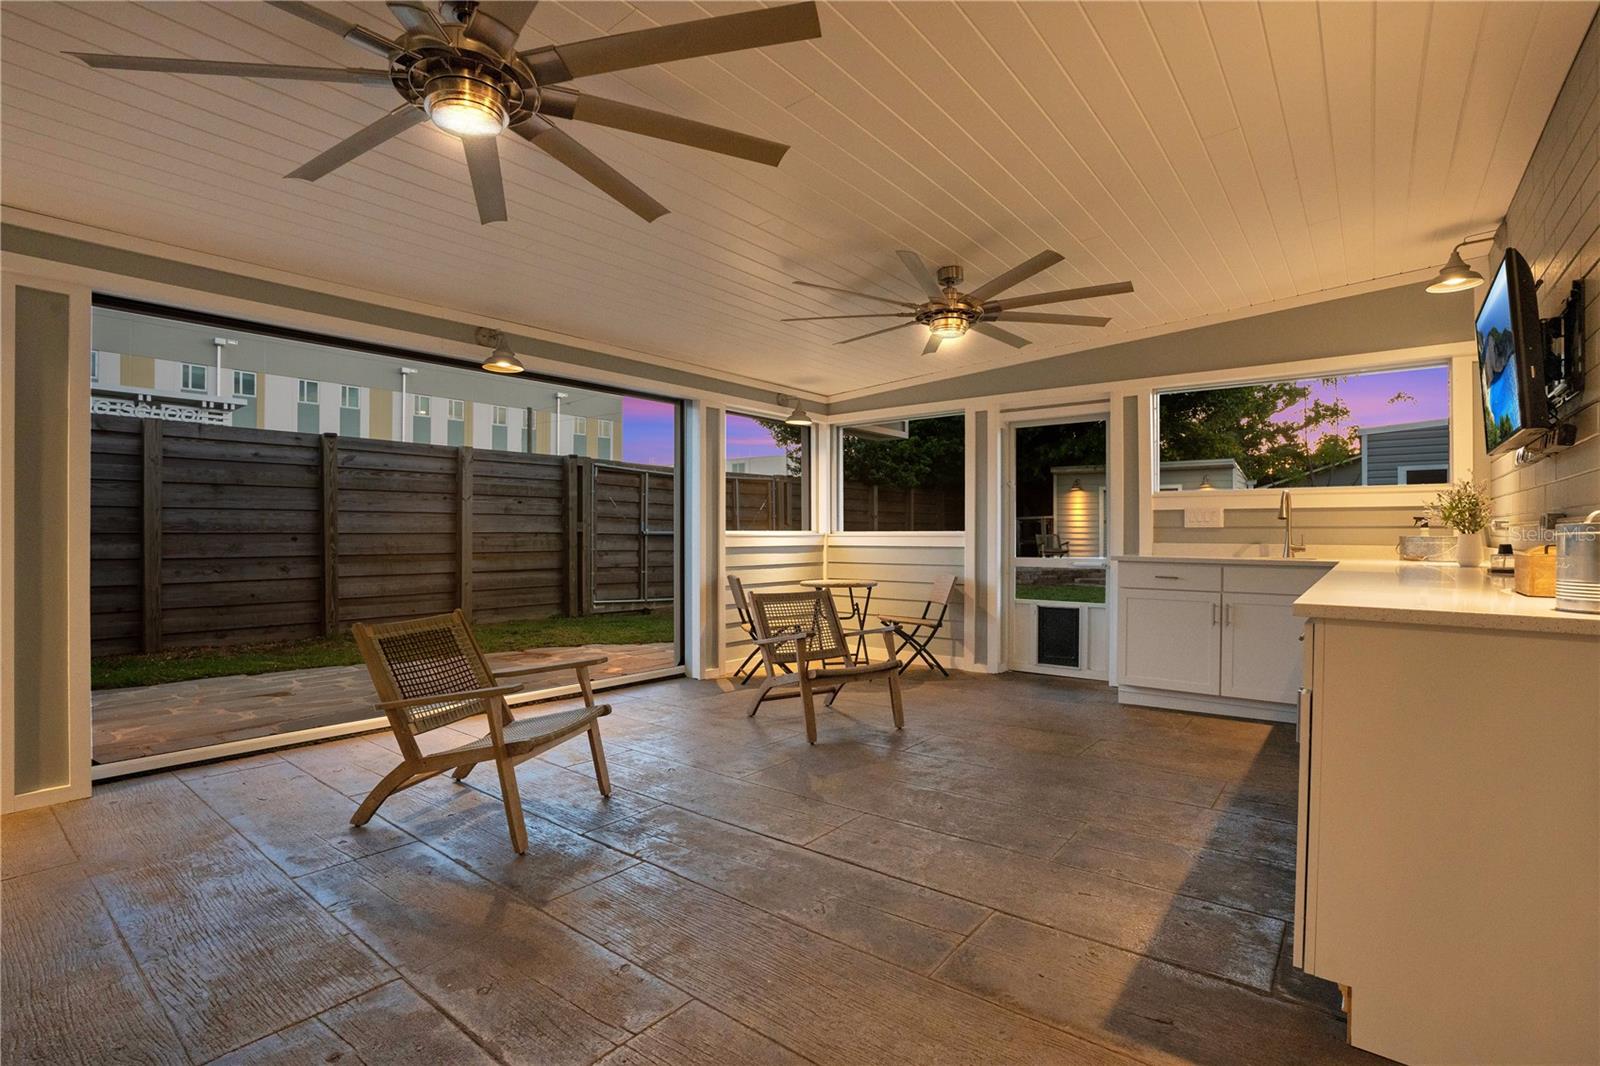
Welcome to 3712 S. Forest St., a beautifully updated 3-bedroom, 2-bathroom haven situated on a spacious quarter-acre corner lot, offering both modern amenities and charming details. You’re greeted with curb appeal from the moment you arrive with a picturesque exterior boasting well-manicured landscaping, white brick facade and an inviting porch that hints at the warmth within. Step inside to discover a seamless open-concept living space, adorned with hardwood-look tile flooring that flows throughout the home. The living room is a comfortable and stylish area for relaxation and entertainment, accentuated by a charming stacked stone accent wall and a cozy wood-burning stove nestled in a fireplace insert. It opens effortlessly into the dining area and a sleek, state-of-the-art kitchen, boasting stainless steel appliances and a stylish center island that doubles as a breakfast bar. This kitchen is a culinary enthusiast's dream, with plenty of counter space for meal prep and storage for all your kitchen gadgets. Adjacent to the kitchen, the dedicated home office space features built-in desks and open shelving, perfect for staying organized. Venture into the inviting bedrooms, where comfort meets style. The primary bedroom is a luxurious escape with its ensuite bathroom and ample closet space, ensuring privacy and relaxation. The additional bedrooms are well-sized and versatile to fit your needs. Step outside to the covered patio, a year-round outdoor living space that's perfect for entertaining, complete with an outdoor kitchen area and a retractable screen. The backyard is an oasis of possibilities, with an above-ground, salt water pool making it a refreshing touch for those hot summer days, lush grass and plenty of room for a garden or play area. Additional features include a two-car carport, two large utility storage sheds, and the reassurance of a well-maintained property on a generous lot. Situated in a highly desirable neighborhood, just mere steps from Pershing K-8 school and zoned for Boone High School (Go Braves!). Your corner of comfort and convenience awaits in this delightful neighborhood so schedule your private showing today! Welcome home! <div style="padding:56.25% 0 0 0;position:relative;"><iframe src="https://my.matterport.com/show/?m=U1fB4ohiSU2&mls=1" frameborder="0" allow="autoplay; fullscreen" allowfullscreen style="position:absolute;top:0;left:0;width:100%;height:100%;"></iframe></div>
/u.realgeeks.media/homesinorlando/NextHome-Neighborhood-Realty-Logo-Horizontal-OrangeOnWhite-Web-RGB.jpg)
Additional Information
- Taxes
- $3199
- Minimum Lease
- No Minimum
- Location
- Corner Lot, Landscaped, Oversized Lot, Sidewalk, Paved
- Community Features
- Sidewalks, No Deed Restriction
- Property Description
- One Story
- Zoning
- R-1A
- Interior Layout
- Built-in Features, Ceiling Fans(s), Eat-in Kitchen, Open Floorplan, Primary Bedroom Main Floor, Stone Counters, Thermostat
- Interior Features
- Built-in Features, Ceiling Fans(s), Eat-in Kitchen, Open Floorplan, Primary Bedroom Main Floor, Stone Counters, Thermostat
- Floor
- Ceramic Tile
- Appliances
- Convection Oven, Dishwasher, Disposal, Electric Water Heater, Microwave, Range, Refrigerator
- Utilities
- BB/HS Internet Available, Cable Available, Electricity Connected, Water Connected
- Heating
- Central, Electric
- Air Conditioning
- Central Air
- Fireplace Description
- Living Room, Wood Burning
- Exterior Construction
- Block
- Exterior Features
- French Doors, Lighting, Private Mailbox, Rain Gutters, Sidewalk
- Roof
- Shingle
- Foundation
- Slab
- Pool
- Private
- Pool Type
- Above Ground, Deck, Salt Water
- Garage Carport
- 2 Car Carport
- Garage Features
- Covered, Driveway, Ground Level, Oversized
- Elementary School
- Pershing Elem
- Middle School
- Pershing K-8
- High School
- Boone High
- Fences
- Fenced
- Flood Zone Code
- X
- Parcel ID
- 07-23-30-6837-00-010
- Legal Description
- PERSHING MANOR Z/7 LOT 1
Listing courtesy of HOMEVEST REALTY. 407-897-5400
Selling Office: WEMERT GROUP REALTY LLC.Mortgage Calculator
StellarMLS is the source of this information via Internet Data Exchange Program. All listing information is deemed reliable but not guaranteed and should be independently verified through personal inspection by appropriate professionals. Listings displayed on this website may be subject to prior sale or removal from sale. Availability of any listing should always be independently verified. Listing information is provided for consumer personal, non-commercial use, solely to identify potential properties for potential purchase. All other use is strictly prohibited and may violate relevant federal and state law. Data last updated on