7354 Woodbriar Court, Orlando, FL 32835
- $745,000
- 3
- BD
- 2
- BA
- 2,744
- SqFt






- Sold Price
- $745,000
- List Price
- $749,900
- Status
- Sold
- Days on Market
- 18
- Closing Date
- Jun 17, 2024
- MLS#
- O6187194
- Property Style
- Single Family
- Architectural Style
- Contemporary
- Year Built
- 1980
- Bedrooms
- 3
- Bathrooms
- 2
- Living Area
- 2,744
- Lot Size
- 21,783
- Acres
- 0.50
- Total Acreage
- 1/2 to less than 1
- Legal Subdivision Name
- Woodlands Windermere
- MLS Area Major
- Orlando/Metrowest/Orlo Vista
Property Description
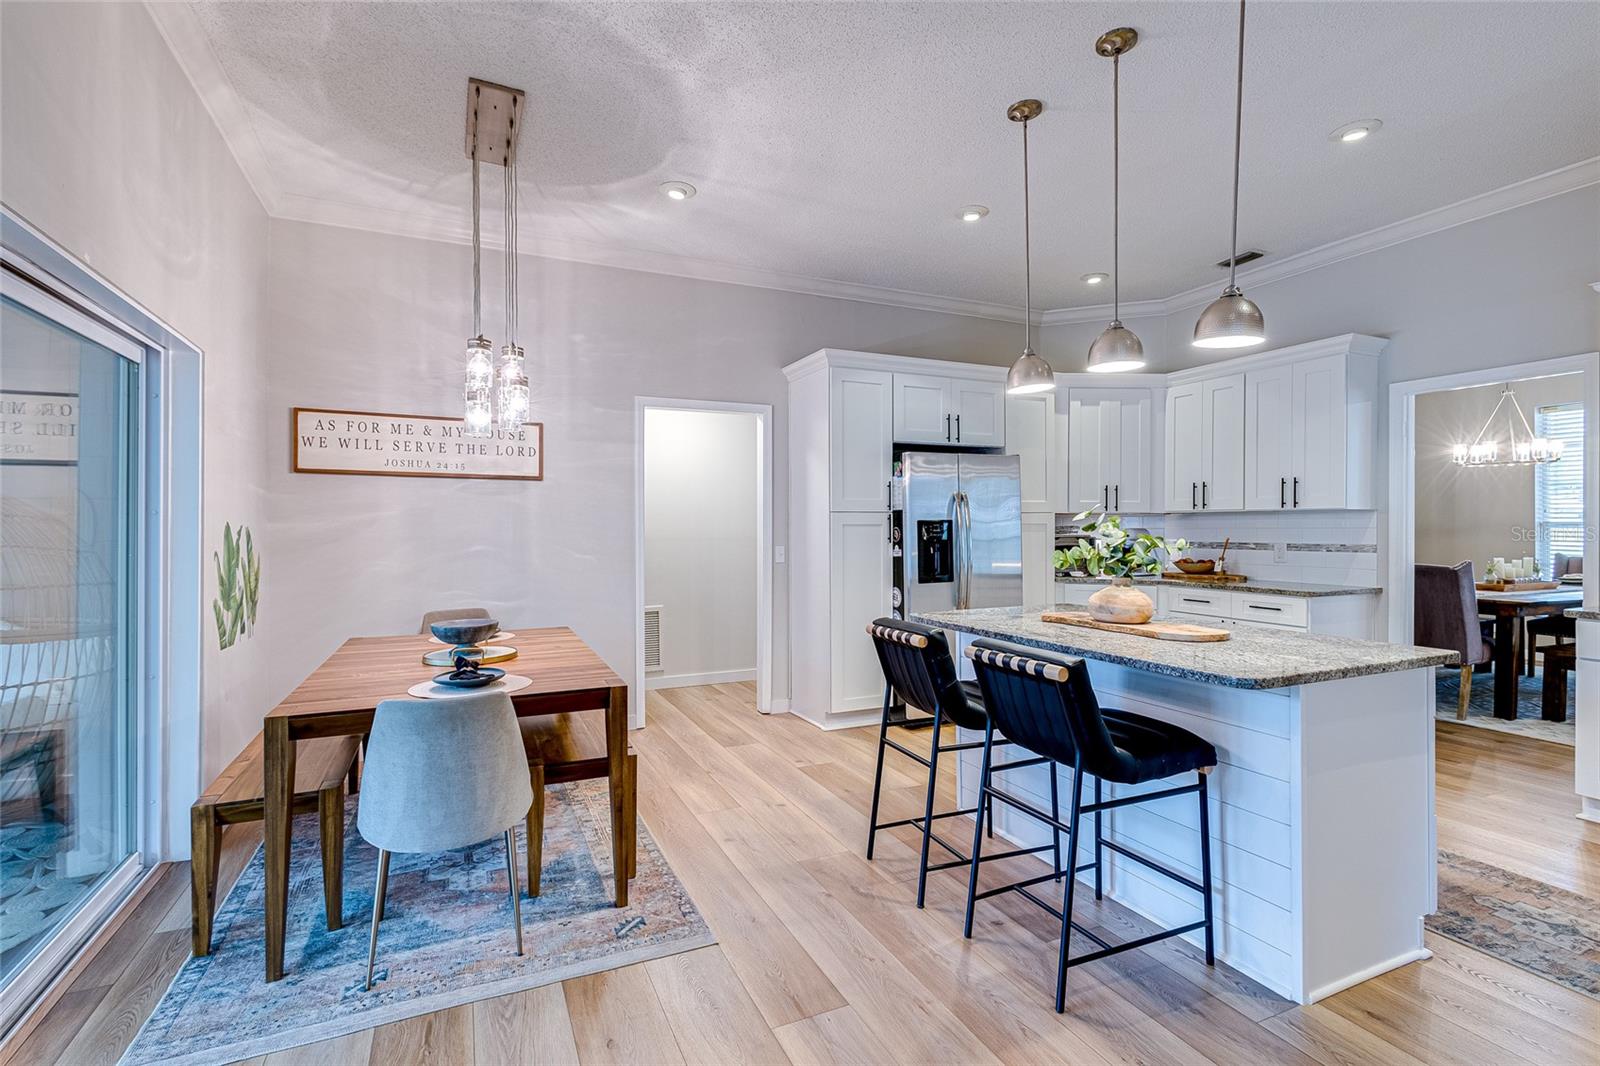
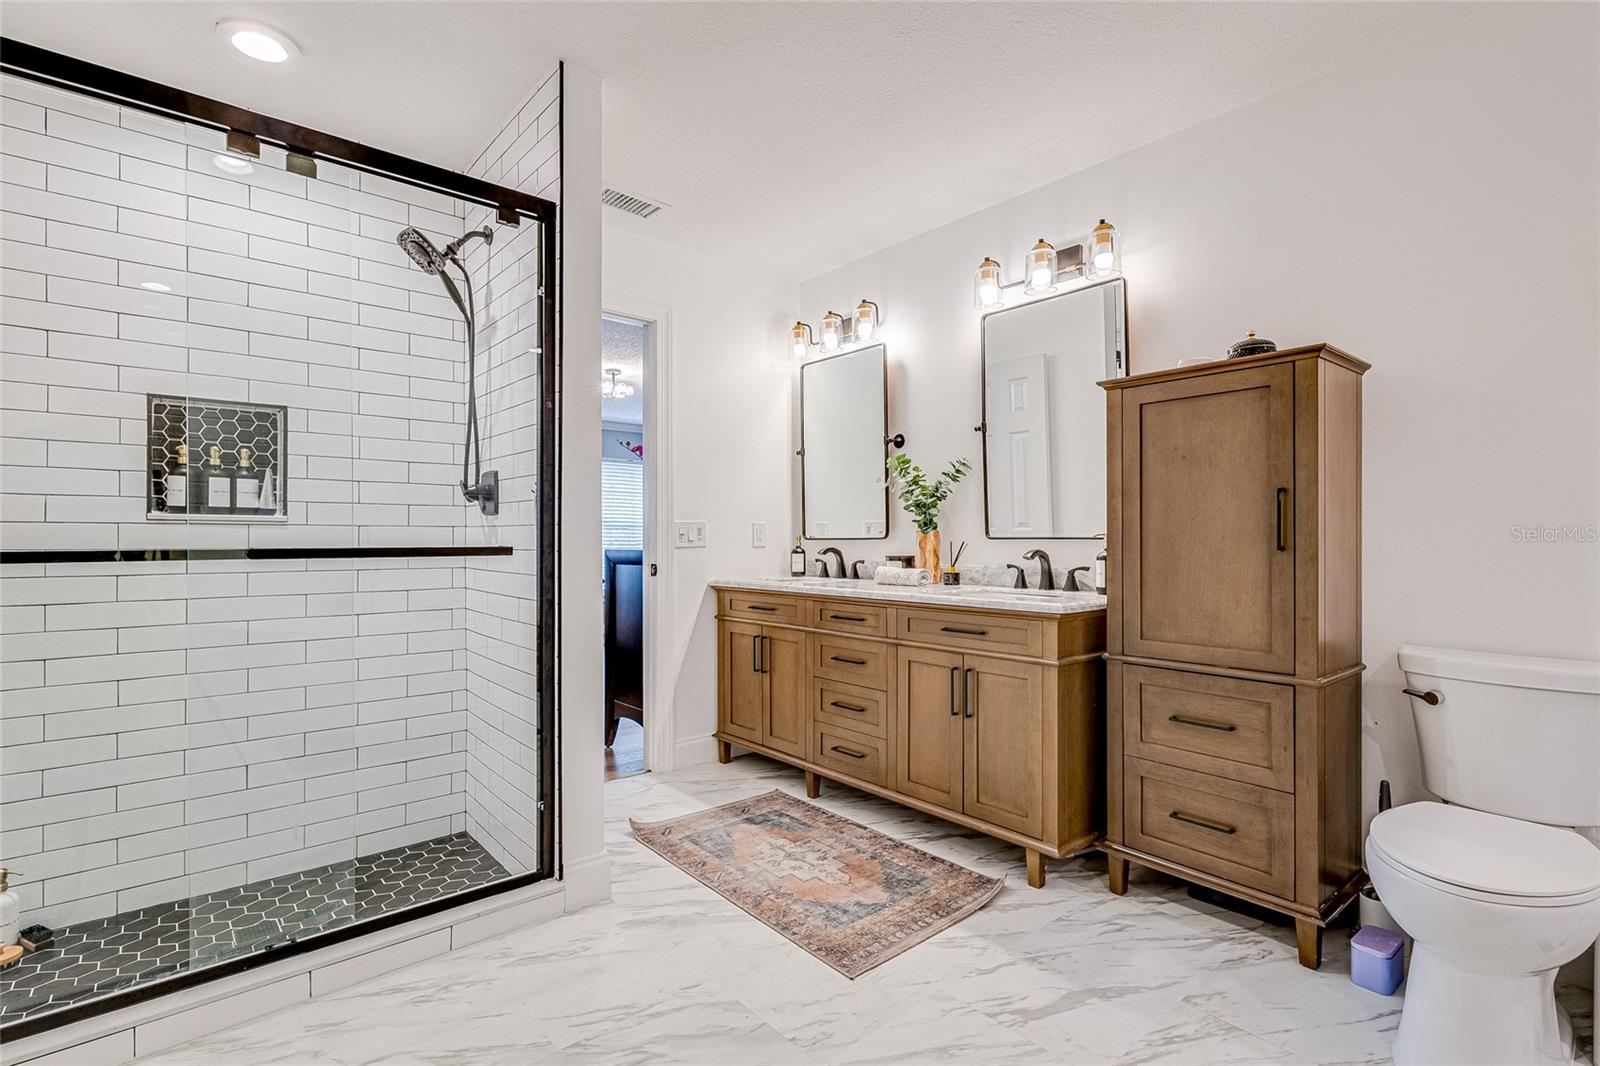
Don't miss this extraordinary opportunity of a lifetime! This stunning modern home has been meticulously upgraded, leaving no room untouched. From the moment you approach, you'll notice the newer roof, signaling the care and attention to detail that has been invested in this property just at .50 acres of the non-conventional style home. Located in the sought-after area of Windermere in Dr. Phillips, it boasts a prime location coveted by many. As you step inside, you're greeted by a large foyer that sets the tone for the elegance and sophistication found throughout the home. The interior features gorgeous granite kitchen countertops, offering both durability and timeless beauty. All appliances come with the sale of the home ensuring convenience for the new owners. Owners have incorporated a quartz table into your laundry room setup, so that you may create a dedicated and efficient space for folding clothes, making laundry chores a little more enjoyable. The centerpiece of the living space is a wood-burning fireplace, perfect for cozy evenings and adding a touch of warmth and ambiance to the room. The layout seamlessly flows from the kitchen to the enclosed patio, providing ample space for entertaining guests or simply enjoying the serene surroundings. The master suite boasts not one, but two walk-in closets, providing ample storage and organization space. Additionally, the master bath exudes tranquility and sophistication, with luxurious features that invite relaxation after a long day. The master shower has both a spacious shower and a tub, offering flexibility and indulgence. Outside, the larger backyard offers plenty of space for outdoor activities and gatherings, complemented by mature landscaping that adds privacy and beauty to the property. The playground stays, providing endless entertainment for families. This home also features two living spaces for entertainment, with one side capable of being closed off to add an extra bedroom if desired. Plus, there's a separate coffee bar, perfect for morning routine or hosting guests with style. Additionally, the electrical system has been upgraded for modern convenience and safety. Newly installed fence 2023 and water softer just under 2 years old. This house is zoned for some of the top-rated schools in all of central Florida along with being minutes away from restaurant row and all the theme parks central Florida has to offer.
/u.realgeeks.media/homesinorlando/NextHome-Neighborhood-Realty-Logo-Horizontal-OrangeOnWhite-Web-RGB.jpg)
Additional Information
- Taxes
- $4464
- Minimum Lease
- No Minimum
- HOA Fee
- $300
- HOA Payment Schedule
- Annually
- Location
- Cul-De-Sac, City Limits, Sidewalk
- Community Features
- No Deed Restriction
- Property Description
- One Story
- Zoning
- R-1AA
- Interior Layout
- Built-in Features, Ceiling Fans(s), Crown Molding, Eat-in Kitchen, High Ceilings, Kitchen/Family Room Combo, Thermostat, Walk-In Closet(s)
- Interior Features
- Built-in Features, Ceiling Fans(s), Crown Molding, Eat-in Kitchen, High Ceilings, Kitchen/Family Room Combo, Thermostat, Walk-In Closet(s)
- Floor
- Luxury Vinyl, Tile
- Appliances
- Cooktop, Dishwasher, Disposal, Exhaust Fan, Microwave, Range, Refrigerator, Water Softener
- Utilities
- Public, Sewer Connected
- Heating
- Central
- Air Conditioning
- Central Air
- Fireplace Description
- Wood Burning
- Exterior Construction
- Block
- Exterior Features
- Garden, Irrigation System, Rain Gutters, Sidewalk, Sliding Doors
- Roof
- Shingle
- Foundation
- Block
- Pool
- No Pool
- Garage Carport
- 2 Car Garage
- Garage Spaces
- 2
- Garage Features
- Covered, Driveway, Garage Door Opener
- Elementary School
- Windy Ridge Elem
- Middle School
- Chain Of Lakes Middle
- High School
- Olympia High
- Fences
- Wood
- Pets
- Allowed
- Flood Zone Code
- X
- Parcel ID
- 11-23-28-8632-00-070
- Legal Description
- WOODLANDS OF WINDERMERE UNIT TWO 9/9 LOT7
Listing courtesy of OLYMPUS EXECUTIVE REALTY INC. 407-469-0090
Selling Office: EXP REALTY LLC.Mortgage Calculator
StellarMLS is the source of this information via Internet Data Exchange Program. All listing information is deemed reliable but not guaranteed and should be independently verified through personal inspection by appropriate professionals. Listings displayed on this website may be subject to prior sale or removal from sale. Availability of any listing should always be independently verified. Listing information is provided for consumer personal, non-commercial use, solely to identify potential properties for potential purchase. All other use is strictly prohibited and may violate relevant federal and state law. Data last updated on