692 Rochester Street, Oviedo, FL 32765
- $595,900
- 3
- BD
- 2
- BA
- 2,133
- SqFt










- Sold Price
- $595,900
- List Price
- $599,900
- Status
- Sold
- Days on Market
- 5
- Closing Date
- Apr 30, 2024
- MLS#
- O6187190
- Property Style
- Single Family
- Year Built
- 1991
- Bedrooms
- 3
- Bathrooms
- 2
- Living Area
- 2,133
- Lot Size
- 11,805
- Acres
- 0.27
- Total Acreage
- 1/4 to less than 1/2
- Legal Subdivision Name
- Bentley Woods
- MLS Area Major
- Oviedo
Property Description
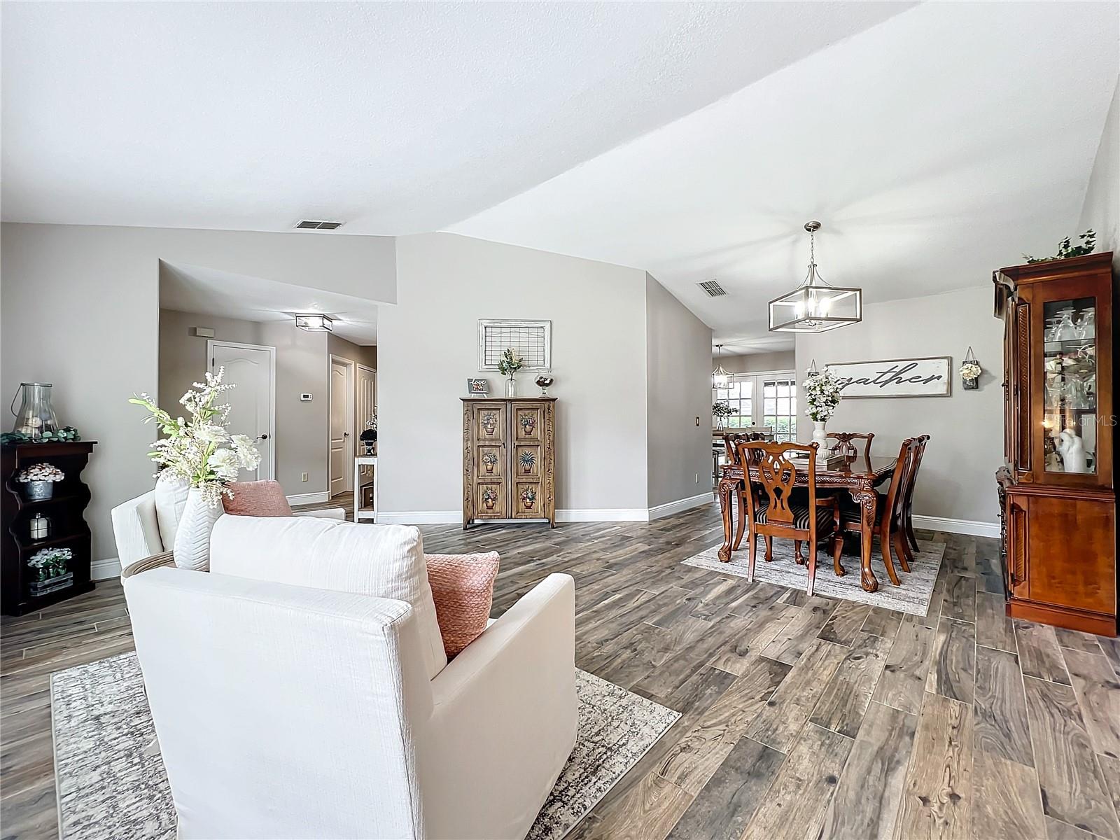
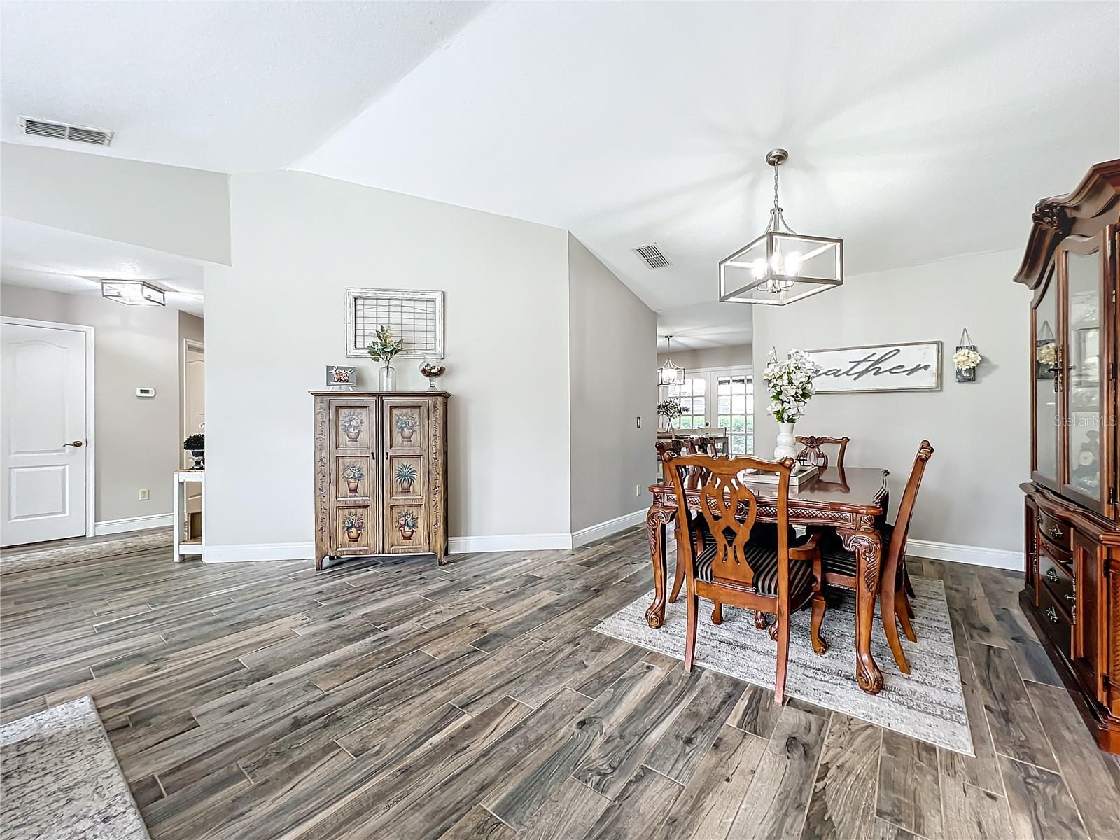
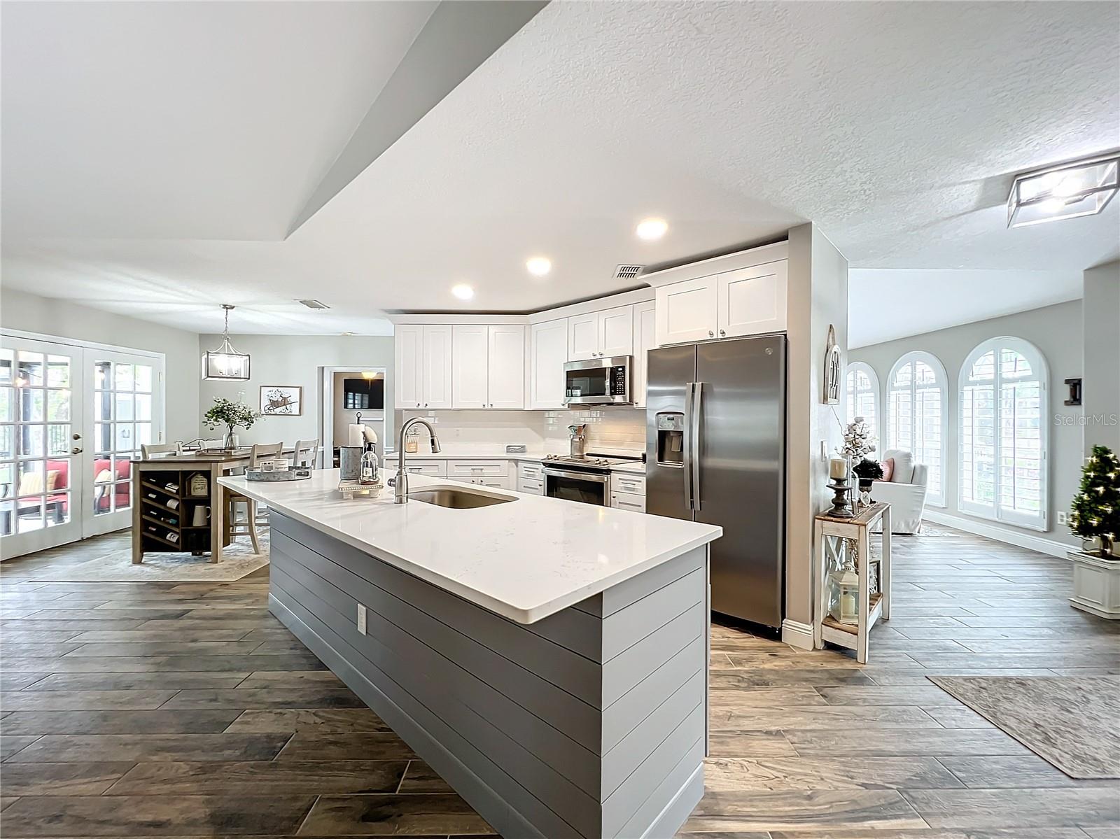
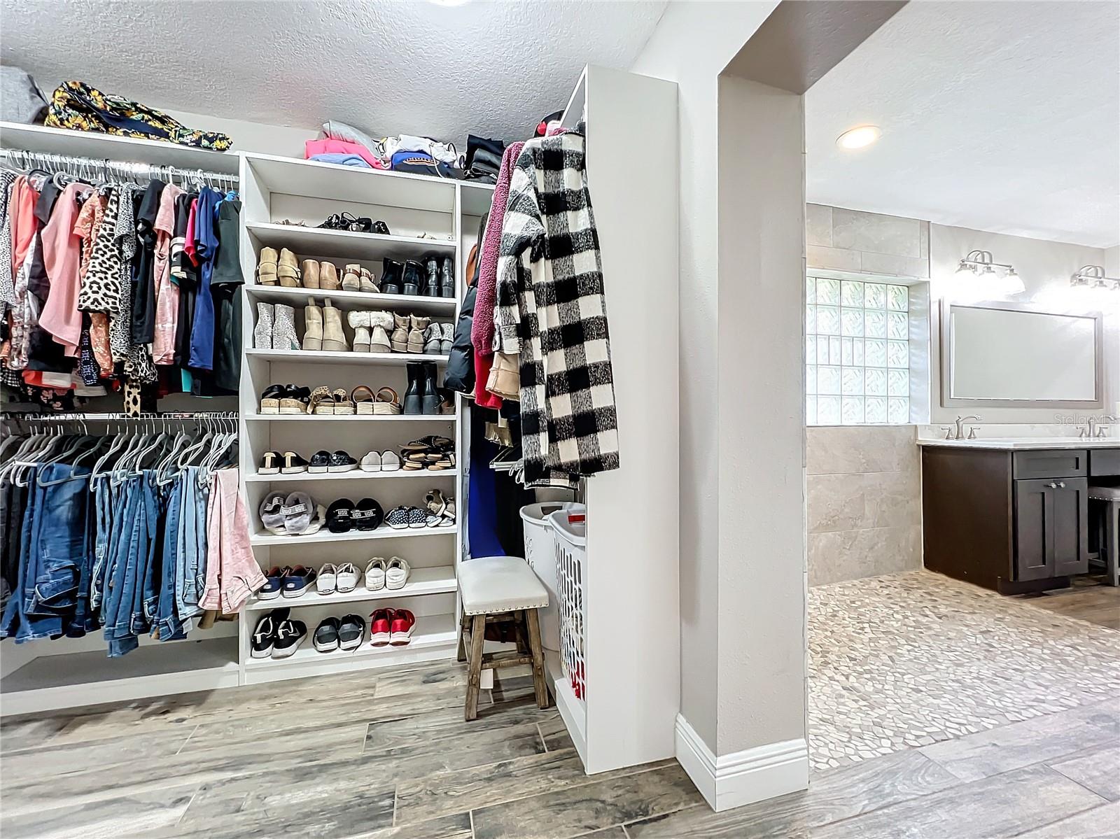
Don't miss out on this updated "Farmhouse Cute" pool home nestled on a large corner lot in Oviedo. You can walk to Award winning A+ Oviedo High School and in a short 5 minutes, jump on SR 417 and be anywhere in the Orlando Vicinity in record time. Bentley Woods is an established neighborhood that has a "CLOSE IN" location. The original homeowners have recently completed a High Quality Remodel of the Kitchen. This family / kitchen area has a focal point "Wood Burning FIREPLACE" that is perfect for the Holidays. Whether you are entertaining for a gathering or a simple at home "STAY IN" evening, this home is inviting and comfortable. Vaulted Ceiling with NO POPCORN just give it the stylish modern look that all buyers are looking for. Elegant plantation shutters have been installed throughout the house and will go with any décor style. French doors open the back of the home to the pool area. As you walk in the front door there is are formal Living and Dining rooms that can be a large space for whatever you reimagine it to be. This formal living room can be used for a pool table or ping pong table. Off the front of the home is the Owners Suite. Vaulted ceilings with a large palladium window that the morning light shines in. Owners Retreat bath has been elegantly remodeled with a large shower, double vanities and modern cabinetry and a Lush Slipper tub for you to soak your cares away. A Custom Addition was completed to the rear of the home that has an amazing closet with built ins and a fourth room was added that also connects to the breakfast nook. This additional flex space is currently being used as an office but can easily be used as a playroom, gaming room, homeschool classroom, workout area or even a nursery. The split bedroom design has a 2 bedroom 1 bath wing off the Family room gives everyone their own space. Guest bath has also been remodeled to a Simple and wonderful retreat for your guests. "Cozy and Charming" best describe the inside of this home. Once outside the inground pool and screened area is perfect for a get together. The refreshing pool only encompasses a small area of the yard. Large corner lot has sections fenced for any furry friends. Close to the trail this home has the most perfect location. This section of Oviedo rarely has anything come up for sale. Loads of original owners like this family. You will be impressed. VIEW VIRTUAL TOUR for a video walkthrough.
/u.realgeeks.media/homesinorlando/NextHome-Neighborhood-Realty-Logo-Horizontal-OrangeOnWhite-Web-RGB.jpg)
Additional Information
- Taxes
- $2527
- Minimum Lease
- 7 Months
- HOA Fee
- $275
- HOA Payment Schedule
- Annually
- Maintenance Includes
- Escrow Reserves Fund
- Location
- Corner Lot, City Limits, Sidewalk, Paved
- Community Features
- Deed Restrictions
- Property Description
- One Story
- Zoning
- R-1
- Interior Layout
- Cathedral Ceiling(s), Ceiling Fans(s), Kitchen/Family Room Combo, Living Room/Dining Room Combo, Open Floorplan, Primary Bedroom Main Floor, Solid Surface Counters, Solid Wood Cabinets, Split Bedroom, Vaulted Ceiling(s), Walk-In Closet(s)
- Interior Features
- Cathedral Ceiling(s), Ceiling Fans(s), Kitchen/Family Room Combo, Living Room/Dining Room Combo, Open Floorplan, Primary Bedroom Main Floor, Solid Surface Counters, Solid Wood Cabinets, Split Bedroom, Vaulted Ceiling(s), Walk-In Closet(s)
- Floor
- Carpet, Tile
- Appliances
- Dishwasher, Disposal, Dryer, Electric Water Heater, Exhaust Fan, Ice Maker, Microwave, Range, Range Hood, Refrigerator, Washer
- Utilities
- BB/HS Internet Available, Cable Connected, Electricity Connected, Public, Underground Utilities, Water Connected
- Heating
- Central, Electric, Heat Pump
- Air Conditioning
- Central Air
- Fireplace Description
- Family Room, Wood Burning
- Exterior Construction
- Block, Stucco
- Exterior Features
- French Doors, Irrigation System
- Roof
- Shingle
- Foundation
- Slab
- Pool
- Private
- Pool Type
- Gunite, In Ground, Screen Enclosure
- Garage Carport
- 2 Car Garage
- Garage Spaces
- 2
- Garage Features
- Driveway, Garage Door Opener, Garage Faces Side
- Garage Dimensions
- 21x19
- Elementary School
- Lawton Elementary
- Middle School
- Jackson Heights Middle
- High School
- Oviedo High
- Fences
- Fenced, Vinyl
- Pets
- Allowed
- Flood Zone Code
- X
- Parcel ID
- 09-21-31-514-0000-1370
- Legal Description
- LOT 137 BENTLEY WOODS PB 41 PGS 79 TO 82
Listing courtesy of CHARLES RUTENBERG REALTY ORLANDO. 407-622-2122
Selling Office: LPT REALTY, LLC.Mortgage Calculator
StellarMLS is the source of this information via Internet Data Exchange Program. All listing information is deemed reliable but not guaranteed and should be independently verified through personal inspection by appropriate professionals. Listings displayed on this website may be subject to prior sale or removal from sale. Availability of any listing should always be independently verified. Listing information is provided for consumer personal, non-commercial use, solely to identify potential properties for potential purchase. All other use is strictly prohibited and may violate relevant federal and state law. Data last updated on