49 Spring Meadows Drive, Ormond Beach, FL 32174
- $417,500
- 3
- BD
- 2
- BA
- 1,975
- SqFt




- Sold Price
- $417,500
- List Price
- $425,000
- Status
- Sold
- Days on Market
- 19
- Closing Date
- Apr 19, 2024
- MLS#
- O6187188
- Property Style
- Single Family
- Architectural Style
- Florida
- Year Built
- 2000
- Bedrooms
- 3
- Bathrooms
- 2
- Living Area
- 1,975
- Lot Size
- 11,124
- Acres
- 0.26
- Total Acreage
- 1/4 to less than 1/2
- Legal Subdivision Name
- Spring Mdws Ph Iii
- MLS Area Major
- Ormond Beach
Property Description
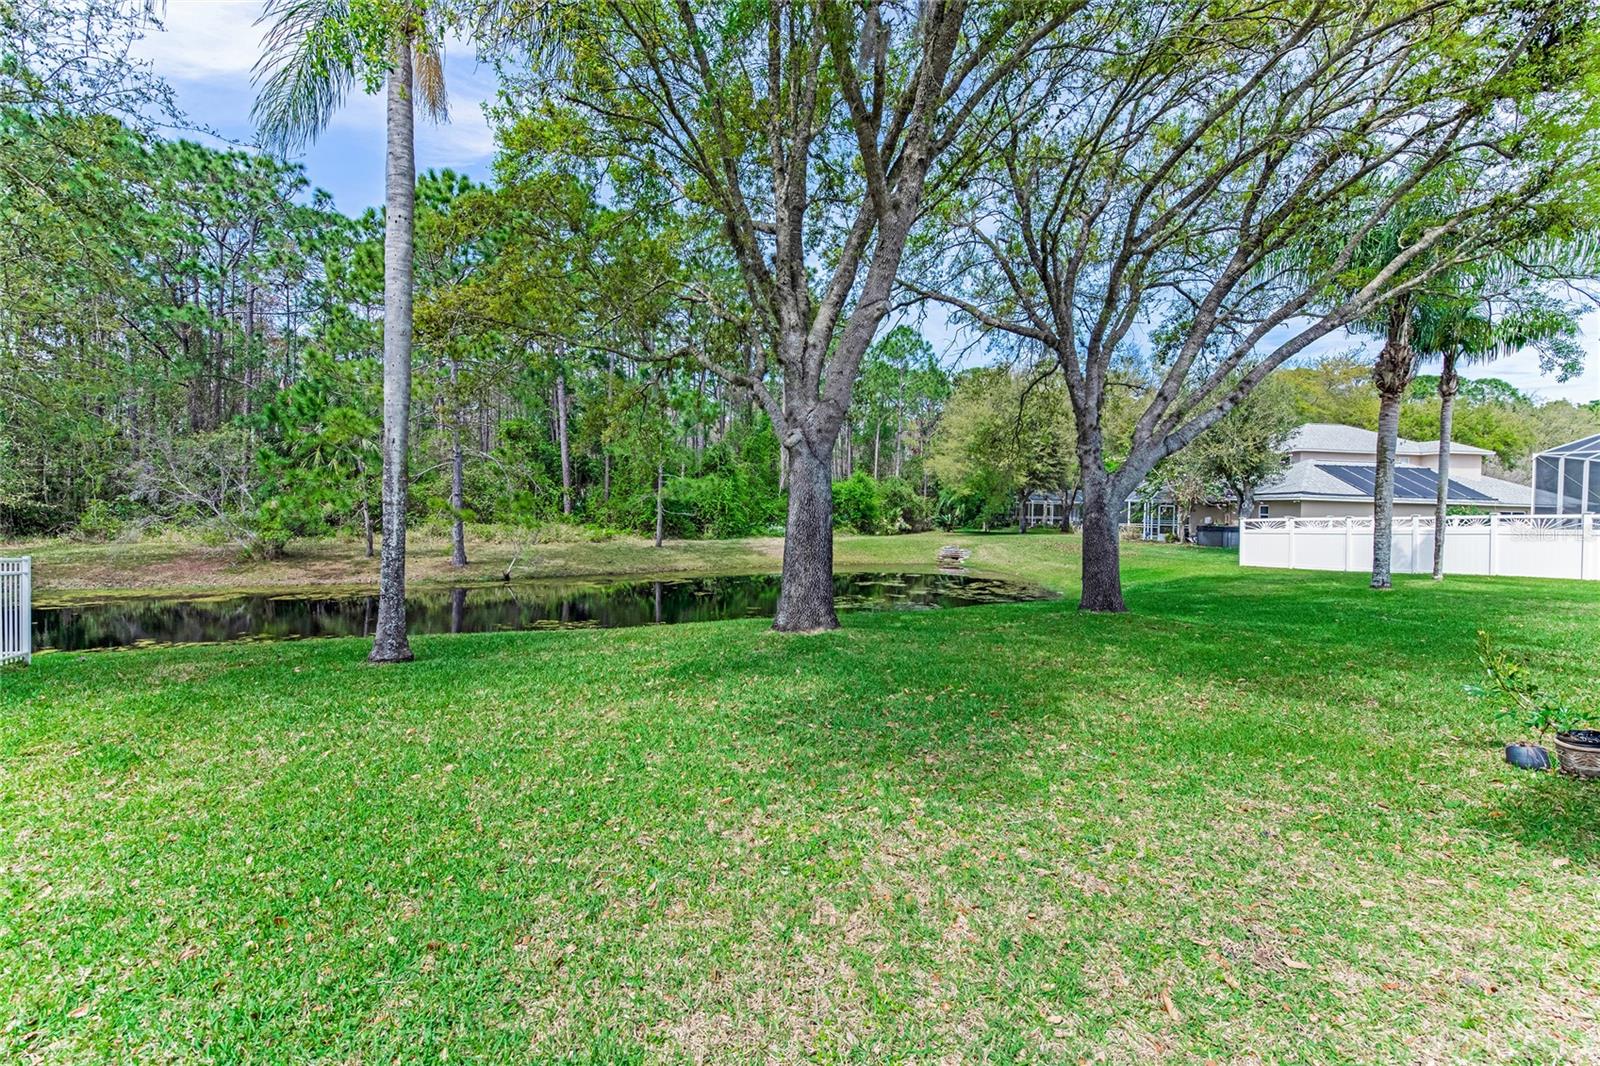
Welcome to your dream home at 49 Spring Meadows Drive, a picture-perfect oasis where elegance meets tranquility. This meticulously maintained house, with its open and inviting floor plan, is designed to bathe every corner in natural light, creating an atmosphere of warmth and comfort. As you step inside, you’ll be greeted by spacious living areas seamlessly flowing into each other, adorned with lighted plant shelves that add an intricate detail to the home’s aesthetic. The living room, with convenient sliders to the porch, becomes one with the serene views of conservation lands and the tranquil lake, ensuring that nature is your constant backdrop. The heart of this home is undoubtedly the kitchen – a chef’s delight featuring stainless steel appliances, a breakfast bar, and an open layout that keeps you connected to the living and dining spaces. It’s ideal for gatherings or quiet mornings alike. Comfort takes on a new meaning in the master retreat, boasting sliders that offer private access to the porch, a large walk-in closet, and an en-suite bathroom equipped with double sinks, a jetted tub, and a walk-in shower - promising a spa-like experience every day. Two additional bedrooms feature bamboo flooring for that touch of elegance and sustainability. The wrap-around enclosed lanai with new outdoor-rated ceiling fans invites endless moments of relaxation or entertainment against the backdrop of breathtaking views. Not to be overlooked are the practical touches: an irrigation well for effortless landscaping, underground utilities ensuring unobstructed views, double hung double paned windows for efficiency, and notable updates including a new roof in 2018 and AC in 2017, Refrigerator 2024. The concrete safe room provides peace of mind for your safety. At 49 Spring Meadows Drive, luxury merges with thoughtful design. Here, you don’t just find a house; you discover your forever home.
/u.realgeeks.media/homesinorlando/NextHome-Neighborhood-Realty-Logo-Horizontal-OrangeOnWhite-Web-RGB.jpg)
Additional Information
- Taxes
- $4347
- Minimum Lease
- 1-2 Years
- HOA Fee
- $400
- HOA Payment Schedule
- Annually
- Maintenance Includes
- Common Area Taxes, Maintenance Grounds
- Location
- Cleared, Conservation Area, Greenbelt, City Limits, Irregular Lot, Landscaped, Level, Sidewalk
- Community Features
- Deed Restrictions
- Property Description
- One Story
- Zoning
- RES
- Interior Layout
- Ceiling Fans(s), Chair Rail, High Ceilings, Open Floorplan, Primary Bedroom Main Floor, Split Bedroom, Walk-In Closet(s)
- Interior Features
- Ceiling Fans(s), Chair Rail, High Ceilings, Open Floorplan, Primary Bedroom Main Floor, Split Bedroom, Walk-In Closet(s)
- Floor
- Bamboo, Carpet, Tile
- Appliances
- Dishwasher, Disposal, Microwave, Range, Range Hood, Refrigerator
- Utilities
- Cable Connected, Electricity Connected, Fire Hydrant, Sewer Connected, Sprinkler Well, Street Lights, Underground Utilities, Water Connected
- Heating
- Heat Pump
- Air Conditioning
- Central Air
- Exterior Construction
- Block, Stucco
- Exterior Features
- Hurricane Shutters, Irrigation System, Rain Gutters, Sidewalk, Sliding Doors
- Roof
- Shingle
- Foundation
- Slab
- Pool
- No Pool
- Garage Carport
- 2 Car Garage
- Garage Spaces
- 2
- Garage Features
- Driveway, Garage Door Opener
- Garage Dimensions
- 20x23
- Elementary School
- Tomoka Elem
- Middle School
- David C Hinson Sr Middle
- High School
- Mainland High School
- Water View
- Lake
- Water Access
- Lake
- Water Frontage
- Lake
- Pets
- Allowed
- Flood Zone Code
- x
- Parcel ID
- 4229-06-00-0710
- Legal Description
- LOT 71 SPRINGS MEADOWS PHASE III MB 46 PGS 27-28 INC PER OR 4563 PG 0415 PER OR 5614 PG 2325 PER OR 6519 PG 3202 PER OR 6778 PG 4849 PER OR 6965 PG 3685 PER OR 8053 PG 1287 PER OR 8191 PG 1031
Listing courtesy of FLORIDA HOME TEAM REALTY LLC. 407-774-8100
Selling Office: FLORIDA HOME TEAM REALTY LLC.Mortgage Calculator
StellarMLS is the source of this information via Internet Data Exchange Program. All listing information is deemed reliable but not guaranteed and should be independently verified through personal inspection by appropriate professionals. Listings displayed on this website may be subject to prior sale or removal from sale. Availability of any listing should always be independently verified. Listing information is provided for consumer personal, non-commercial use, solely to identify potential properties for potential purchase. All other use is strictly prohibited and may violate relevant federal and state law. Data last updated on