2151 Golf Club Drive, Deland, FL 32724
- $305,000
- 3
- BD
- 2
- BA
- 1,324
- SqFt










- Sold Price
- $305,000
- List Price
- $309,900
- Status
- Sold
- Days on Market
- 11
- Closing Date
- Apr 24, 2024
- MLS#
- O6187172
- Property Style
- Single Family
- Year Built
- 1948
- Bedrooms
- 3
- Bathrooms
- 2
- Living Area
- 1,324
- Lot Size
- 13,348
- Acres
- 0.31
- Total Acreage
- 1/4 to less than 1/2
- Legal Subdivision Name
- Edzell
- MLS Area Major
- Deland
Property Description
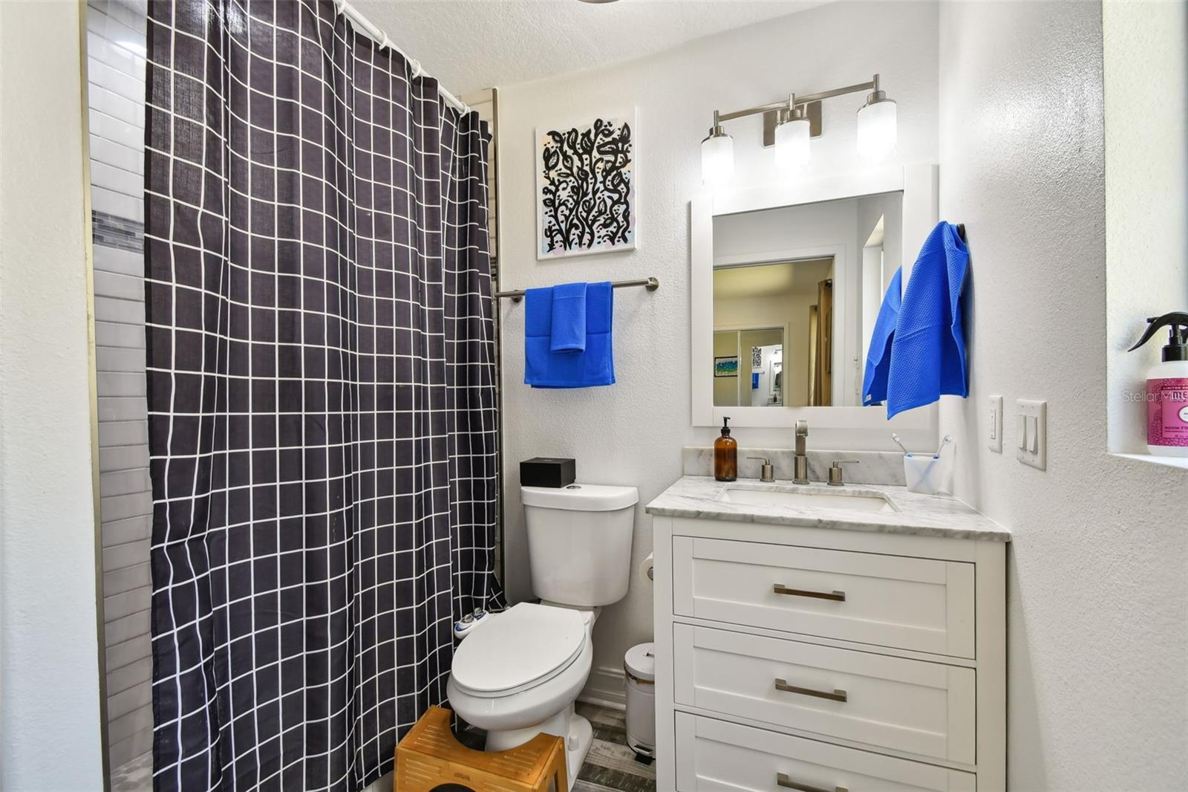
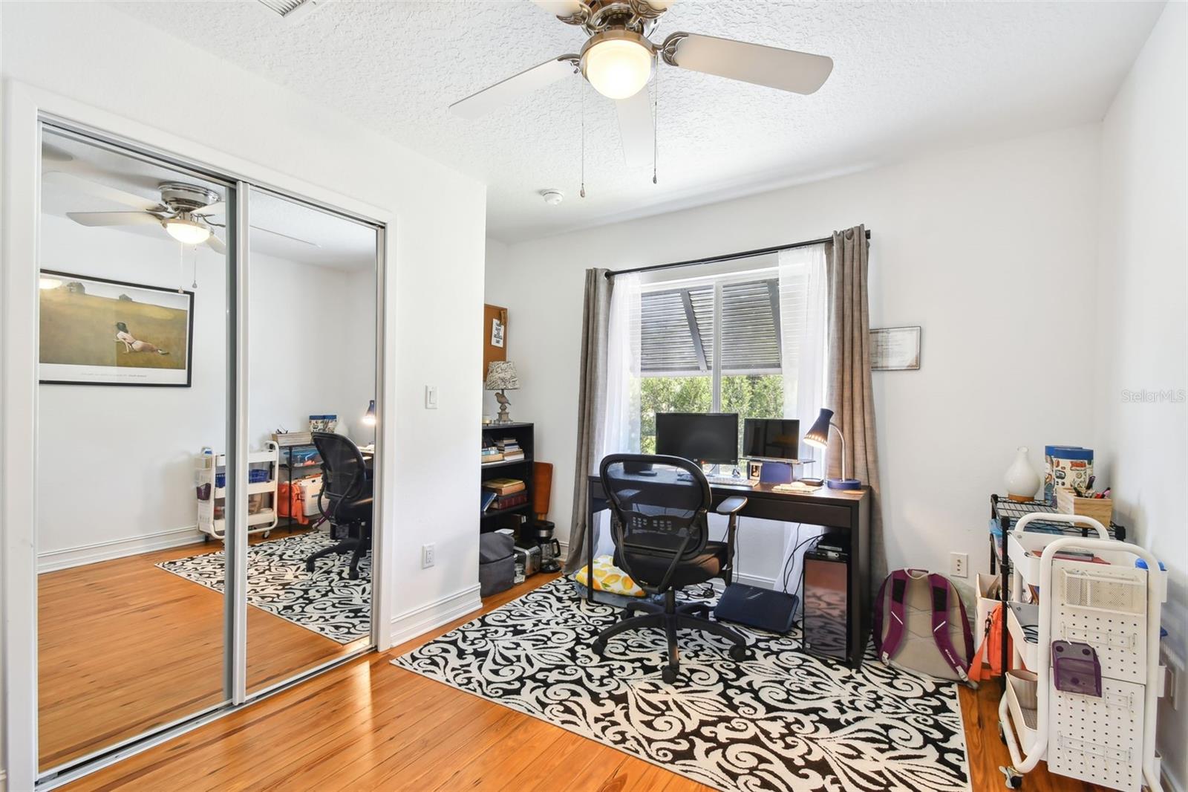
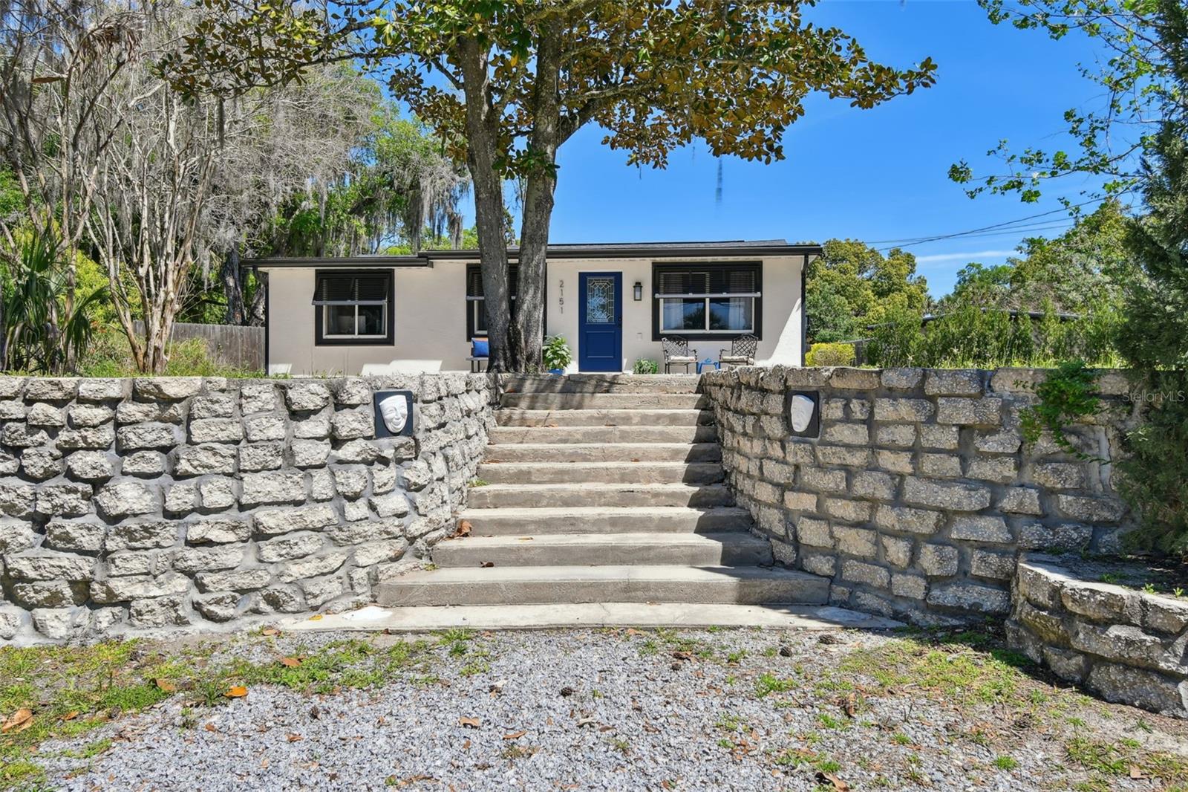
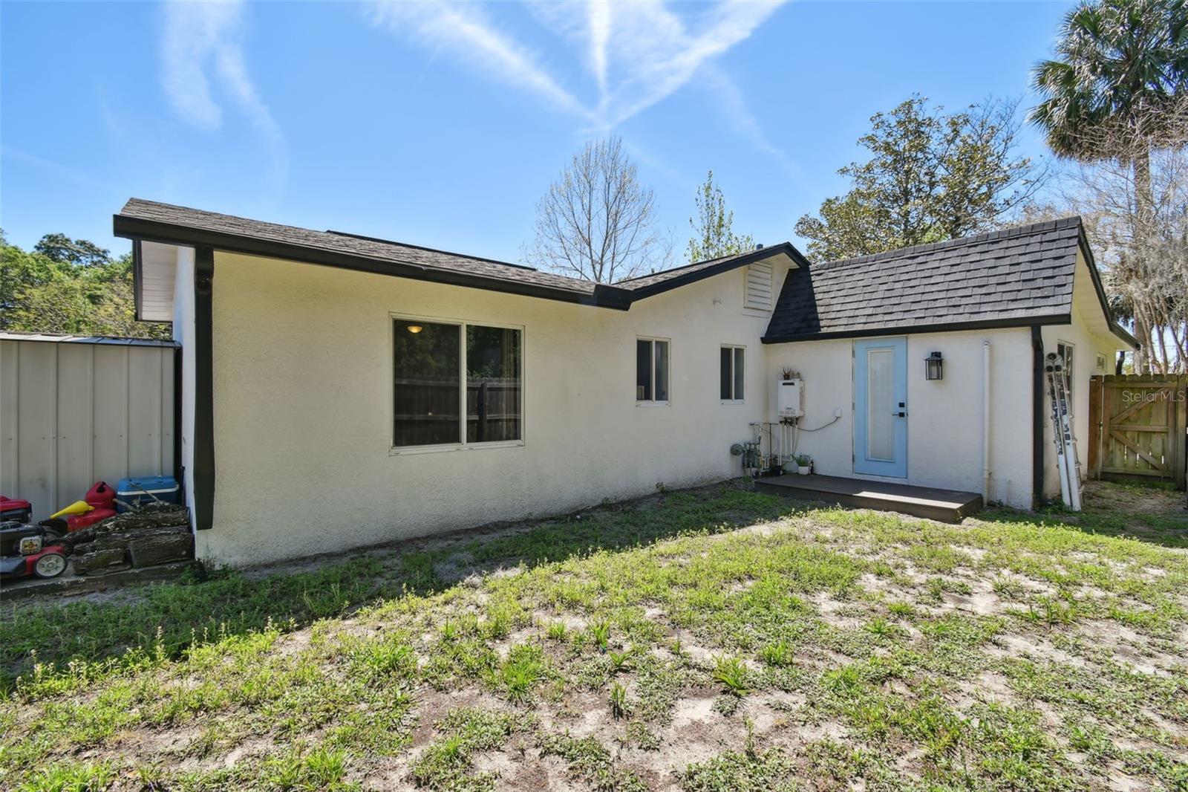
Welcome to your completely UPDATED dream cottage! Nestled on a spacious .31 acre corner lot, this charming cottage boasts everything you've been searching for. With 3 bedrooms, 2 baths, and 1324 square feet of cozy living space, and plenty of parking for family and friends, this home offers the perfect blend of comfort and style. Step inside to discover gleaming hardwood floors and wood plank tile floors that exude warmth and character throughout. The kitchen is a chef's delight, featuring elegant Marble countertops, Stainless Steel Appliances, a Farm Style Sink, Natural Gas Stove Top, and Convection Oven. Bright recessed lighting illuminates the space, creating an inviting atmosphere for culinary adventures. Enjoy casual meals in the convenient eat-in space, or entertain guests in the formal Dining Room and Living Room. The Family Room is a welcoming retreat, perfect for relaxing with loved ones or hosting gatherings. With its abundance of windows, this home is filled with natural light, creating an airy and cheerful ambiance that you'll love coming home to. Enjoy the private and fenced backyard with friends and family or your family pets. Sit around the firepit, roast marsh mellows, and tell your favorite stories. Take a walk through the non-HOA neighborhood's tree lined streets and meet your neighbors. Within the last 5 years this home has been meticulously upgraded with the following major components: NEW ROOF 2019, NEW GUTTERS, TANKLESS GAS WATER HEATER, NEW AC 2015, NEW ELECTRIC PANEL, NEW WOOD LOOK TILE FLOORS, REFINISHED ORIGINAL HARDWOOD FLOORS, INTERIOR/EXTERIOR PAINT, NEW INTERIOR DOORS, CUSTOM CABINETRY IN KITCHEN, RECESSED LIGHTING, MARBLE COUNTER TOPS, FARM STYLE SINK, FAUCET, HARDWARE, UPDATED BATHROOMS, WIRED SOUND SYSTEM, WASHER and DRYER, IRRIGATION SYSTEM, and EV CHARGING SYSTEM. Conveniently located, this cottage offers easy access to everyday essentials and amenities. Just moments away from Publix, CVS, Walgreens, and a variety of dining options including Chick-Fil-A, Starbucks, Chipotle, and Keke's. Plus, with quick access to I-4 and Centre Care, you're never far from where you need to be.
/u.realgeeks.media/homesinorlando/NextHome-Neighborhood-Realty-Logo-Horizontal-OrangeOnWhite-Web-RGB.jpg)
Additional Information
- Taxes
- $2668
- Minimum Lease
- No Minimum
- Community Features
- No Deed Restriction
- Property Description
- One Story
- Zoning
- B-9
- Interior Layout
- Ceiling Fans(s), Living Room/Dining Room Combo, Open Floorplan, Primary Bedroom Main Floor, Solid Wood Cabinets, Split Bedroom, Stone Counters, Thermostat
- Interior Features
- Ceiling Fans(s), Living Room/Dining Room Combo, Open Floorplan, Primary Bedroom Main Floor, Solid Wood Cabinets, Split Bedroom, Stone Counters, Thermostat
- Floor
- Tile, Wood
- Appliances
- Convection Oven, Dishwasher, Disposal, Dryer, Gas Water Heater, Microwave, Range, Refrigerator, Tankless Water Heater, Washer
- Utilities
- BB/HS Internet Available, Electricity Connected, Natural Gas Connected, Public, Street Lights, Water Connected
- Heating
- Central, Electric
- Air Conditioning
- Central Air
- Exterior Construction
- Stucco
- Exterior Features
- Awning(s), Courtyard, Irrigation System, Lighting
- Roof
- Shingle
- Foundation
- Crawlspace, Slab
- Pool
- No Pool
- Garage Features
- Curb Parking, Driveway, Electric Vehicle Charging Station(s), Guest, On Street, Oversized, Parking Pad, RV Parking
- Elementary School
- Freedom Elem
- Middle School
- Deland Middle
- High School
- Deland High
- Fences
- Wood
- Pets
- Allowed
- Flood Zone Code
- X
- Parcel ID
- 7028-08-03-0170
- Legal Description
- 28 17 30 S 31.35 FT OF LOTS 11 & 12 & LOTS 17 & 18 & W 28.25 FT MEAS ON S/L OF LOT 16 BLK C EDZELL SUB MB 10 PG 44 PER OR 3309 PG 1237 PER OR 5712 PGS 4968-4969 PER OR 6163 PG 4264 PER OR 6197 PG 2751 PER OR 7681 PG 2526 PER OR 7902 PG 2882
Listing courtesy of CHARLES RUTENBERG REALTY ORLANDO. 407-622-2122
Selling Office: MAINFRAME REAL ESTATE.Mortgage Calculator
StellarMLS is the source of this information via Internet Data Exchange Program. All listing information is deemed reliable but not guaranteed and should be independently verified through personal inspection by appropriate professionals. Listings displayed on this website may be subject to prior sale or removal from sale. Availability of any listing should always be independently verified. Listing information is provided for consumer personal, non-commercial use, solely to identify potential properties for potential purchase. All other use is strictly prohibited and may violate relevant federal and state law. Data last updated on