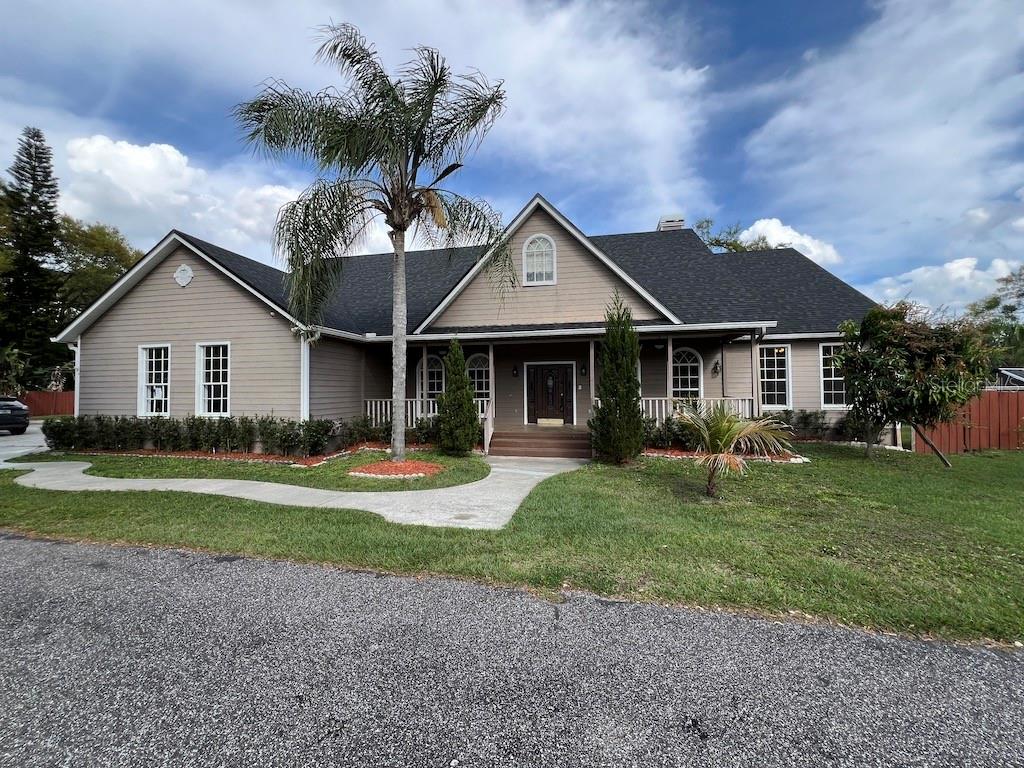
4942 Simmons Road, Orlando, FL 32812
- $535,000
- 4
- BD
- 3
- BA
- 3,936
- SqFt


- Sold Price
- $535,000
- List Price
- $549,900
- Status
- Sold
- Days on Market
- 159
- Closing Date
- Oct 22, 2024
- MLS#
- O6187120
- Foreclosure
- Yes
- Property Style
- Single Family
- Year Built
- 1996
- Bedrooms
- 4
- Bathrooms
- 3
- Living Area
- 3,936
- Lot Size
- 22,061
- Acres
- 0.51
- Total Acreage
- 1/2 to less than 1
- Legal Subdivision Name
- Acreage & Unrec
- MLS Area Major
- Orlando/Conway / Belle Isle
Property Description
DRASTIC PRICE REDUCTION! BRAND NEW ROOF AND ONE OF THE HVAC UNITS. LENDER REQUIRED REPAIRS HAVE BEEN COMPLETED. LARGE FAMILY ROOM WITH A FIREPLACE, SEPARATE LIVING AND DINING ROOMS, SPACIOUS KITCHEN AND DINETTE. MASSIVE MASTER BEDROOM WITH 2 WALK IN CLOSETS. THE MASTER BATHROOM HAS A SEPARATE SHOWER STALL AND GARDEN TUB. THERE IS A GAME ROOM IN THE BACK THAT HAS EXTERIOR ACCESS. IT IS HUGE. WOULD BE GREAT FOR ENTERTAINING. THE LAUNDRY ROOM IS LOCATED INSIDE. SPACIOUS 3 CAR GARAGE. THERE IS ALSO A GIANT PARKING PAD THAT IS BIG ENOUGH FOR A BOAT OR RV.
/u.realgeeks.media/homesinorlando/NextHome-Neighborhood-Realty-Logo-Horizontal-OrangeOnWhite-Web-RGB.jpg)
Additional Information
- Taxes
- $8866
- Minimum Lease
- 8-12 Months
- Community Features
- No Deed Restriction
- Property Description
- One Story
- Zoning
- R-1A
- Interior Layout
- Ceiling Fans(s), Eat-in Kitchen, Kitchen/Family Room Combo, Split Bedroom
- Interior Features
- Ceiling Fans(s), Eat-in Kitchen, Kitchen/Family Room Combo, Split Bedroom
- Floor
- Carpet, Ceramic Tile, Laminate, Wood
- Appliances
- Electric Water Heater
- Utilities
- BB/HS Internet Available, Cable Available, Electricity Available, Electricity Connected, Public, Sewer Connected, Water Available
- Heating
- Central, Electric
- Air Conditioning
- Central Air
- Fireplace Description
- Gas
- Exterior Construction
- Cement Siding
- Exterior Features
- Sidewalk
- Roof
- Shingle
- Foundation
- Slab
- Pool
- No Pool
- Garage Carport
- 3 Car Garage
- Garage Spaces
- 3
- Garage Features
- Driveway, Garage Door Opener, Garage Faces Side, Parking Pad, RV Parking
- Garage Dimensions
- 45x24
- Elementary School
- Shenandoah Elem
- Middle School
- Conway Middle
- High School
- Boone High
- Fences
- Wood
- Pets
- Allowed
- Flood Zone Code
- X
- Parcel ID
- 16-23-30-0000-00-004
- Legal Description
- N 390 FT OF E 100 FT OF W 480 FT OF NE1/4 OF SW1/4 (LESS THE N 205 OF E 80) & (LESS N 30 FT FOR RD) OF SEC 16-23-30
Listing courtesy of ORLANDO REO PROF I INC. 407-704-6924
Selling Office: ORLANDO REO PROF I INC.Mortgage Calculator
StellarMLS is the source of this information via Internet Data Exchange Program. All listing information is deemed reliable but not guaranteed and should be independently verified through personal inspection by appropriate professionals. Listings displayed on this website may be subject to prior sale or removal from sale. Availability of any listing should always be independently verified. Listing information is provided for consumer personal, non-commercial use, solely to identify potential properties for potential purchase. All other use is strictly prohibited and may violate relevant federal and state law. Data last updated on