12104 Illustration Drive, Orlando, FL 32832
- $492,375
- 3
- BD
- 3
- BA
- 2,204
- SqFt






- Sold Price
- $492,375
- List Price
- $505,000
- Status
- Sold
- Days on Market
- 127
- Closing Date
- Sep 05, 2024
- MLS#
- O6186959
- Property Style
- Single Family
- Year Built
- 2019
- Bedrooms
- 3
- Bathrooms
- 3
- Baths Half
- 1
- Living Area
- 2,204
- Lot Size
- 4,922
- Acres
- 0.11
- Total Acreage
- 0 to less than 1/4
- Legal Subdivision Name
- Storey Park
- MLS Area Major
- Orlando/Moss Park/Lake Mary Jane
Property Description
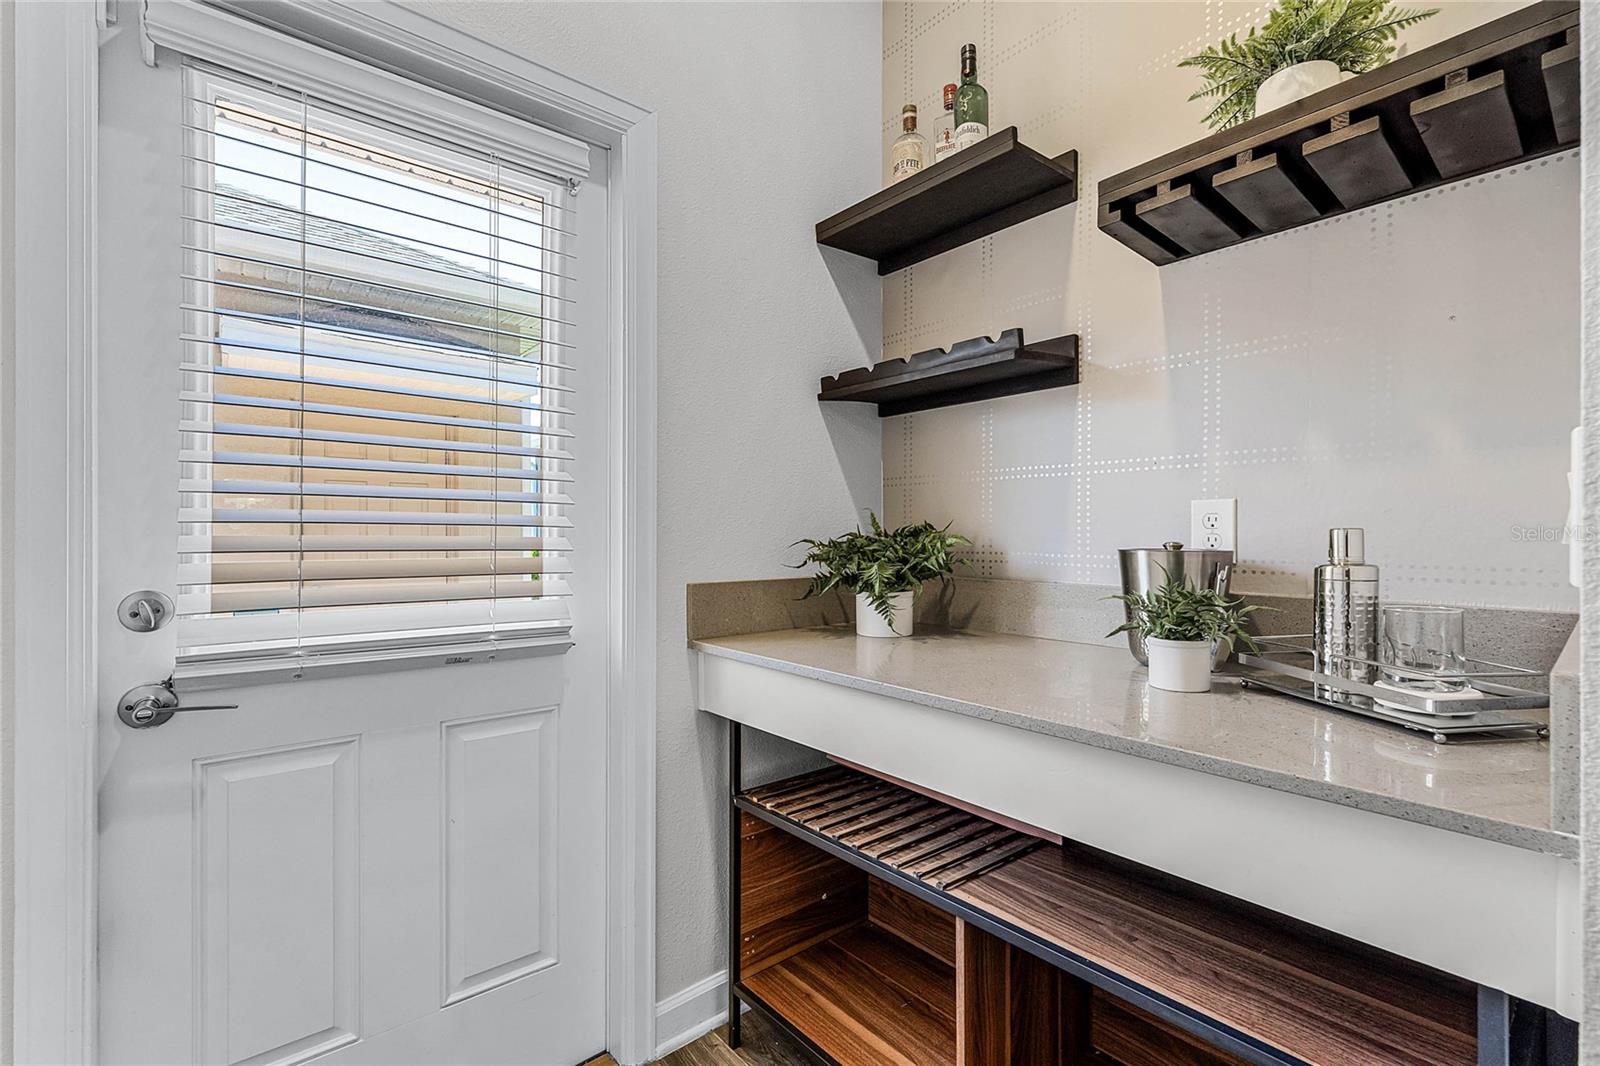
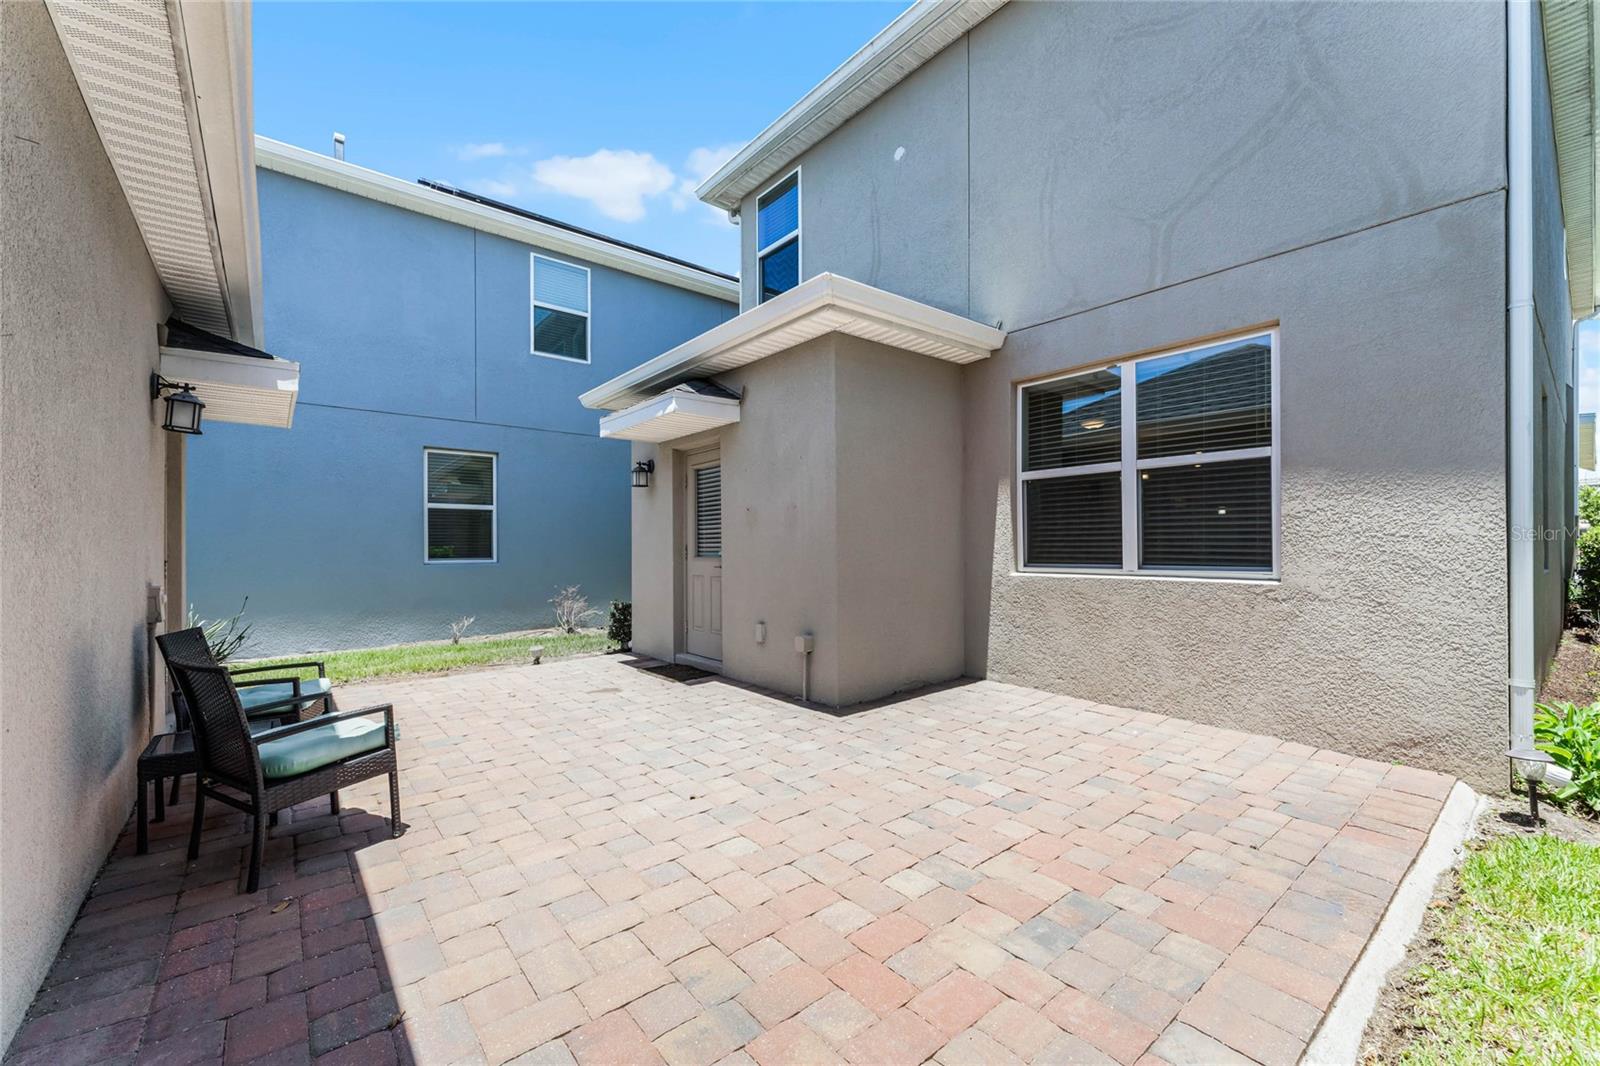
One or more photo(s) has been virtually staged. BUYER CAN PURCHASE WITH EASY SELLER FINANCING AT 6.75% APR, WITH ONLY $59K DOWN (PLUS CC's). Welcome to your dream home in the vibrant Storey Park community nestled within the heart of Lake Nona in Orlando, Florida. This stunning single-family residence, built in 2019, offers the perfect blend of modern luxury and comfortable living. With 3 bedrooms, 2.5 bathrooms, and 2,046 square feet, this two-story gem is designed to accommodate your every need. As you step through the front door, you're greeted by an inviting foyer that seamlessly flows into the main living areas adorned with exquisite ceramic flooring. The open-concept layout effortlessly connects the living room, dining area, and gourmet kitchen, creating an ideal space for entertaining guests or simply unwinding with loved ones. The chef-inspired kitchen boasts sleek countertops, stainless steel appliances, ample cabinet storage, and a spacious island with seating. Whether you're preparing a quick meal or hosting a dinner party, this kitchen is sure to inspire your inner chef. Venture upstairs to discover a serene retreat in the form of the spacious master suite, complete with plush carpeting, a walk-in closet, and a luxurious en-suite bathroom featuring dual vanities, a soaking tub, and a separate glass-enclosed shower. Two additional bedrooms, also adorned with carpeting, offer plenty of space for guests, other family members or a home office, ensuring everyone has their own personal sanctuary. Convenience is key with a dedicated laundry room conveniently located upstairs, eliminating the hassle of lugging laundry baskets up and down the stairs. Additionally, this home features a detached garage at the rear of the home providing ample parking and storage space for vehicles, outdoor gear, and more. Residents here enjoy access to an array of resort-style amenities, including a sparkling community pool, fitness center, walking trails, dog park, playgrounds, and more. Plus, with easy access to major highways, top-rated schools, shopping, dining, and entertainment options, you'll experience the best that Orlando has to offer right at your doorstep.Don't miss your opportunity to own this exceptional home in one of Orlando's most coveted neighborhoods. Schedule your showing today and make your dream of luxury Florida living a reality! Seller is motivated!
/u.realgeeks.media/homesinorlando/NextHome-Neighborhood-Realty-Logo-Horizontal-OrangeOnWhite-Web-RGB.jpg)
Additional Information
- Taxes
- $8814
- Taxes
- $1,477
- Minimum Lease
- 7 Months
- HOA Fee
- $279
- HOA Payment Schedule
- Monthly
- Community Features
- Dog Park, Fitness Center, Park, Playground, Pool, Sidewalks, Tennis Courts, No Deed Restriction
- Property Description
- Two Story
- Zoning
- PD
- Interior Layout
- Eat-in Kitchen, Kitchen/Family Room Combo, Open Floorplan, PrimaryBedroom Upstairs, Walk-In Closet(s)
- Interior Features
- Eat-in Kitchen, Kitchen/Family Room Combo, Open Floorplan, PrimaryBedroom Upstairs, Walk-In Closet(s)
- Floor
- Carpet, Ceramic Tile
- Appliances
- Dishwasher, Disposal, Dryer, Electric Water Heater, Microwave, Range, Refrigerator, Washer
- Utilities
- BB/HS Internet Available, Cable Available, Electricity Available, Public
- Heating
- Central
- Air Conditioning
- Central Air
- Exterior Construction
- Block, Stucco
- Exterior Features
- Irrigation System, Rain Gutters, Sidewalk
- Roof
- Shingle
- Foundation
- Slab
- Pool
- Community
- Garage Carport
- 2 Car Garage
- Garage Spaces
- 2
- Garage Features
- Driveway, Garage Faces Rear, On Street
- Garage Dimensions
- 20x20
- Elementary School
- Sun Blaze Elementary
- Middle School
- Innovation Middle School
- High School
- Lake Nona High
- Pets
- Allowed
- Flood Zone Code
- X
- Parcel ID
- 03-24-31-8977-02-270
- Legal Description
- STOREY PARK - PARCEL L PHASE 2 97/13 LOT227
Listing courtesy of KELLER WILLIAMS ADVANTAGE III REALTY. 407-207-0825
Selling Office: KELLER WILLIAMS ADVANTAGE III REALTY.Mortgage Calculator
StellarMLS is the source of this information via Internet Data Exchange Program. All listing information is deemed reliable but not guaranteed and should be independently verified through personal inspection by appropriate professionals. Listings displayed on this website may be subject to prior sale or removal from sale. Availability of any listing should always be independently verified. Listing information is provided for consumer personal, non-commercial use, solely to identify potential properties for potential purchase. All other use is strictly prohibited and may violate relevant federal and state law. Data last updated on