8900 Lake Hall Lane, Oviedo, FL 32765
- $749,900
- 4
- BD
- 3
- BA
- 3,228
- SqFt




- Sold Price
- $749,900
- List Price
- $749,900
- Status
- Sold
- Days on Market
- 4
- Closing Date
- Apr 30, 2024
- MLS#
- O6186947
- Property Style
- Single Family
- Year Built
- 2019
- Bedrooms
- 4
- Bathrooms
- 3
- Living Area
- 3,228
- Lot Size
- 6,250
- Acres
- 0.14
- Total Acreage
- 0 to less than 1/4
- Legal Subdivision Name
- Clifton Park Ph Ii A Rep
- MLS Area Major
- Oviedo
Property Description
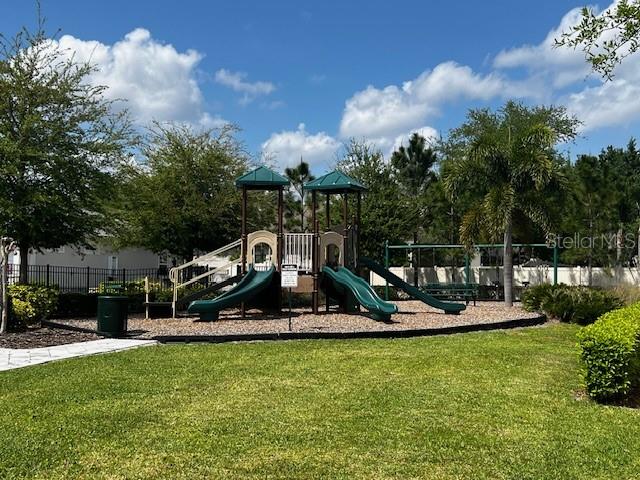
What more can a family ask for than this truly remarkable home. This well taken care of home has space for everyone with an open concept downstairs that has a kitchen/dinning/living room combo. You have ample amounts of room to entertain guest with overflow space into the den and back porch area. The Kitchen offers a massive 12.5 ft long island, 42" upper cabinets, Quartz counters, marble backsplash and stainless steel appliances with a gas cook top and a built in microwave/oven combo. This is a kitchen that any chef can appreciate and it also has its own coffee bar! The 1st floor also has a the guest bedroom and guest bathroom The upstairs offer its own separate living space that is a great play space, a Master suite, Laundry room, two more additional bedrooms and a third bathroom. The community offers a beautiful pond directly across the street, playground, pool and a clubhouse. This is a community that you don't want to leave from on the weekends. Schedule your showing today before your dream home slips away
/u.realgeeks.media/homesinorlando/NextHome-Neighborhood-Realty-Logo-Horizontal-OrangeOnWhite-Web-RGB.jpg)
Additional Information
- Taxes
- $5941
- Minimum Lease
- No Minimum
- HOA Fee
- $207
- HOA Payment Schedule
- Quarterly
- Community Features
- No Deed Restriction
- Property Description
- Two Story
- Zoning
- PD
- Interior Layout
- High Ceilings, Kitchen/Family Room Combo, Open Floorplan, Solid Surface Counters, Solid Wood Cabinets, Vaulted Ceiling(s), Walk-In Closet(s)
- Interior Features
- High Ceilings, Kitchen/Family Room Combo, Open Floorplan, Solid Surface Counters, Solid Wood Cabinets, Vaulted Ceiling(s), Walk-In Closet(s)
- Floor
- Carpet, Ceramic Tile
- Appliances
- Built-In Oven, Dishwasher, Disposal, Microwave, Range, Range Hood, Refrigerator
- Utilities
- Cable Available, Electricity Available, Propane, Sewer Connected, Street Lights, Underground Utilities, Water Connected
- Heating
- Electric
- Air Conditioning
- Central Air
- Fireplace Description
- Electric
- Exterior Construction
- Block, Stucco
- Exterior Features
- Irrigation System, Lighting, Other, Rain Gutters, Sidewalk, Sliding Doors
- Roof
- Shingle
- Foundation
- Slab
- Pool
- No Pool
- Garage Carport
- 2 Car Garage
- Garage Spaces
- 2
- Pets
- Allowed
- Flood Zone Code
- X
- Parcel ID
- 36-21-30-5VD-0000-0330
- Legal Description
- LOT 33 CLIFTON PARK PHASE II A REPLAT PLAT BOOK 82 PAGES 67-69
Listing courtesy of CHARLES RUTENBERG REALTY ORLANDO. 407-622-2122
Selling Office: LA ROSA RTY WINTER GARDEN LLC.Mortgage Calculator
StellarMLS is the source of this information via Internet Data Exchange Program. All listing information is deemed reliable but not guaranteed and should be independently verified through personal inspection by appropriate professionals. Listings displayed on this website may be subject to prior sale or removal from sale. Availability of any listing should always be independently verified. Listing information is provided for consumer personal, non-commercial use, solely to identify potential properties for potential purchase. All other use is strictly prohibited and may violate relevant federal and state law. Data last updated on