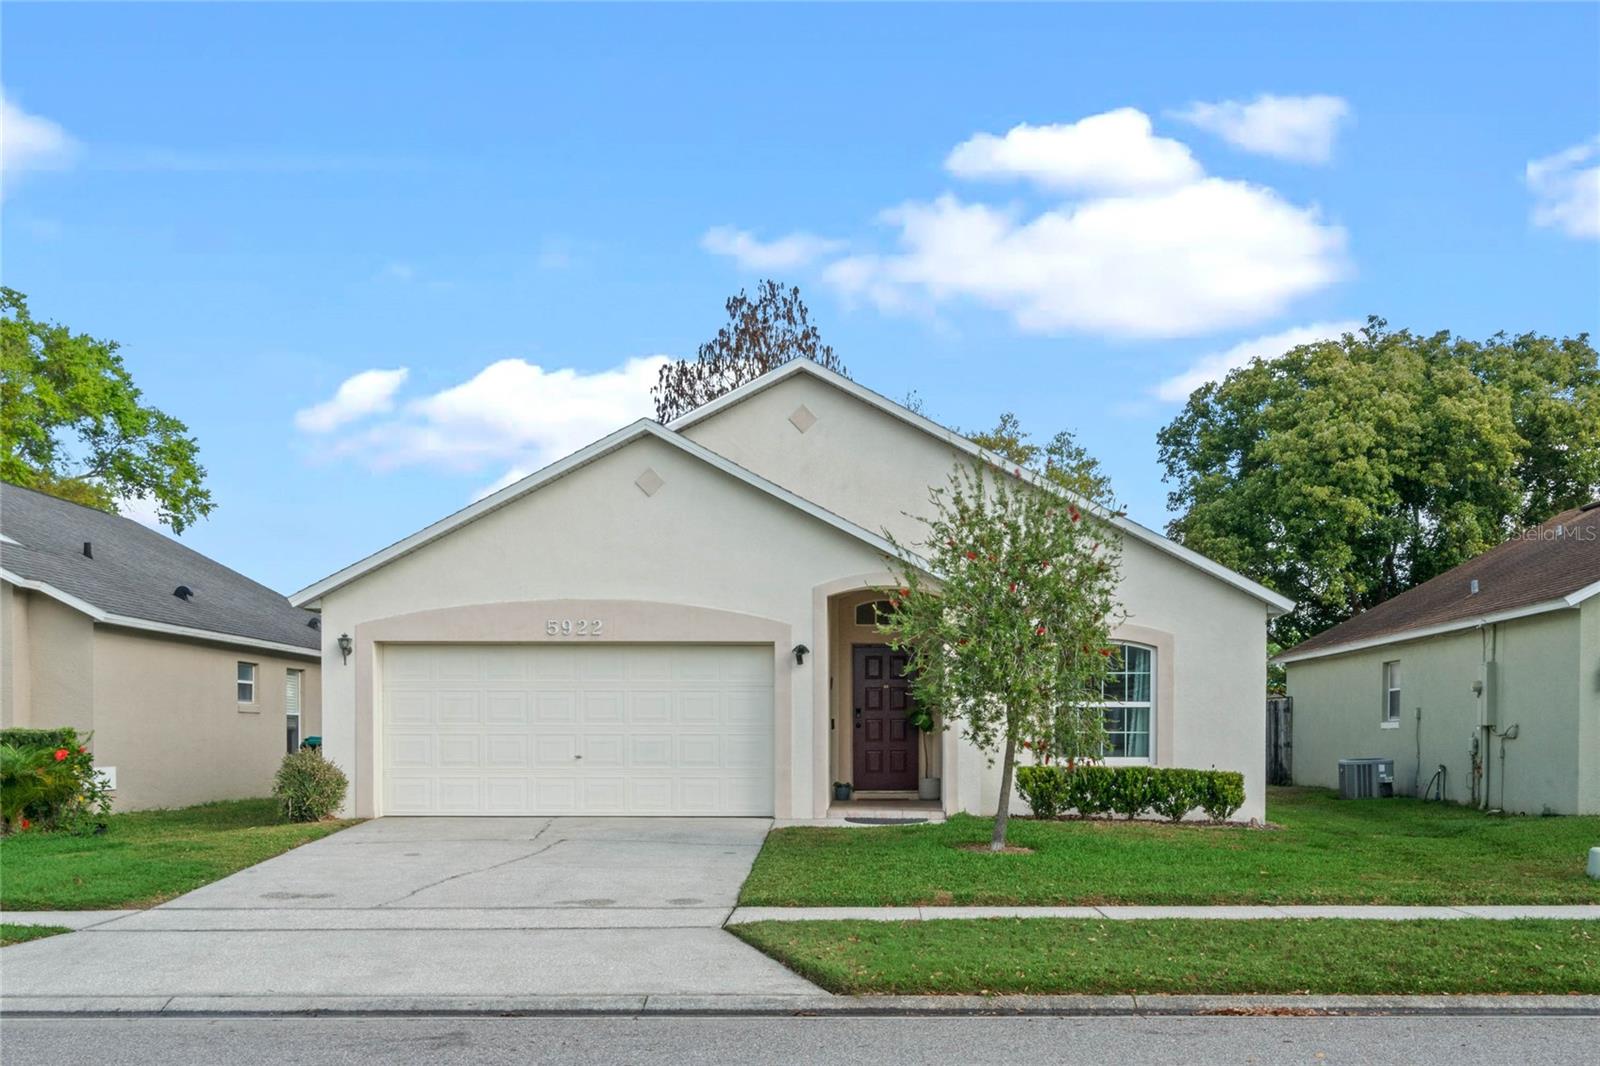
5922 Rywood Dr, Orlando, FL 32810
- $350,000
- 3
- BD
- 2
- BA
- 1,310
- SqFt


- Sold Price
- $350,000
- List Price
- $349,900
- Status
- Sold
- Days on Market
- 4
- Closing Date
- Apr 19, 2024
- MLS#
- O6186930
- Property Style
- Single Family
- Year Built
- 1999
- Bedrooms
- 3
- Bathrooms
- 2
- Living Area
- 1,310
- Lot Size
- 4,897
- Acres
- 0.11
- Total Acreage
- 0 to less than 1/4
- Legal Subdivision Name
- Rose Pointe
- MLS Area Major
- Orlando/Lockhart
Property Description
Introducing this beautifully updated home that offers a perfect blend of modern comfort and classic appeal. Major improvements and upgrades include NEW Dual Pane Windows (2020), NEW Water Heater (2023), NEW Roof (2017), NEW Ceramic Tile throughout (2020), and Remodeled Kitchen & Baths (2020)! As you enter the home, you will appreciate the modern features, open layout, and split plan design that is both functional and inviting. The beautifully updated kitchen boasts gorgeous Quartz countertops, wood cabinets in a beautiful blue-grey finish with brushed nickel hardware, stainless appliances, a center island with additional storage, and a large double pantry! Both bathrooms have also been updated with modern fixtures, elegant tiling, and designer touches. All bedrooms offer ample closet space and plenty of natural light. The Master/Primary bedroom includes a walk-in closet, and en-suite bathroom. In addition, the inside laundry room and attached garage are bonus features that many homes in this price range don't offer!Beyond the interior, the fenced backyard provides a relaxing and useful outdoor space perfect for entertaining guests, playing yard games or gardening!The location of this beautiful home provides easy access to Orlando's vibrant city life, with shopping, dining, and entertainment options just a short drive away. Additionally, the neighborhood itself offers a sense of community and a welcoming atmosphere.Don't miss the opportunity to make this updated and cared-for property your new home. Schedule a showing today and experience the comfort, style, and convenience that this amazing home has to offer.
/u.realgeeks.media/homesinorlando/NextHome-Neighborhood-Realty-Logo-Horizontal-OrangeOnWhite-Web-RGB.jpg)
Additional Information
- Taxes
- $1511
- Minimum Lease
- 7 Months
- HOA Fee
- $252
- HOA Payment Schedule
- Annually
- Location
- In County, Level, Sidewalk, Paved
- Community Features
- No Deed Restriction
- Property Description
- One Story
- Zoning
- R-2
- Interior Layout
- Ceiling Fans(s), High Ceilings, Kitchen/Family Room Combo, Open Floorplan, Solid Wood Cabinets, Split Bedroom, Stone Counters, Walk-In Closet(s)
- Interior Features
- Ceiling Fans(s), High Ceilings, Kitchen/Family Room Combo, Open Floorplan, Solid Wood Cabinets, Split Bedroom, Stone Counters, Walk-In Closet(s)
- Floor
- Ceramic Tile
- Appliances
- Disposal, Dryer, Microwave, Range, Refrigerator, Washer
- Utilities
- BB/HS Internet Available, Cable Available, Electricity Connected, Sewer Connected, Street Lights, Water Connected
- Heating
- Central, Electric
- Air Conditioning
- Central Air
- Exterior Construction
- Block, Stucco
- Exterior Features
- Irrigation System, Private Mailbox, Sidewalk, Sliding Doors
- Roof
- Shingle
- Foundation
- Slab
- Pool
- No Pool
- Garage Carport
- 2 Car Garage
- Garage Spaces
- 2
- Fences
- Masonry, Vinyl
- Pets
- Allowed
- Flood Zone Code
- X
- Parcel ID
- 30-21-29-7726-00-080
- Legal Description
- ROSE POINTE 41/125 LOT 8
Listing courtesy of RE/MAX TOWN & COUNTRY REALTY. 407-695-2066
Selling Office: INNOVATIVE REALTY, LLC.Mortgage Calculator
StellarMLS is the source of this information via Internet Data Exchange Program. All listing information is deemed reliable but not guaranteed and should be independently verified through personal inspection by appropriate professionals. Listings displayed on this website may be subject to prior sale or removal from sale. Availability of any listing should always be independently verified. Listing information is provided for consumer personal, non-commercial use, solely to identify potential properties for potential purchase. All other use is strictly prohibited and may violate relevant federal and state law. Data last updated on