113 River Oaks Circle, Sanford, FL 32771
- $615,000
- 4
- BD
- 3
- BA
- 2,503
- SqFt





- Sold Price
- $615,000
- List Price
- $600,000
- Status
- Sold
- Days on Market
- 5
- Closing Date
- Apr 30, 2024
- MLS#
- O6186873
- Property Style
- Single Family
- Year Built
- 1990
- Bedrooms
- 4
- Bathrooms
- 3
- Living Area
- 2,503
- Lot Size
- 44,107
- Acres
- 1.01
- Total Acreage
- 1 to less than 2
- Legal Subdivision Name
- River Oaks
- MLS Area Major
- Sanford/Lake Forest
Property Description
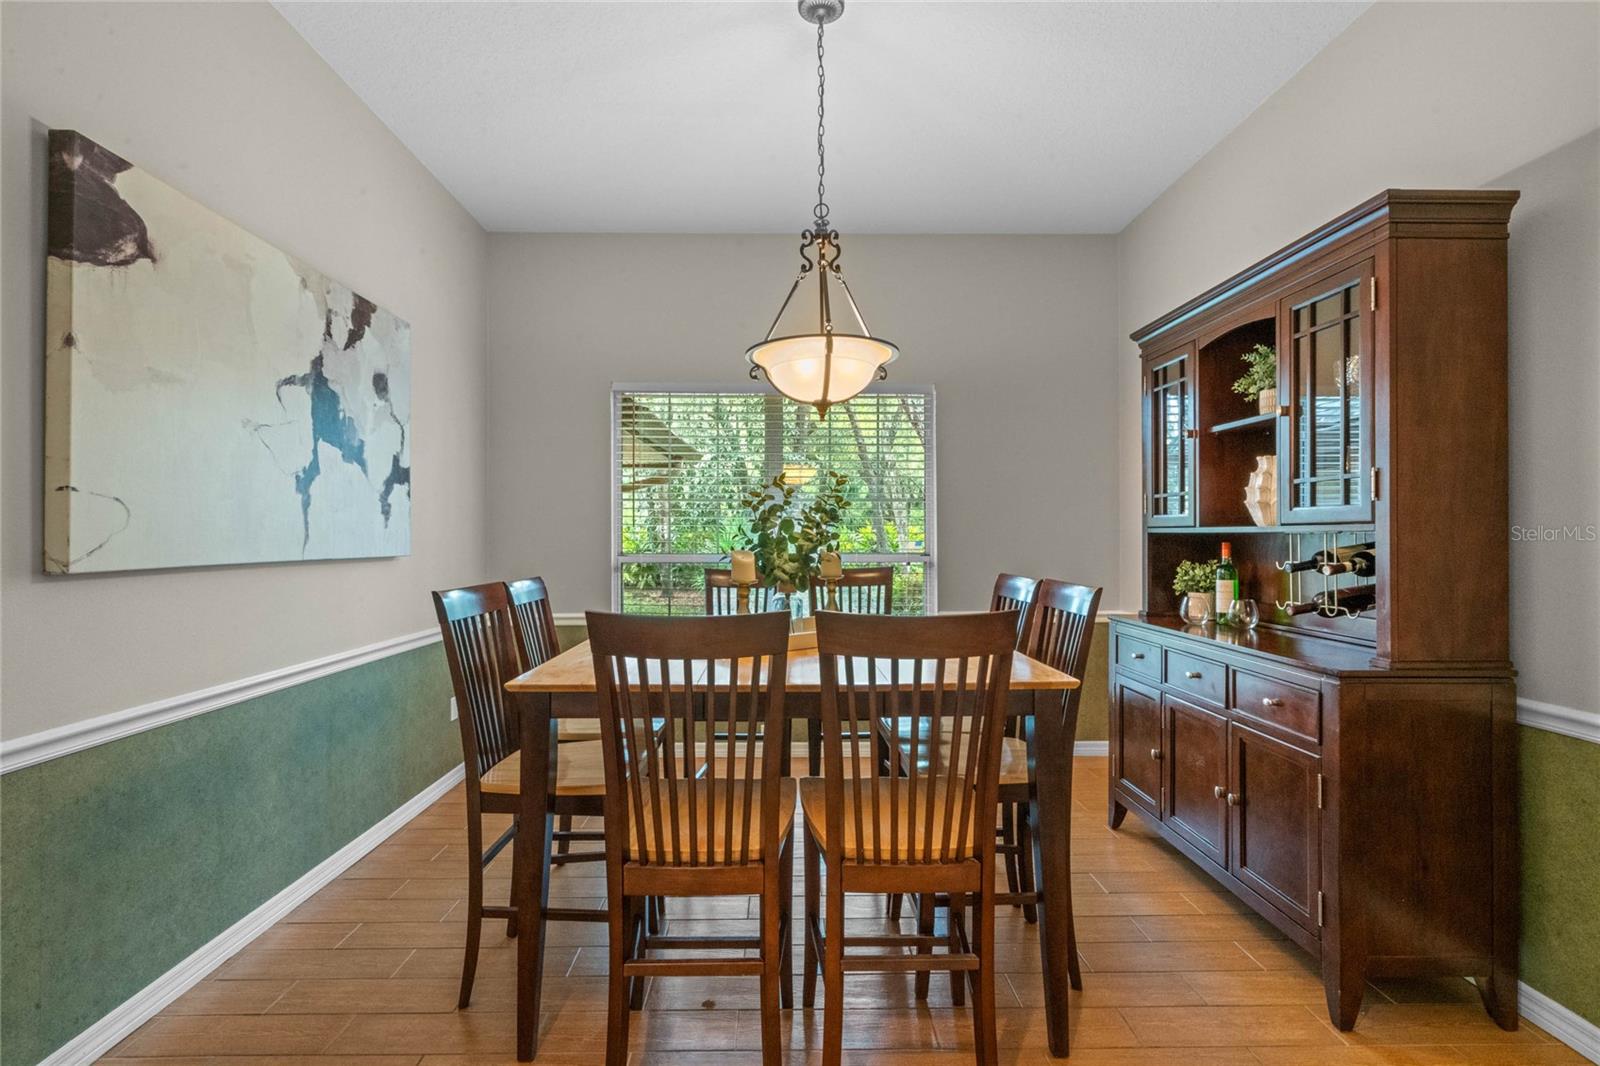
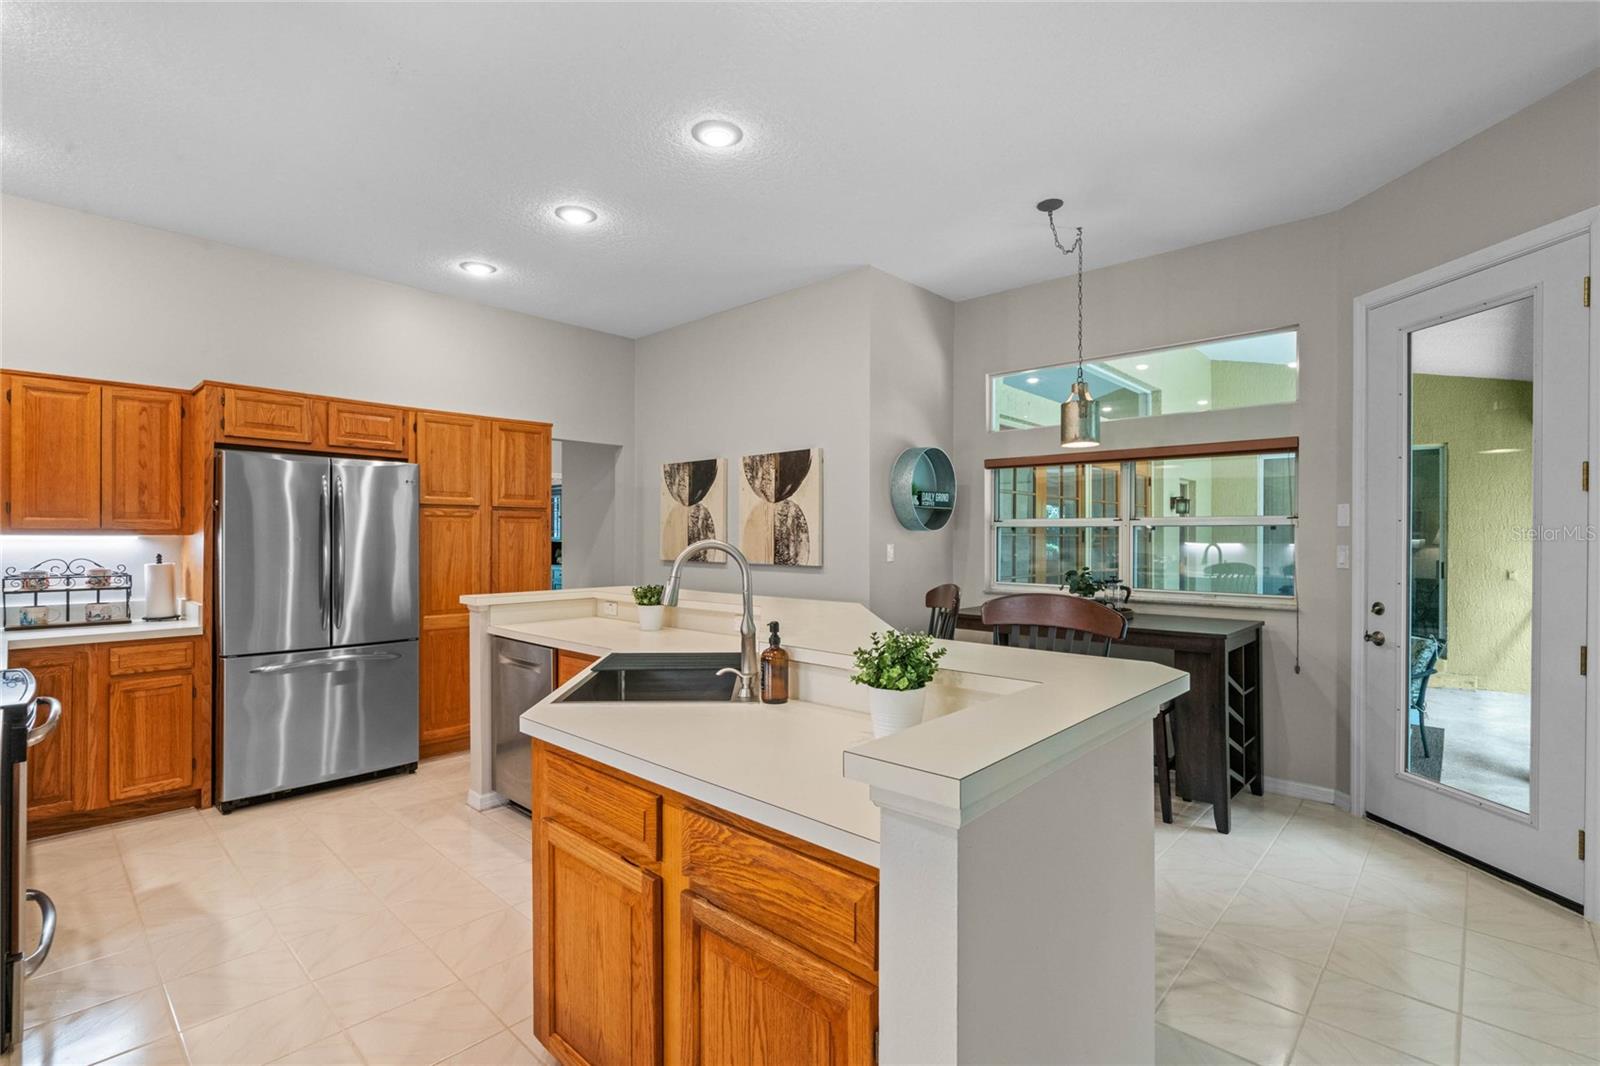
Multiple Offers! Sellers are asking for highest and best by March 17 (Sunday) by 9 a.m. This 4 bedroom, 3 bathroom, 2 car garage, dream home is beautifully situated on just over an acre of land close to Wekiva Springs State Park and Wekiva River. You’d never guess that you are less than ten minutes from downtown Sanford and Colonial Town Park! Sunlight filters through the giant trees, greenery, and flowers. A variety of bird calls can be heard all around. The house almost feels like it grew here… it blends in so well with this beautiful corridor of nature. The driveway whimsically winds back to this private residence through beautiful landscapes. From your screened-in back patio, although you can’t see rear neighbors, it will not be uncommon to see a variety of wildlife wander past you as you drink your morning coffee or wind down after a long days work with your favorite beverage. The home flows beautifully and features a split floor plan, neutral colors, vaulted ceilings, beautiful views from every room, privacy, and that cozy feeling that is often missing in new homes these days. Kitchen features stainless steel appliances, so much prep space, and tons of storage. Kitchen flows right into the family room so even when you are cooking or doing dishes you can still be part of the fun! When it’s time to retire, the primary suite is super private, spacious, peaceful and features a walk-in closet, a dual sink vanity, a garden jacuzzi tub, and a separate walk-in shower. Two bedrooms sit on the right side of the house and two on the left. In the middle next to the living room is a third bathroom with an exit to the back patio making it perfect as a pool bath should you decide to add a pool and larger outdoor entertaining space at some point. The current owners have loved and meticulously maintained this home. Updates include: New Interior Paint 2024, New A/C 2022, New Exterior Paint 2022, Re-piped 2016, New Water Heater 2016, New Garage Door 2019, and a NEW ROOF to be installed 2024 prior to closing! Additional perks: a spacious indoor laundry room, no close neighbors, proximity to several trails, and zoning for a great school district. This property is such a rare and magical find. It will go fast. Don’t miss your opportunity to come see this home! Call me today to set up your private showing. Text me and I’ll send you a virtual tour.
/u.realgeeks.media/homesinorlando/NextHome-Neighborhood-Realty-Logo-Horizontal-OrangeOnWhite-Web-RGB.jpg)
Additional Information
- Taxes
- $3059
- Minimum Lease
- 6 Months
- HOA Fee
- $200
- HOA Payment Schedule
- Annually
- Location
- Paved
- Community Features
- No Deed Restriction
- Property Description
- One Story
- Zoning
- A-1
- Interior Layout
- Ceiling Fans(s), Eat-in Kitchen, High Ceilings, Kitchen/Family Room Combo, Primary Bedroom Main Floor, Walk-In Closet(s)
- Interior Features
- Ceiling Fans(s), Eat-in Kitchen, High Ceilings, Kitchen/Family Room Combo, Primary Bedroom Main Floor, Walk-In Closet(s)
- Floor
- Carpet, Ceramic Tile, Laminate
- Appliances
- Dishwasher, Disposal, Electric Water Heater, Range, Range Hood, Refrigerator
- Utilities
- Cable Available
- Heating
- Central
- Air Conditioning
- Central Air
- Exterior Construction
- Block, Stucco
- Exterior Features
- French Doors
- Roof
- Shingle
- Foundation
- Slab
- Pool
- No Pool
- Garage Carport
- 2 Car Garage
- Garage Spaces
- 2
- Garage Dimensions
- 20x19
- Middle School
- Markham Woods Middle
- High School
- Seminole High
- Pets
- Allowed
- Flood Zone Code
- X
- Parcel ID
- 28-19-29-501-0000-0250
- Legal Description
- LOT 25 RIVER OAKS PB 25 PGS 10 & 11
Listing courtesy of KELLER WILLIAMS HERITAGE REALTY. 407-862-9700
Selling Office: COLDWELL BANKER REALTY.Mortgage Calculator
StellarMLS is the source of this information via Internet Data Exchange Program. All listing information is deemed reliable but not guaranteed and should be independently verified through personal inspection by appropriate professionals. Listings displayed on this website may be subject to prior sale or removal from sale. Availability of any listing should always be independently verified. Listing information is provided for consumer personal, non-commercial use, solely to identify potential properties for potential purchase. All other use is strictly prohibited and may violate relevant federal and state law. Data last updated on