116 Sweet Birch Lane, Deland, FL 32724
- $365,000
- 4
- BD
- 3
- BA
- 2,174
- SqFt




- Sold Price
- $365,000
- List Price
- $375,000
- Status
- Sold
- Days on Market
- 31
- Closing Date
- May 31, 2024
- MLS#
- O6186827
- Property Style
- Single Family
- Architectural Style
- Contemporary
- Year Built
- 2014
- Bedrooms
- 4
- Bathrooms
- 3
- Baths Half
- 1
- Living Area
- 2,174
- Lot Size
- 8,625
- Acres
- 0.19
- Total Acreage
- 0 to less than 1/4
- Legal Subdivision Name
- Wellington Woods
- MLS Area Major
- Deland
Property Description
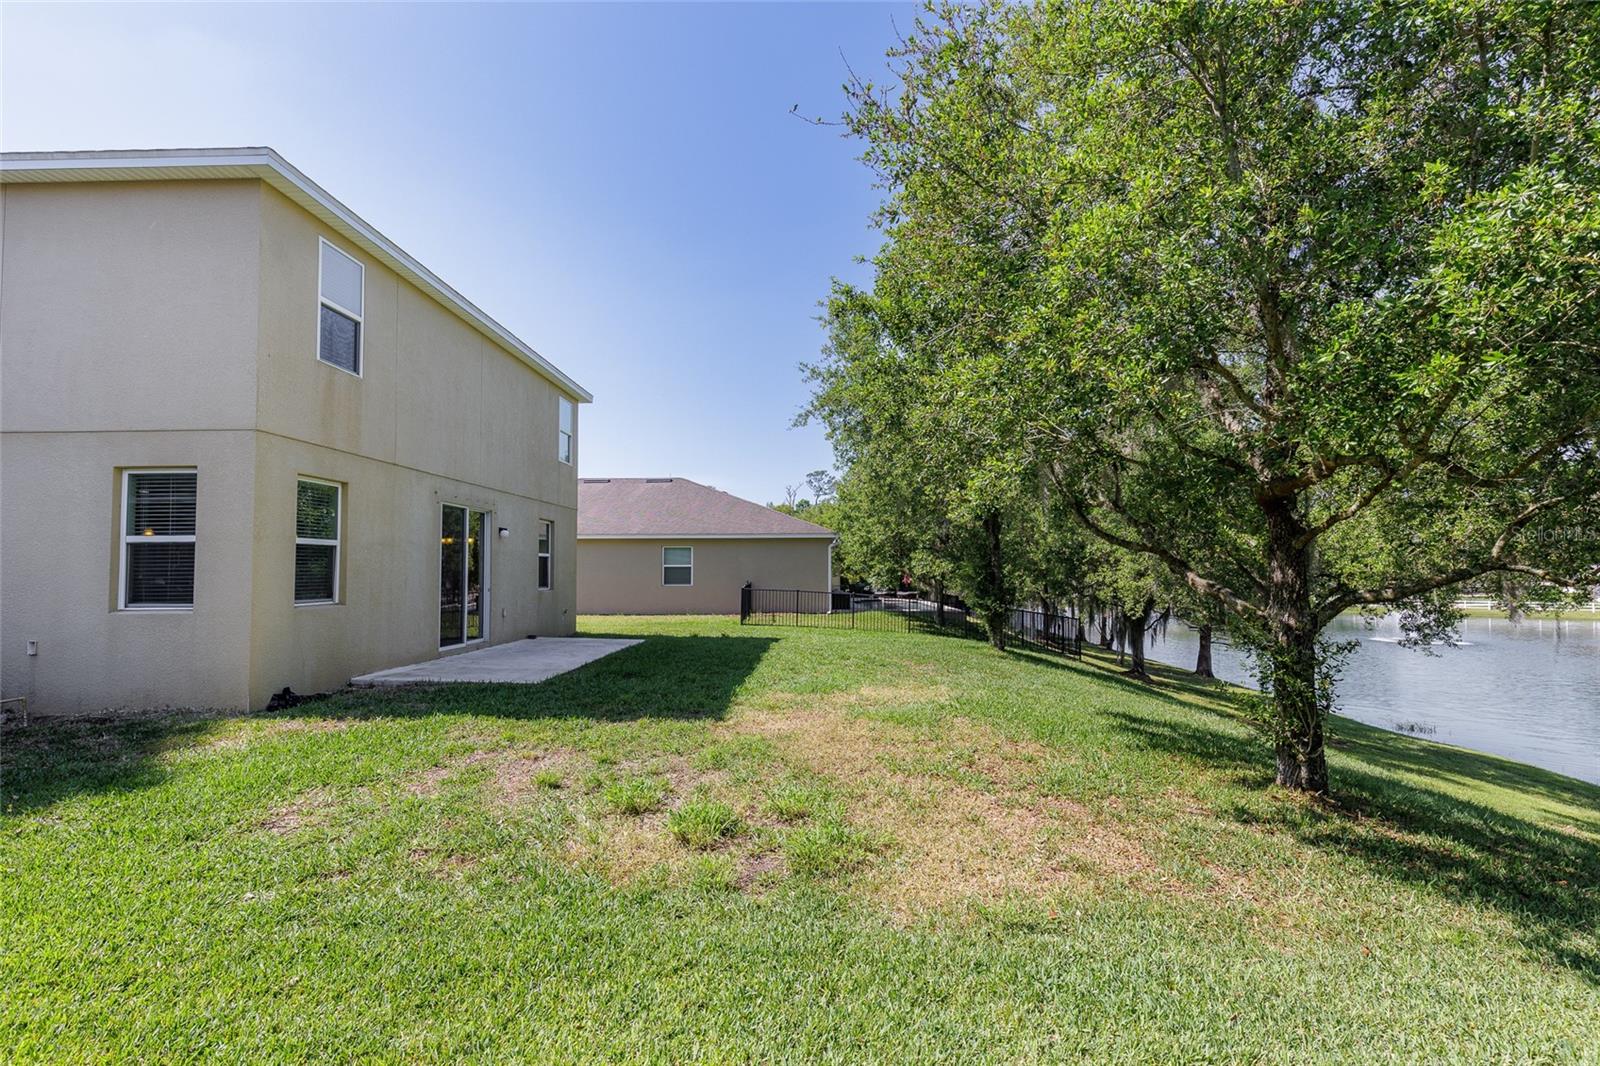
One or more photo(s) has been virtually staged. Welcome to what could be your dream home with some TLC added in delightful Wellington Woods! This charming two-story residence offers comfort, elegance, and scenic beauty. The spacious living area boasts natural light and stunning water views. The kitchen features granite countertops, modern appliances, ample cabinetry, and a gas stove and water heater for efficiency. All-tile flooring downstairs ensures easy maintenance. Upstairs, four generously sized bedrooms offer carpeting, ample closet space, and scenic vistas. The master suite includes a private en-suite bathroom and a walk-in closet. The laundry room upstairs streamlines household chores. Outside, the expansive backyard invites relaxation amidst nature's splendor, perfect for morning coffee or evening barbecues with family and friends. Enjoy the serene ambiance and proximity to local amenities, parks, and top-rated schools. Don't miss your chance to make this fabulous water-view residence your forever home! Schedule a showing today!
/u.realgeeks.media/homesinorlando/NextHome-Neighborhood-Realty-Logo-Horizontal-OrangeOnWhite-Web-RGB.jpg)
Additional Information
- Taxes
- $5284
- Minimum Lease
- No Minimum
- HOA Fee
- $190
- HOA Payment Schedule
- Quarterly
- Location
- Conservation Area, In County, Sidewalk, Paved
- Community Features
- Deed Restrictions, Street Lights
- Property Description
- Two Story
- Zoning
- RES
- Interior Layout
- Eat-in Kitchen, High Ceilings, Kitchen/Family Room Combo, Living Room/Dining Room Combo, Open Floorplan, PrimaryBedroom Upstairs, Solid Surface Counters, Solid Wood Cabinets, Walk-In Closet(s)
- Interior Features
- Eat-in Kitchen, High Ceilings, Kitchen/Family Room Combo, Living Room/Dining Room Combo, Open Floorplan, PrimaryBedroom Upstairs, Solid Surface Counters, Solid Wood Cabinets, Walk-In Closet(s)
- Floor
- Carpet, Tile
- Appliances
- Dishwasher, Disposal, Gas Water Heater, Microwave, Range
- Utilities
- Electricity Connected, Natural Gas Available, Sewer Connected
- Heating
- Heat Pump, Natural Gas
- Air Conditioning
- Central Air
- Exterior Construction
- Block, Stucco
- Exterior Features
- Sidewalk, Sliding Doors
- Roof
- Shingle
- Foundation
- Slab
- Pool
- No Pool
- Garage Carport
- 2 Car Garage
- Garage Spaces
- 2
- Elementary School
- Friendship Elem
- Middle School
- Deland Middle
- High School
- Deland High
- Water View
- Pond
- Water Access
- Pond
- Pets
- Allowed
- Flood Zone Code
- x
- Parcel ID
- 33173010000090
- Legal Description
- lot 9 wellington woods mb 54 pgs 153-163 inc per or 6526 pg 2281 per or6736 pg 4870 per or 6736 pg 4875 per or 6997 pg 4283
Listing courtesy of COLDWELL BANKER REALTY. 407-696-8000
Selling Office: OPULENT REALTY INTERNATIONAL.Mortgage Calculator
StellarMLS is the source of this information via Internet Data Exchange Program. All listing information is deemed reliable but not guaranteed and should be independently verified through personal inspection by appropriate professionals. Listings displayed on this website may be subject to prior sale or removal from sale. Availability of any listing should always be independently verified. Listing information is provided for consumer personal, non-commercial use, solely to identify potential properties for potential purchase. All other use is strictly prohibited and may violate relevant federal and state law. Data last updated on