16645 Cedar Crest Drive, Orlando, FL 32828
- $380,000
- 5
- BD
- 4
- BA
- 1,730
- SqFt



- Sold Price
- $380,000
- List Price
- $383,900
- Status
- Sold
- Days on Market
- 21
- Closing Date
- May 07, 2024
- MLS#
- O6186817
- Property Style
- Townhouse
- Year Built
- 2006
- Bedrooms
- 5
- Bathrooms
- 4
- Baths Half
- 1
- Living Area
- 1,730
- Lot Size
- 4,068
- Acres
- 0.09
- Total Acreage
- 0 to less than 1/4
- Building Name
- 16645
- Legal Subdivision Name
- Timber Pointe Ph 02
- MLS Area Major
- Orlando/Alafaya/Waterford Lakes
Property Description
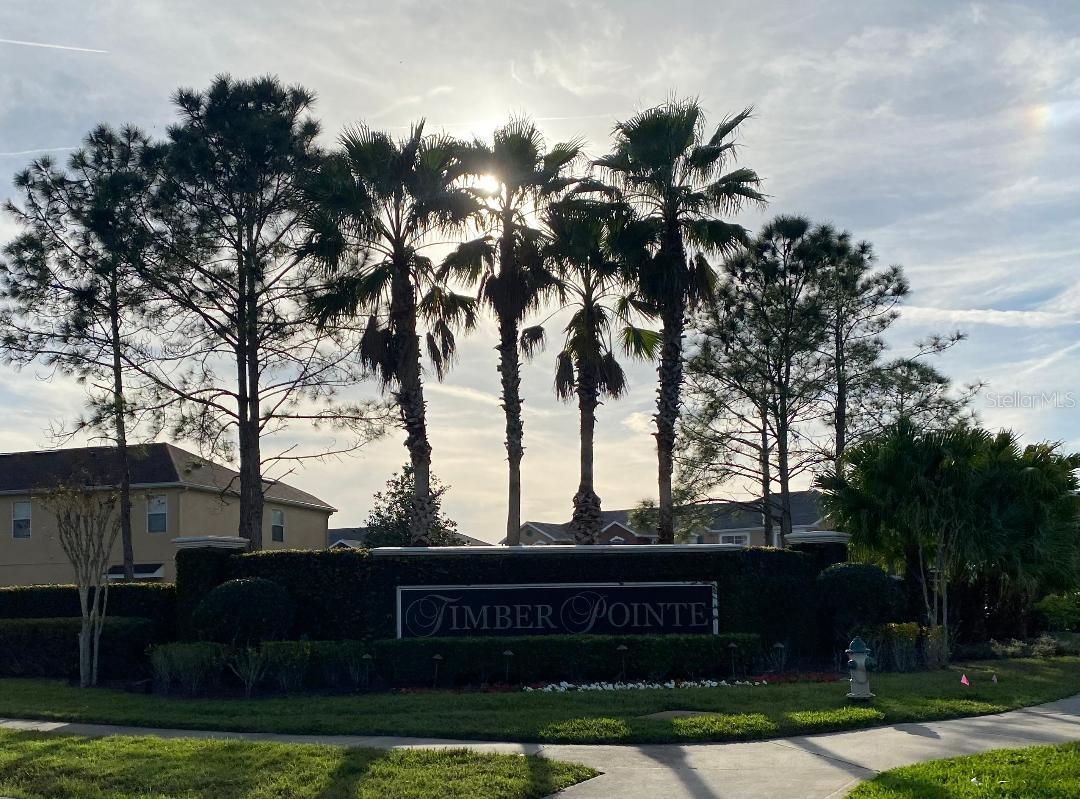
Welcome home! Tucked away in the quiet gated community of Timber Pointe is this lovely five bedroom three and a half bathroom townhouse. In addition to the master bathroom, a large upstairs room also offers its own private bathroom. This end unit has been kept in immaculate condition and has plenty of space for everyone. To top it all off, it features a brand new AC unit. Just outside the community, you’ll find plenty of shopping and local restaurants. If you’ve been looking for the perfect balance of calm, quiet living with access to everything a community should offer, look no further. Home sweet home!
/u.realgeeks.media/homesinorlando/NextHome-Neighborhood-Realty-Logo-Horizontal-OrangeOnWhite-Web-RGB.jpg)
Additional Information
- Taxes
- $4979
- Minimum Lease
- 1-2 Years
- Hoa Fee
- $310
- HOA Payment Schedule
- Monthly
- Maintenance Includes
- Pool, Maintenance Structure, Maintenance Grounds, Trash
- Other Fees Amount
- 125
- Other Fees Term
- Quarterly
- Location
- Sidewalk
- Community Features
- Gated Community - No Guard, Playground, Pool, Sidewalks, No Deed Restriction
- Property Description
- Two Story
- Zoning
- P-D
- Interior Layout
- Ceiling Fans(s), Eat-in Kitchen, Open Floorplan, Primary Bedroom Main Floor, Walk-In Closet(s)
- Interior Features
- Ceiling Fans(s), Eat-in Kitchen, Open Floorplan, Primary Bedroom Main Floor, Walk-In Closet(s)
- Floor
- Carpet, Tile, Wood
- Appliances
- Built-In Oven, Dishwasher, Disposal, Dryer, Microwave, Refrigerator, Washer
- Utilities
- Cable Available, Cable Connected, Sewer Connected, Street Lights, Water Connected
- Heating
- Central
- Air Conditioning
- Central Air
- Exterior Construction
- Block, Stucco
- Exterior Features
- Sidewalk
- Roof
- Shingle
- Foundation
- Slab
- Pool
- Community
- Garage Carport
- 1 Car Garage
- Garage Spaces
- 1
- Garage Features
- Driveway, On Street
- Garage Dimensions
- 12x22
- Elementary School
- Timber Lakes Elementary
- Middle School
- Timber Springs Middle
- High School
- Timber Creek High
- Pets
- Allowed
- Flood Zone Code
- x
- Parcel ID
- 31-22-32-7901-02-010
- Legal Description
- TIMBER POINTE PHASE 2 63/120 LOT 201
Listing courtesy of CHARLES RUTENBERG REALTY ORLANDO. 407-622-2122
Selling Office: AGENT TRUST REALTY CORPORATION.Mortgage Calculator
StellarMLS is the source of this information via Internet Data Exchange Program. All listing information is deemed reliable but not guaranteed and should be independently verified through personal inspection by appropriate professionals. Listings displayed on this website may be subject to prior sale or removal from sale. Availability of any listing should always be independently verified. Listing information is provided for consumer personal, non-commercial use, solely to identify potential properties for potential purchase. All other use is strictly prohibited and may violate relevant federal and state law. Data last updated on